5608 Ethan Drive
About This Home
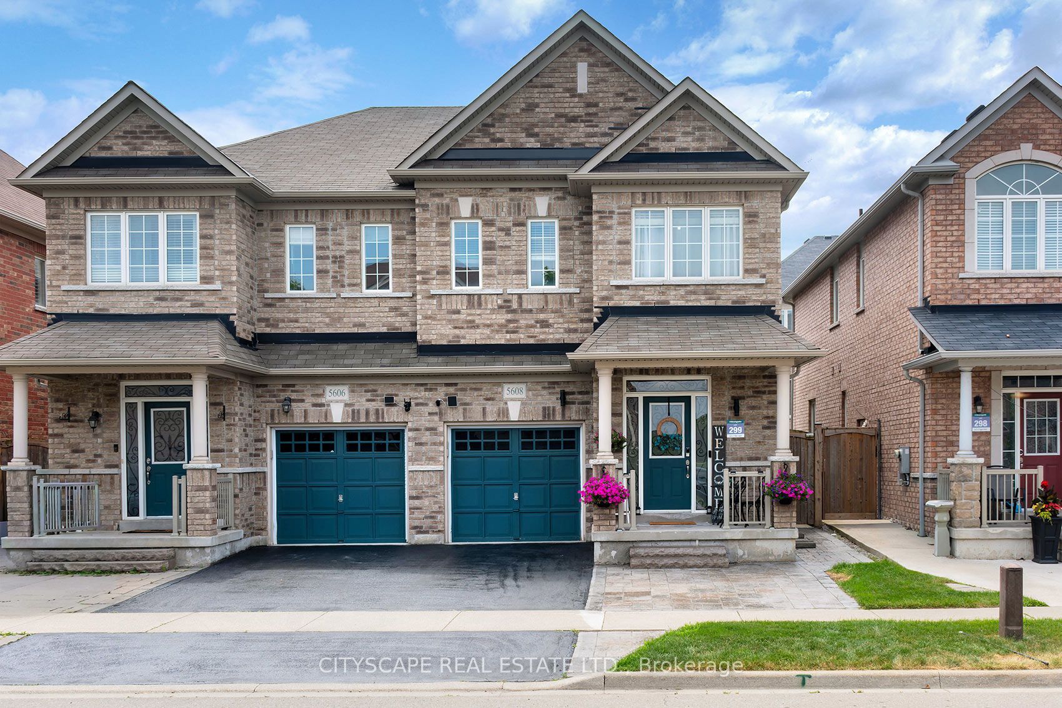
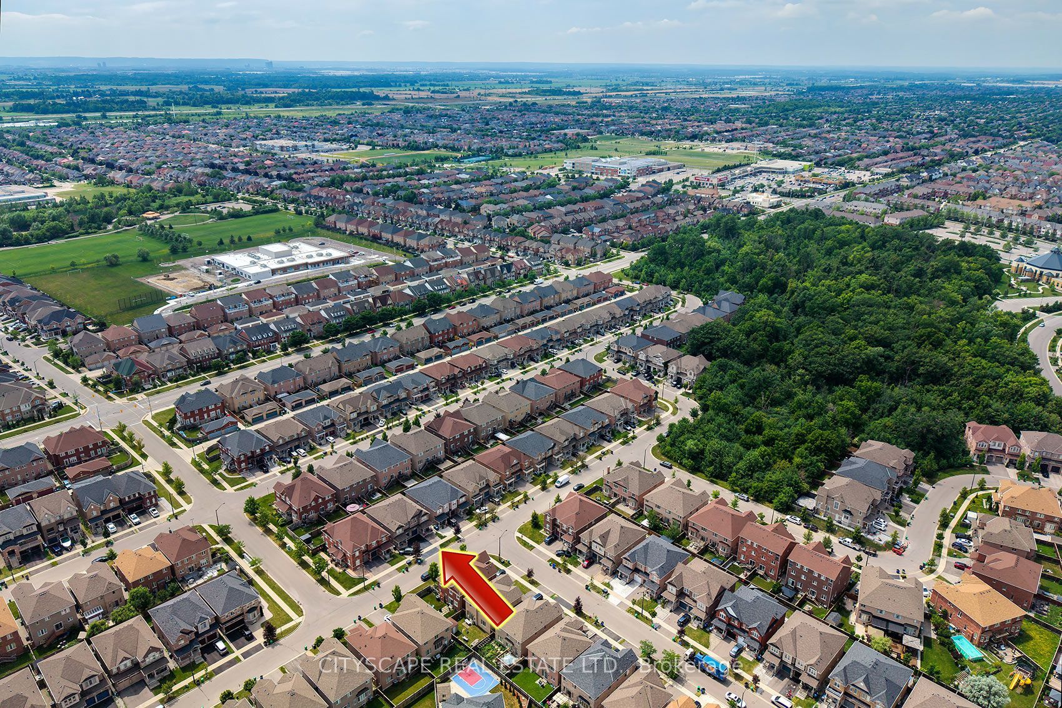
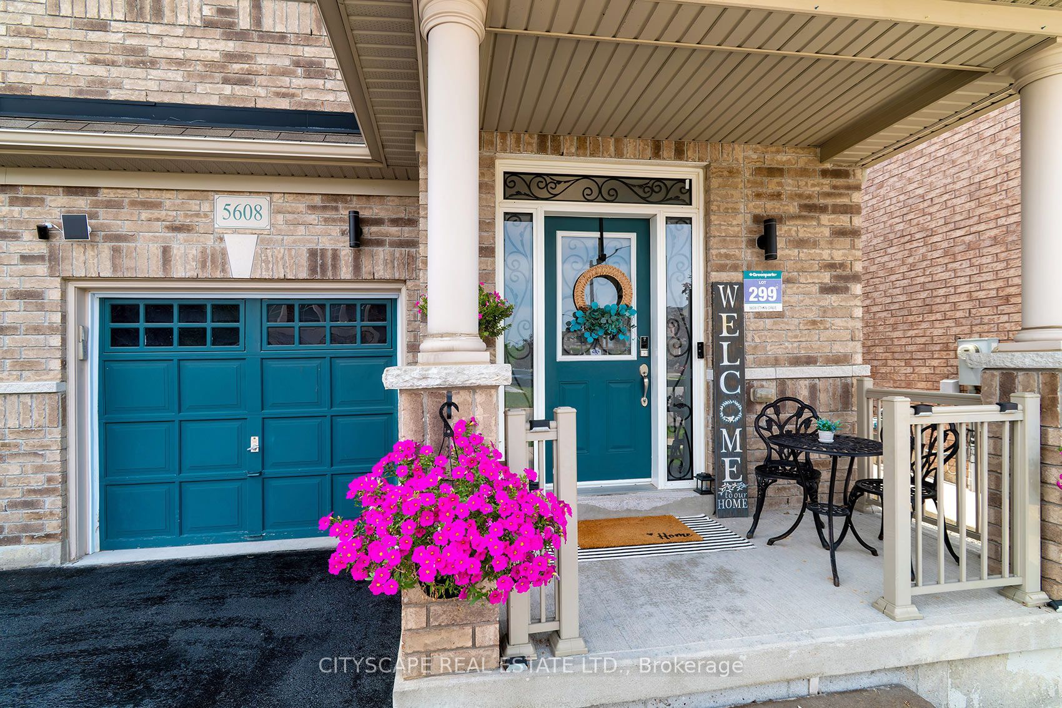
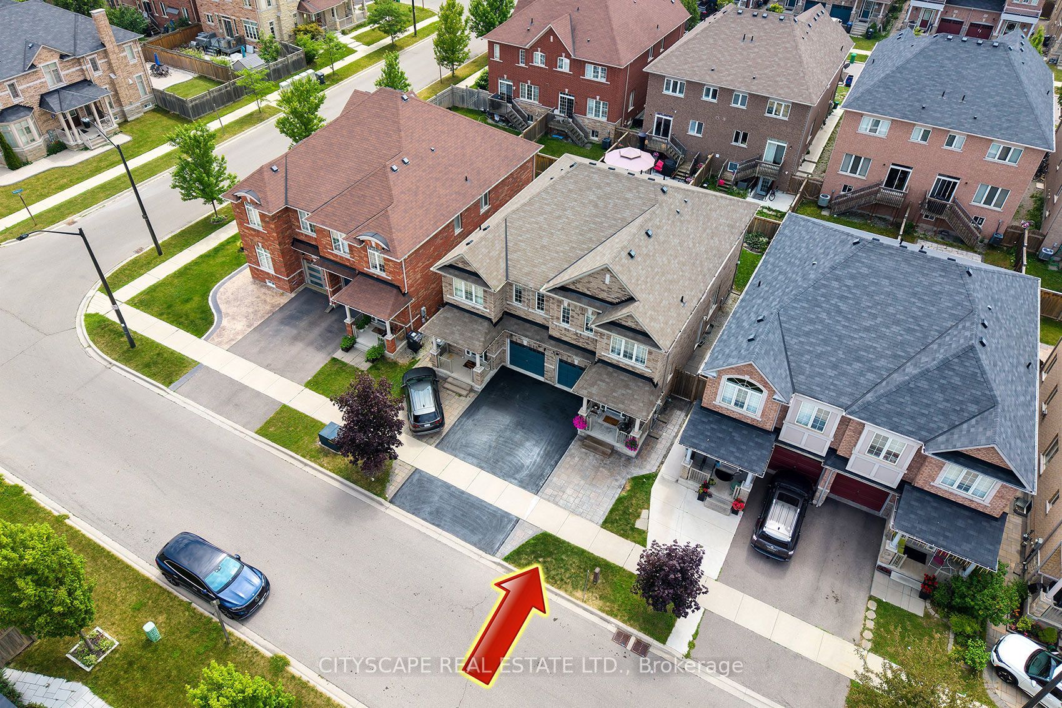
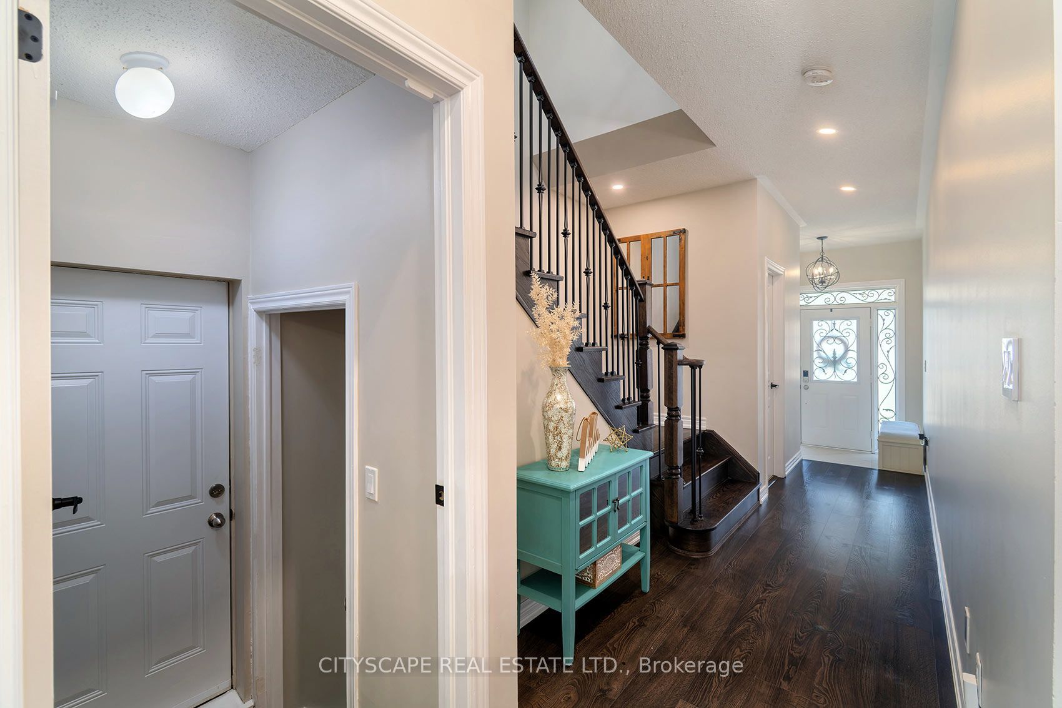
This is very attractive Semi Detached Home In The Heart Of Churchill Meadows. Great family neighborhood , This 3 Bedroom Home Has Upgrades Throughout Featuring Laminate Flooring, Freshly painted and renovated with TLC. Ready to move in. Nice entrance and good size Foyer, Modern Kitchen with stainless Steel appliances, Granite counter Type and nice back splash. Big and Bright Kitchen. Good size Living and Dining, a big breakfast area, with walk out Back Yard. Good size Bedrooms, Primary bedroom has 5 piece ensuite, with large Separate Glass Shower And Soaker Tub. , Granite Counter Tops, Stainless Steel Appliances And A Large Breakfast Area. Finished Basement, Excellent For Growing Families. Close Proximity To Parks, Stephen Lewis Secondary School. Close shopping, walk in clinic, dentist, etc. everything you need, steps to Transit. Basement has Separate Side entrance, with a Bedroom, living and a second Kitchen and separate Laundry. Close to Famous Ridge Way Plaza with all the dinning and numerous restaurants. close to places of worship.
Property Information
Building Details
Features & Amenities
Financials & Fees
Inclusions & Exclusions
Main house, All existing Stainless Steel: Fridge, Stove, Built in Dishwasher, Hood fan. Microwave. Stainless Steel clothes washer and Dryer. Water softener, EV Charger. Newer AC 16 months approxBasement Kitchen, Existing Stainless: Fridge, Steel Stove, Microwave and Hood fan.All existing window coverings, all Electrical Light fixtures
Location
Similar Properties
View More
Source: Toronto Regional Real Estate Board (TRREB), via PropTx Innovations Inc.
The data relating to real estate on this website comes in part from the MLS® data feed of PropTx Innovations Inc. The information is deemed reliable but is not guaranteed accurate by PropTx.
The information provided herein must only be used by consumers that have a bona fide interest in the purchase, sale or lease of real estate and may not be used for any commercial purpose or any other purpose.
© 2026 PropTx Innovations Inc. All rights reserved. MLS®, REALTOR® and the associated logos are owned or controlled by The Canadian Real Estate Association (CREA).