7 Salt Creek Terrace
About This Home
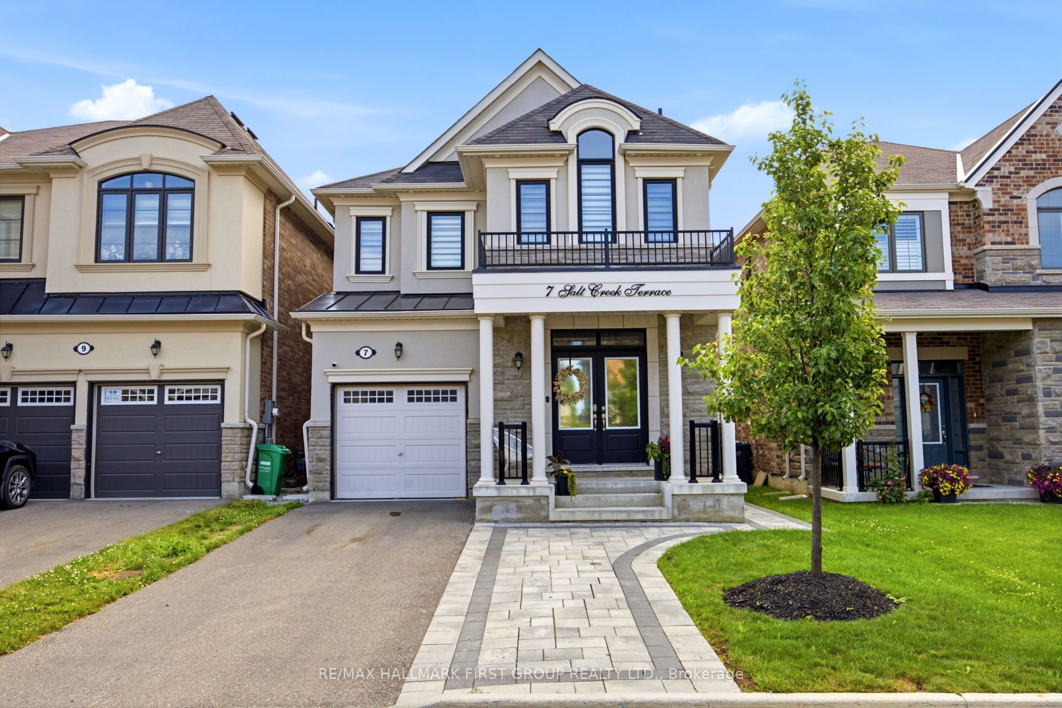
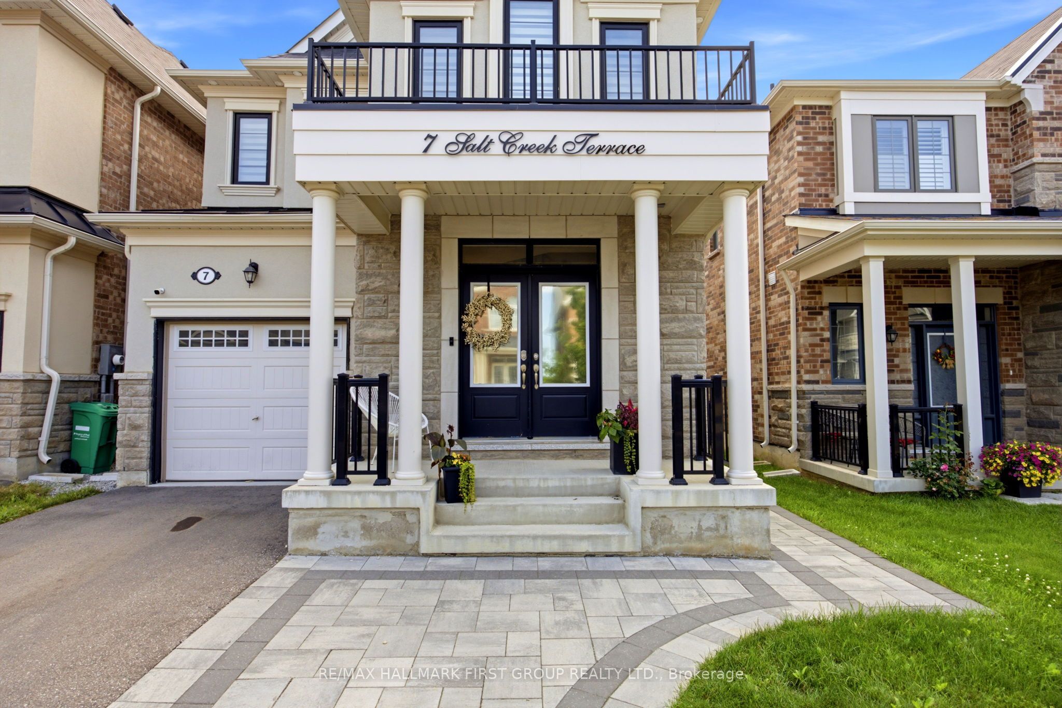
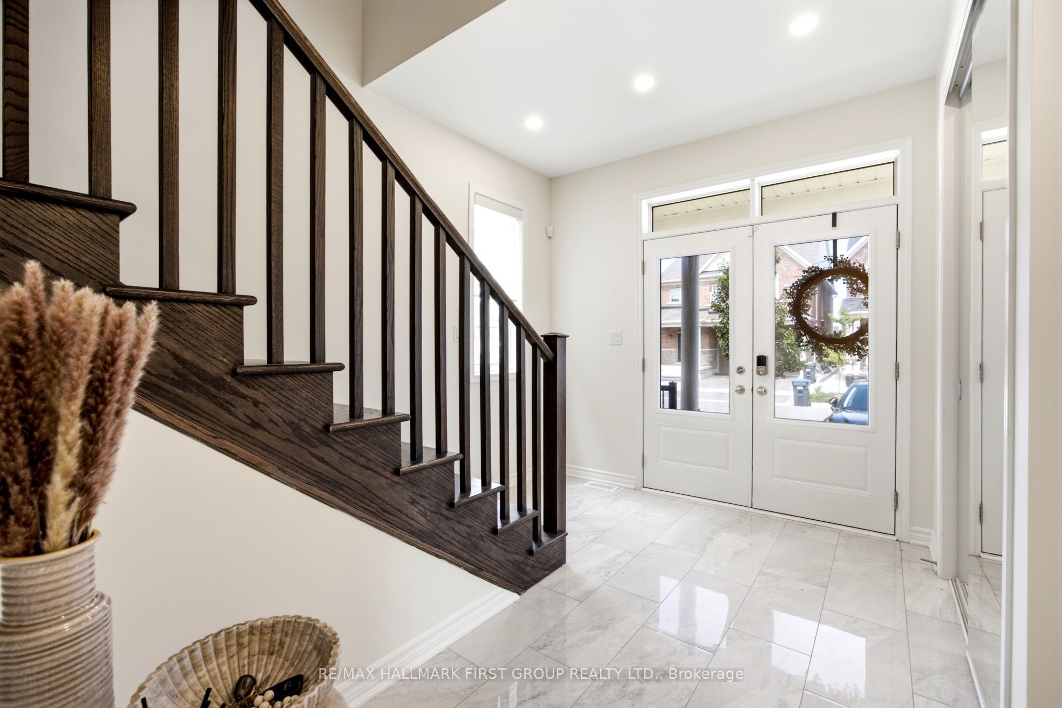
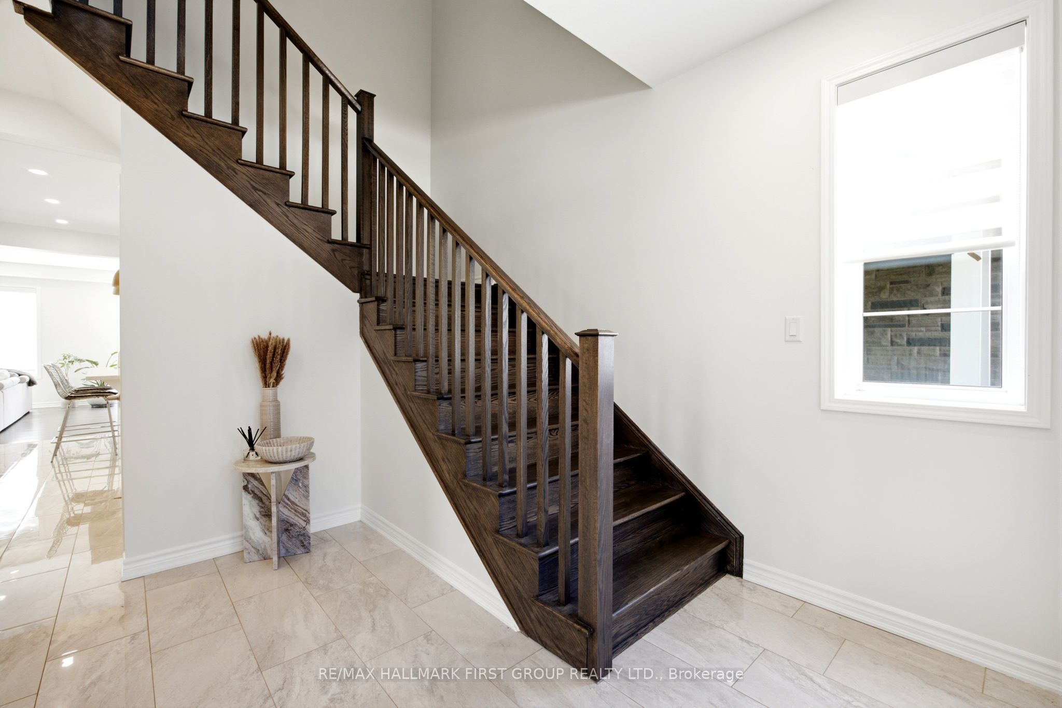
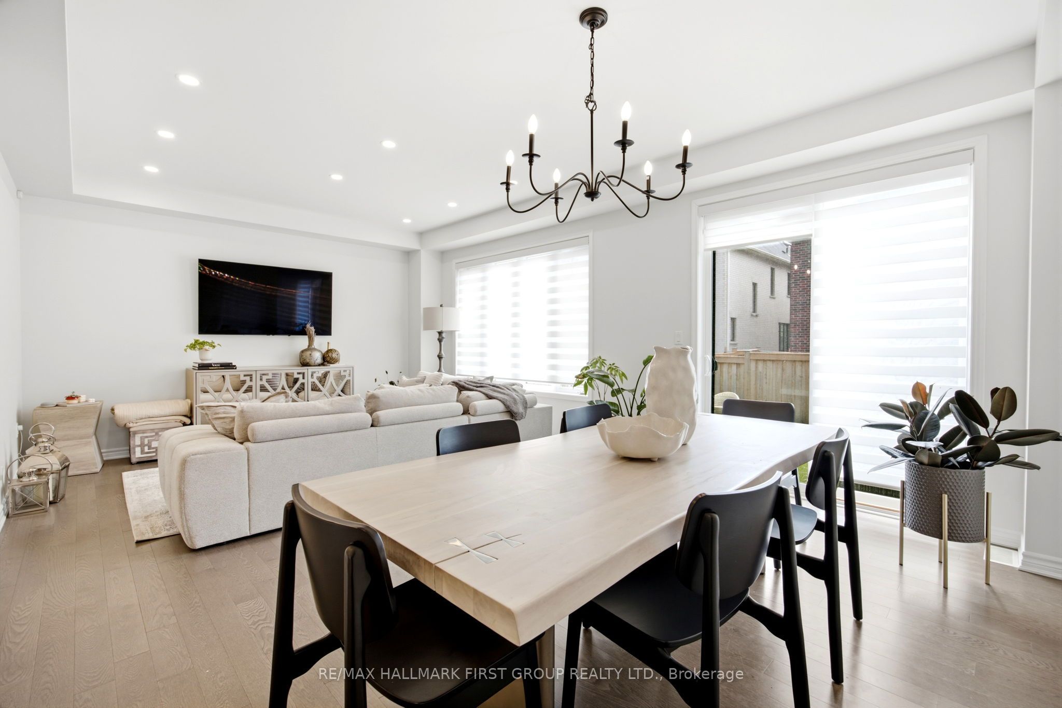
Welcome to 7 Salt Creek Terrace-an exceptional East-facing detached home that perfectly blends sophisticated design, modern comfort, and outstanding income potential. Offering 3+1 spacious bedrooms, 4 beautifully appointed bathrooms, and a fully finished 1-bedroom plus den basement apartment with a separate entrance, this remarkable property is ideal for growing families, multi-generational living, or savvy investors. From the moment you enter through the grand double-door entrance, you'll be impressed by the elegant finishes throughout. Featuring 9-foot ceilings on both the main and second levels, smooth ceilings, upgraded 8-foot interior doors, designer pot lights, and a stunning hardwood staircase, every detail has been thoughtfully selected to create a bright, refined living space. The heart of the home is the spectacular chef-inspired kitchen, showcasing rich cabinetry, granite countertops, a spacious centre island, stainless steel appliances, and an open-concept layout that flows seamlessly into the living and dining areas-perfect for everyday living and effortless entertaining. Retreat to the luxurious primary suite featuring a generous walk-in closet and a spa-inspired 4-piece ensuite complete with a separate glass shower. Convenient upper-level laundry, spacious secondary bedrooms, and beautifully designed bathrooms provide comfort and functionality for the entire family.The professionally finished basement apartment with its own private entrance offers incredible flexibility-ideal for rental income, in-laws, or extended family. Complete with ample parking, excellent curb appeal, and a desirable location close to top-rated schools, parks, shopping, restaurants, transit, and major commuter routes, this exceptional home truly has it all.A rare opportunity to own a turnkey home that combines timeless elegance, premium upgrades, and exceptional value in one of Caledon's most sought-after communities.
Property Information
Building Details
Features & Amenities
Financials & Fees
Inclusions & Exclusions
Stainless Steel Appliances, Fridge, Gas Stove, Built-in Dishwasher, Hood Fan, Washer, Dryer, (Basement) Fridge, Stove, Built-In Dishwasher, Washer & Dryer. Existing Window Coverings, Existing Electric Light Fixtures.
Dining Room & Kitchen Chandeliers
Location
Similar Properties
View More
Source: Toronto Regional Real Estate Board (TRREB), via PropTx Innovations Inc.
The data relating to real estate on this website comes in part from the MLS® data feed of PropTx Innovations Inc. The information is deemed reliable but is not guaranteed accurate by PropTx.
The information provided herein must only be used by consumers that have a bona fide interest in the purchase, sale or lease of real estate and may not be used for any commercial purpose or any other purpose.
© 2026 PropTx Innovations Inc. All rights reserved. MLS®, REALTOR® and the associated logos are owned or controlled by The Canadian Real Estate Association (CREA).