#208 - 1800 The Collegeway N/A
About This Home
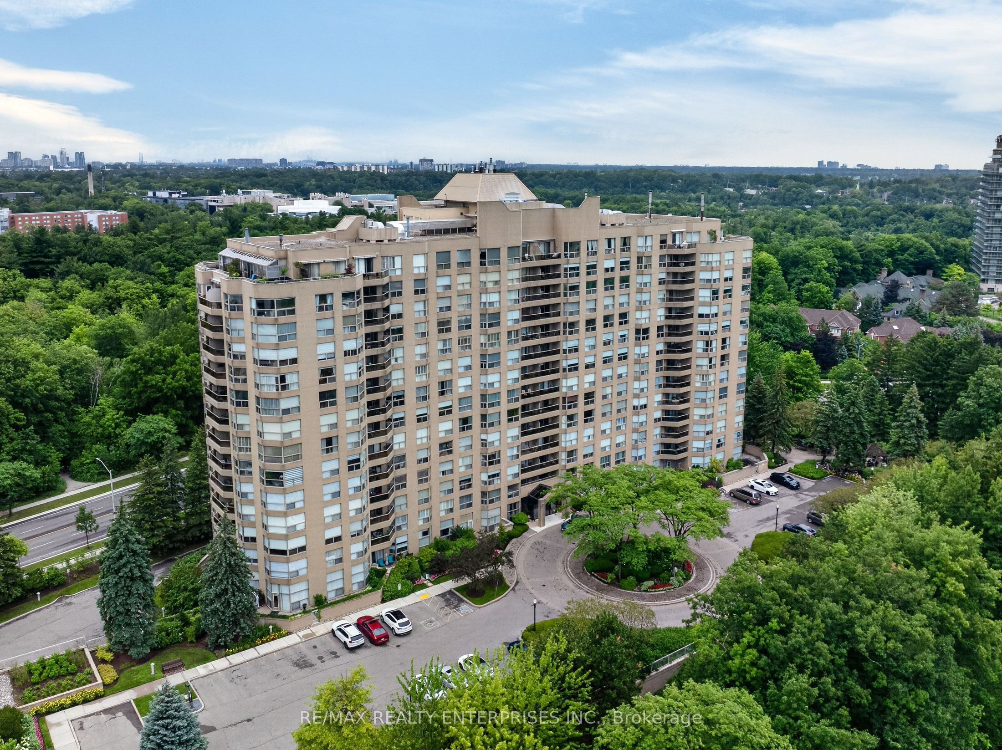
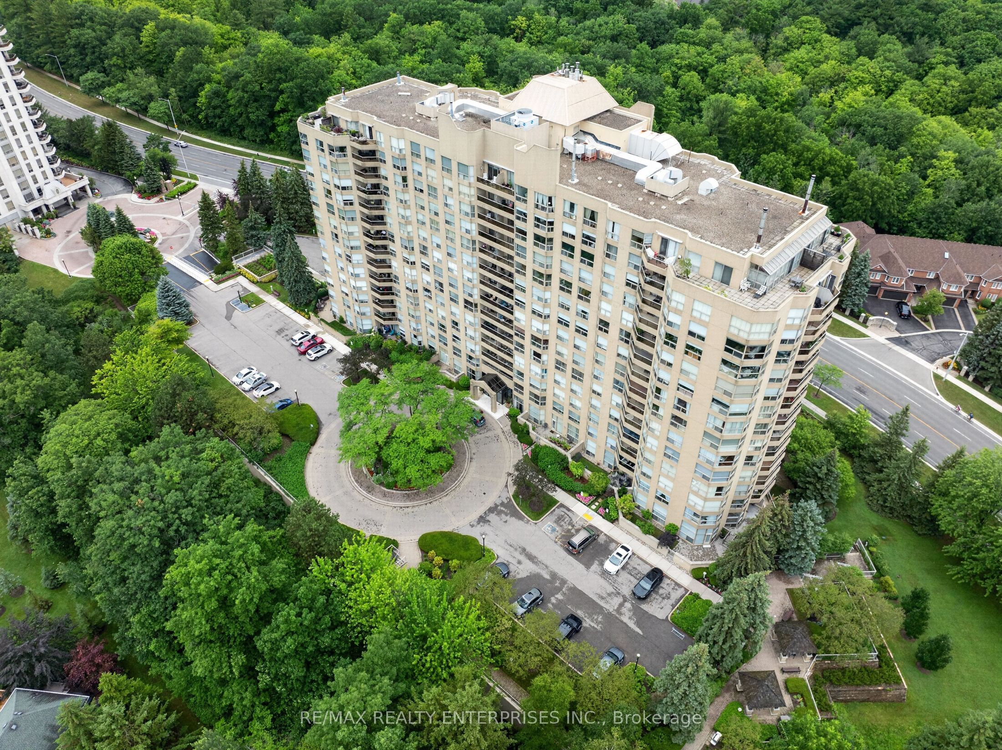
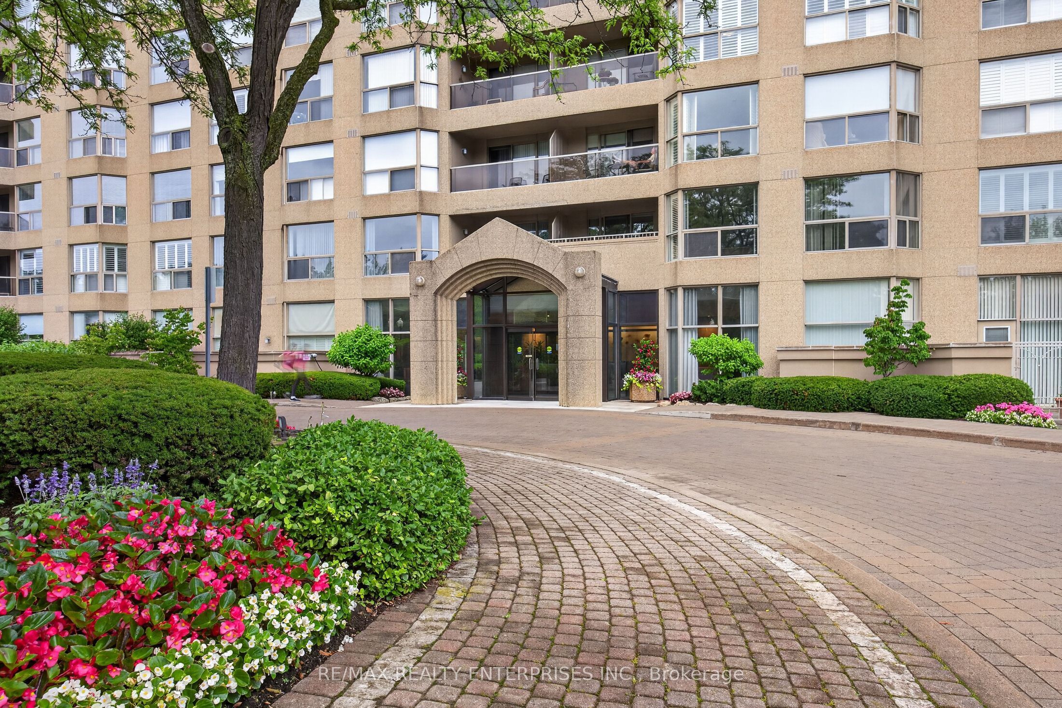
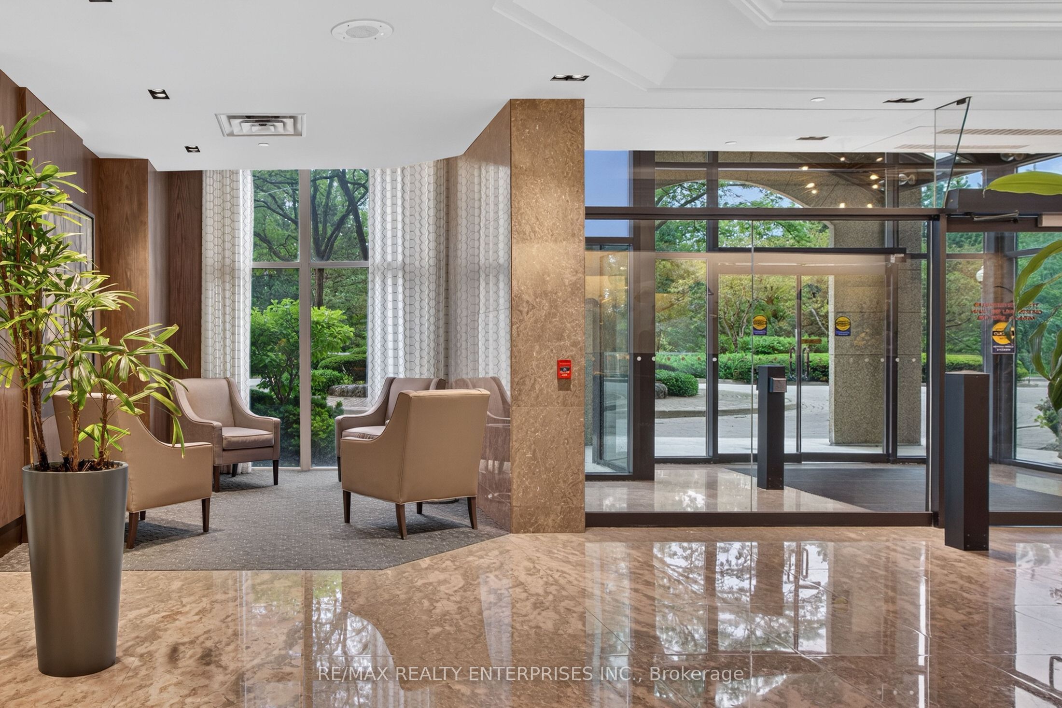
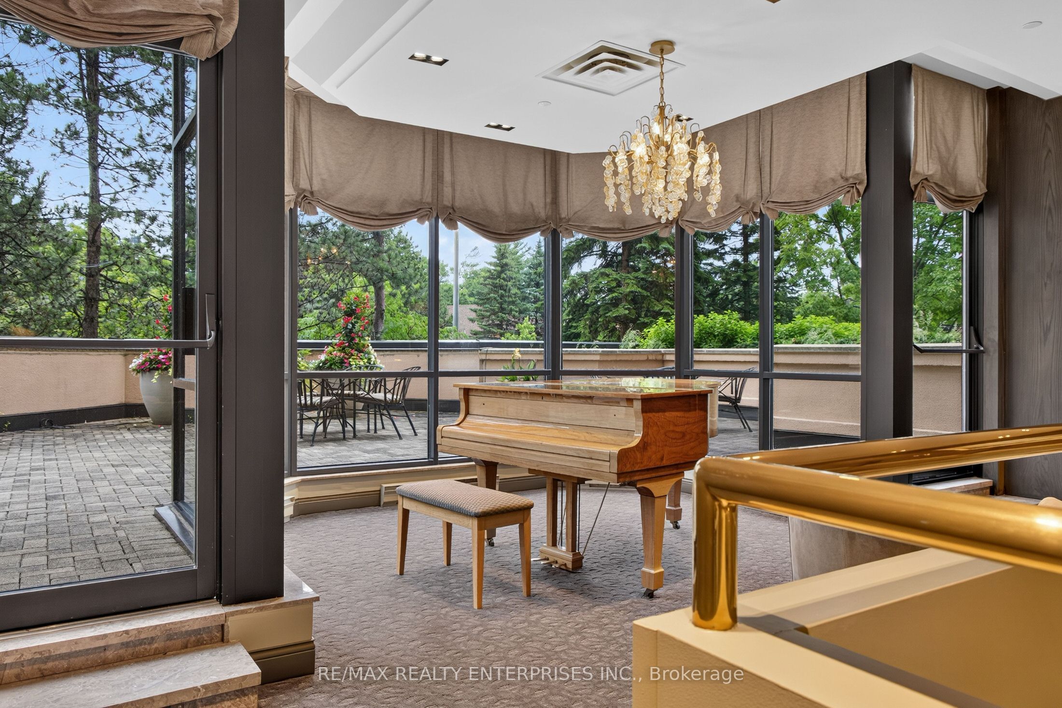
Welcome to this beautifully updated residence nestled in Granite Gates, one of Mississauga's most upscale and tranquil condominium communities. Offering an impressively sized 1,690 square foot corner layout, this meticulously maintained two bedroom plus family room suite feels remarkably like a traditional detached home. The experience begins in the expansive gallery foyer with timeless marble flooring, which flows seamlessly into brand new modern floors across the principal rooms. Throughout the suite, oversized windows frame picturesque, tree-level views of the surrounding mature greenery, filling every corner with natural light. The formal living room is a bright and airy space, illuminated by three large windows that create an inviting backdrop for gathering. Across the gallery, the separate dining room easily accommodates full-scale family dinners. At the heart of the suite is the spacious eat-in kitchen, featuring quartz countertops, white cabinetry, California shutters, and a sunny breakfast area. From here, a walk-out opens directly to a spacious balcony overlooking the treetops. The floor plan is thoughtfully designed for privacy. The primary bedroom is a quiet retreat complete with a large walk-in closet and a five-piece ensuite. The second bedroom enjoys large windows and easy access to the second full bath. Behind elegant double French doors, a separate family room offers excellent flexibility as a home office or media lounge, complete with its own sliding door walk-out to the balcony. A dedicated laundry room with side-by-side appliances adds to the everyday convenience. This suite includes an owned locker and two side-by-side parking spaces directly across from the P1 entrance. Residents enjoy 24-hour concierge service, an indoor pool, hot tub, sauna, fitness centre, and a renovated party room, all set within beautifully landscaped grounds featuring outdoor barbecues and gazebos.
Property Information
Building Details
Features & Amenities
Financials & Fees
Inclusions & Exclusions
Please See Attached Features & Inclusions
Please See Attached Features & Inclusions
Location
Similar Properties
View More
Source: Toronto Regional Real Estate Board (TRREB), via PropTx Innovations Inc.
The data relating to real estate on this website comes in part from the MLS® data feed of PropTx Innovations Inc. The information is deemed reliable but is not guaranteed accurate by PropTx.
The information provided herein must only be used by consumers that have a bona fide interest in the purchase, sale or lease of real estate and may not be used for any commercial purpose or any other purpose.
© 2026 PropTx Innovations Inc. All rights reserved. MLS®, REALTOR® and the associated logos are owned or controlled by The Canadian Real Estate Association (CREA).