1083 Savoline Boulevard
About This Home
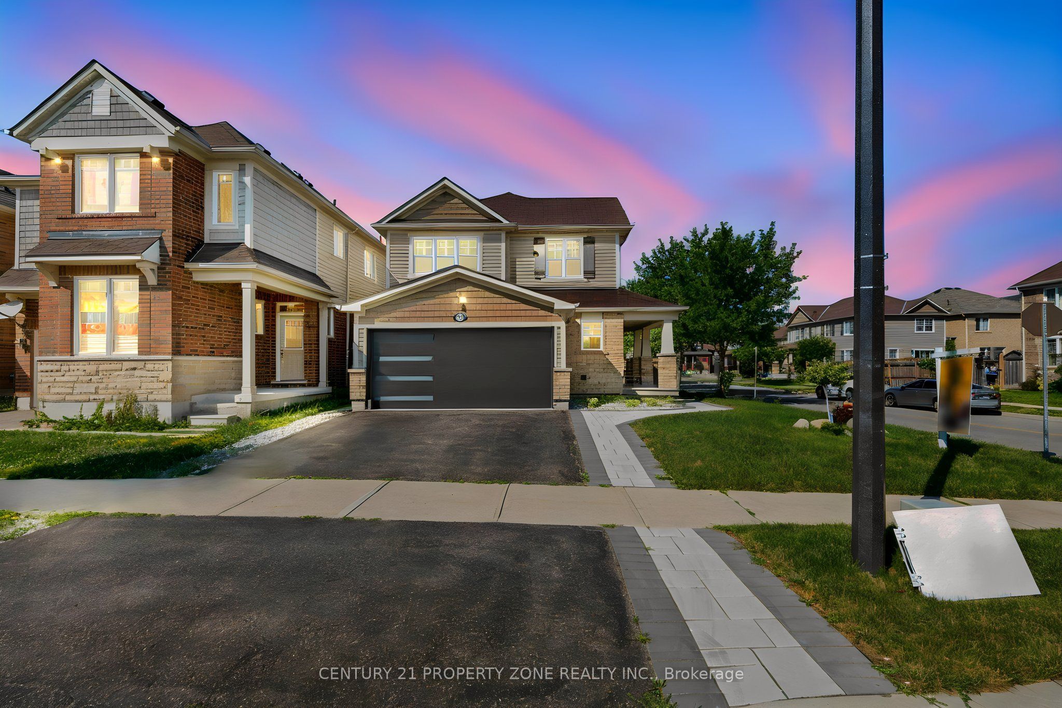
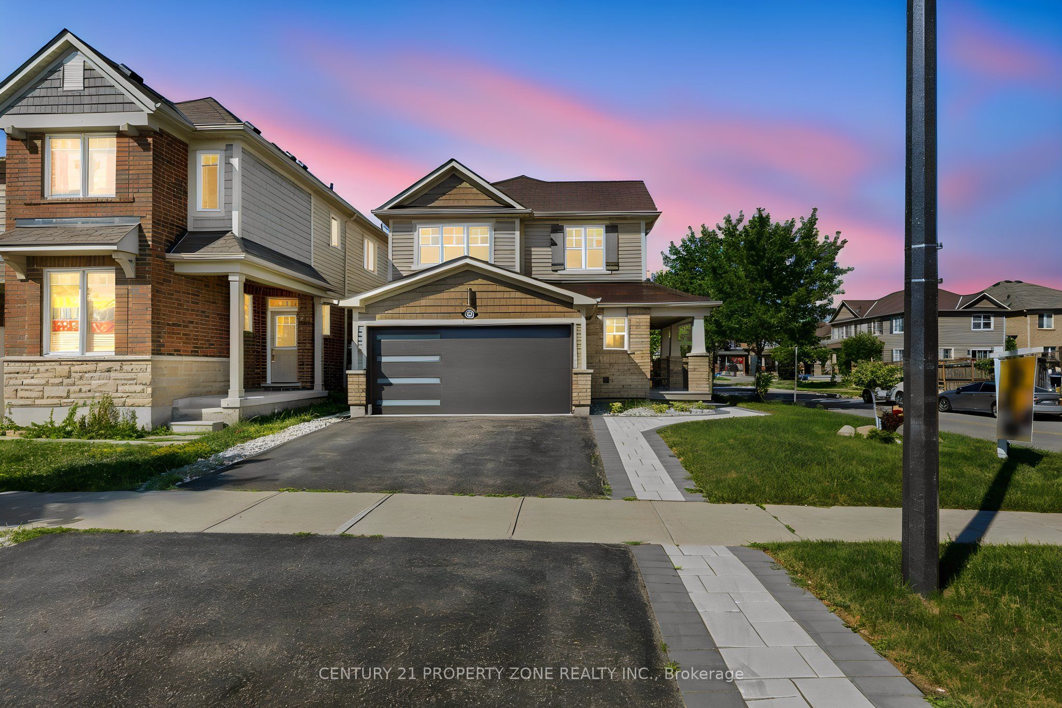
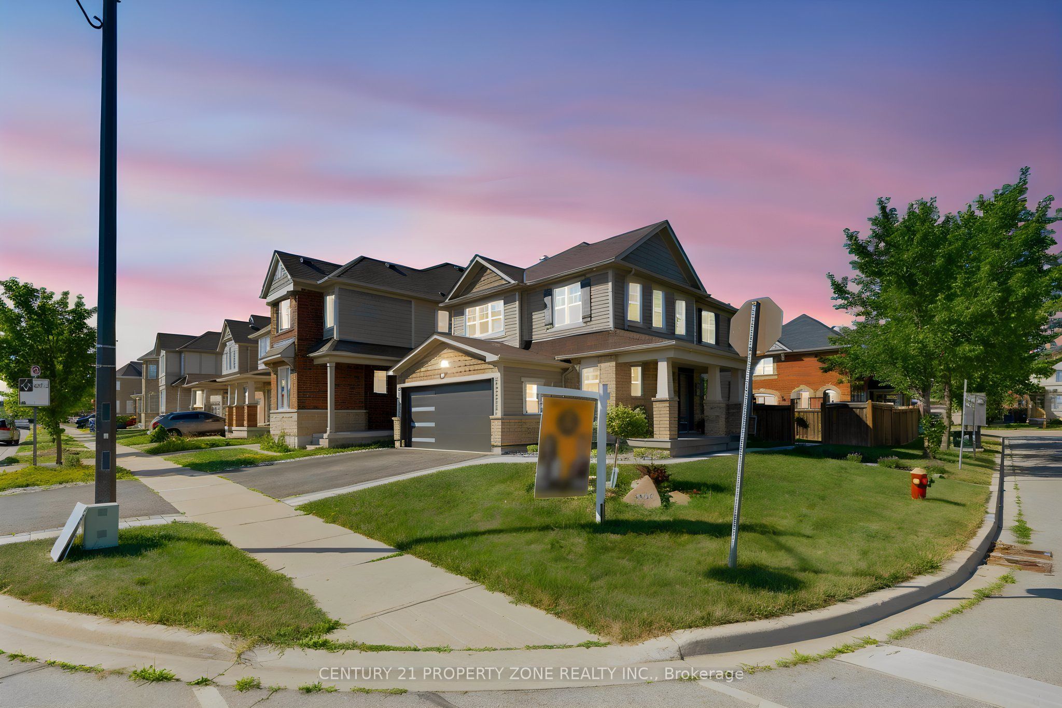
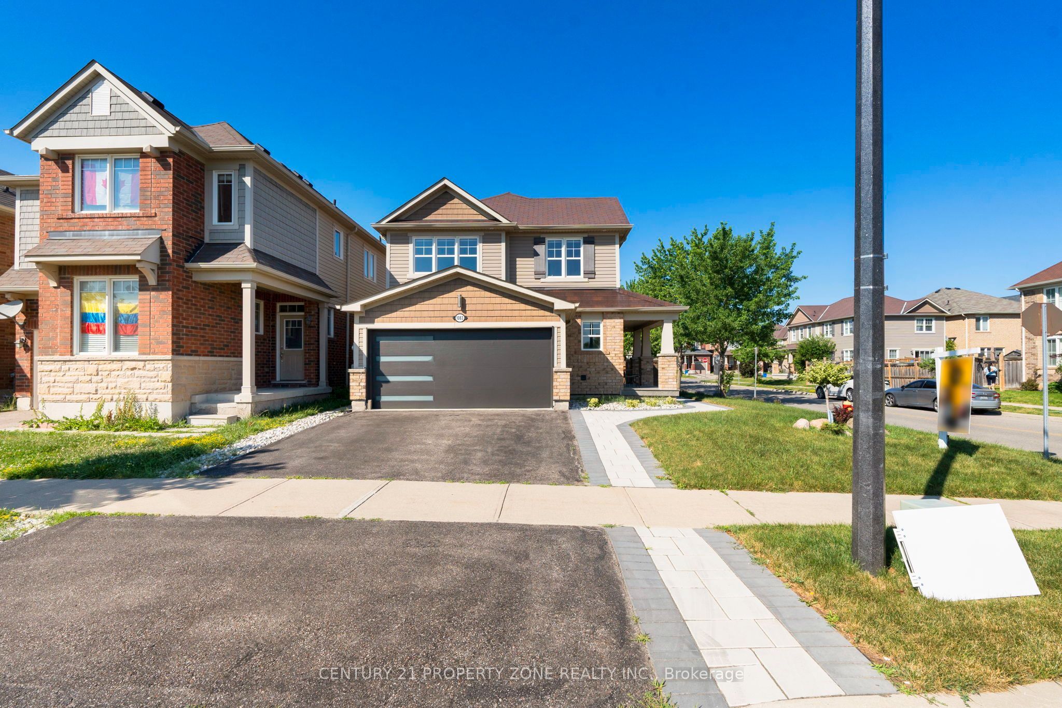
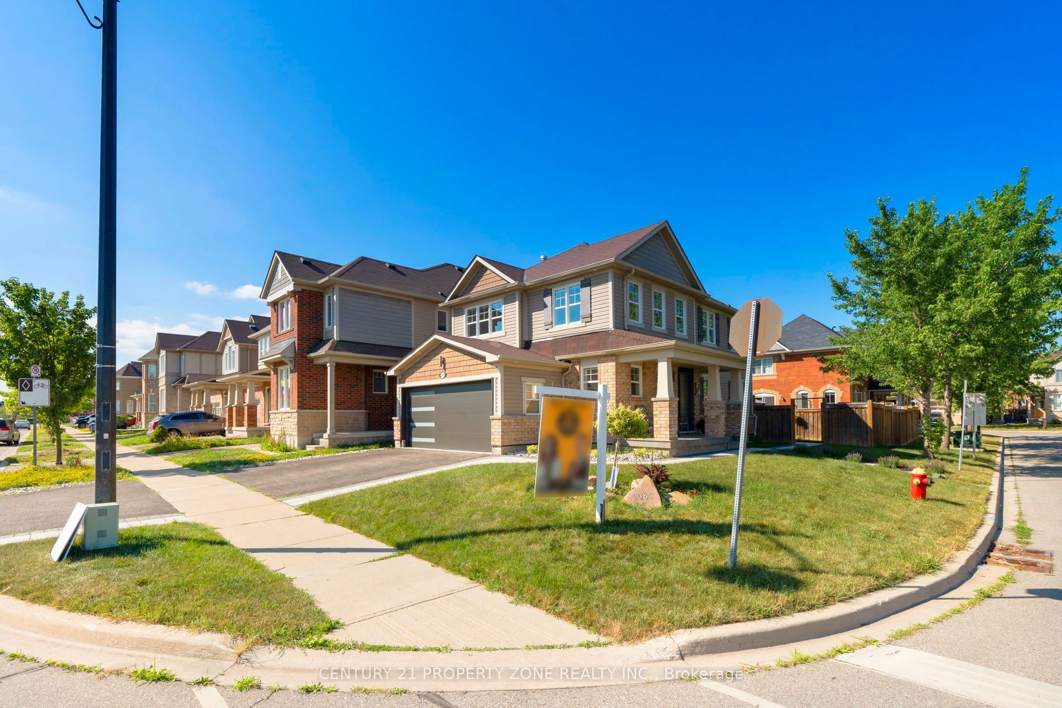
Welcome to this stunning fully renovated and customized detached home, redesigned from top to bottom , offering 3+1 bedrooms, a spacious second-floor loft, and 4 bathrooms. The open-concept main floor features elegant hardwood flooring throughout, a designer feature wall, large windows overlooking the backyard, a custom modern coat closet, versatile den, floating glass staircase with glass railing, and motorized window blinds. The show-stopping custom kitchen boasts quartz countertops with a matching quartz backsplash, waterfall-edge centre island, farmhouse sink, floor-to-ceiling pantry, hidden appliance cabinet with built-in outlets, smart Wi-Fi fridge, built-in wall oven and microwave, cooktop, and premium appliances under extended warranty. Upstairs, the bright open loft with a feature wall and fireplace provides the perfect additional living space. The spacious primary bedroom features a fully upgraded 4-piece ensuite with double sinks and a dedicated makeup vanity, while the two additional bedrooms are generously sized and served by a beautifully renovated 3-piece bathroom. The finished basement offers a self-contained living space complete with a kitchenette, bedroom, full bathroom, and laundry with Wi-Fi-enabled washer and dryer-ideal for extended family, guests, or multi-generational living. Outside, enjoy professionally landscaped front and back yards with new sod, extensive interlocking from front to backyard, a beautiful interlock patio, exterior pot lights, gazebo, shed, tiled front porch, and an upgraded front entrance door. The double-car garage is finished with epoxy flooring, built-in cabinetry, countertop workspace, and an EV charger outlet. Complete with a 200-amp electrical panel, this exceptional home offers luxury finishes, premium upgrades, and true move-in-ready living.
Property Information
Building Details
Features & Amenities
Financials & Fees
Inclusions & Exclusions
Fridge, Stove, Built-in Oven, Dishwasher, Washer, Dryer, All ELFs, Window Coverings, Gazebo, Shed.
Fridge in Garage
Location
Similar Properties
View More
Source: Toronto Regional Real Estate Board (TRREB), via PropTx Innovations Inc.
The data relating to real estate on this website comes in part from the MLS® data feed of PropTx Innovations Inc. The information is deemed reliable but is not guaranteed accurate by PropTx.
The information provided herein must only be used by consumers that have a bona fide interest in the purchase, sale or lease of real estate and may not be used for any commercial purpose or any other purpose.
© 2026 PropTx Innovations Inc. All rights reserved. MLS®, REALTOR® and the associated logos are owned or controlled by The Canadian Real Estate Association (CREA).