8 Amaranth Crescent
About This Home
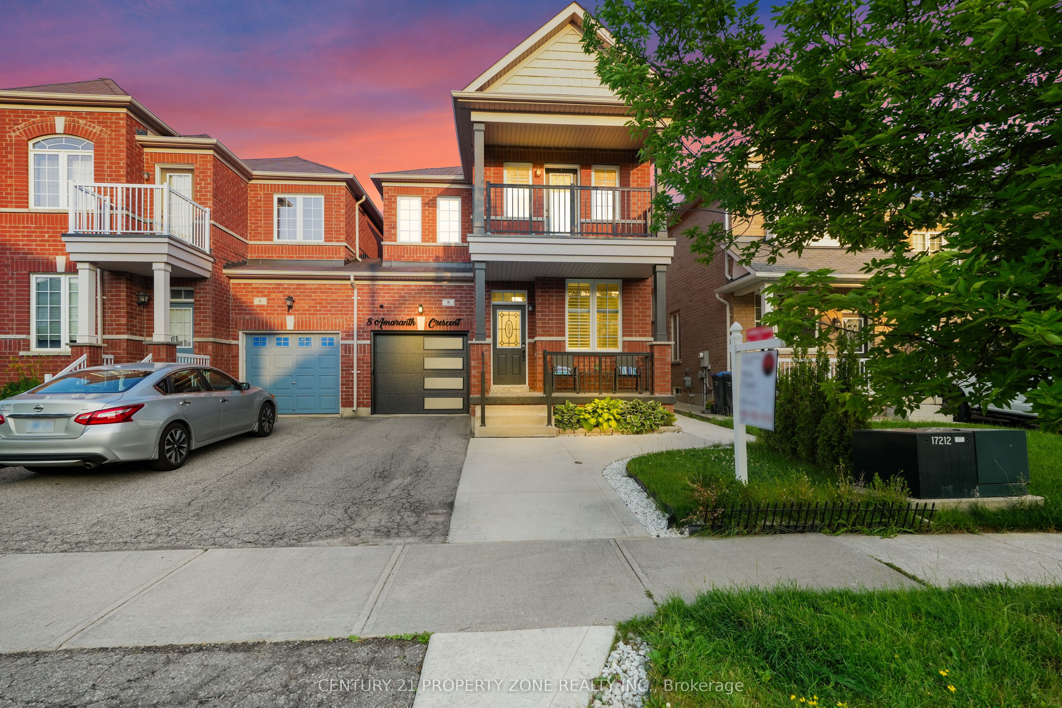
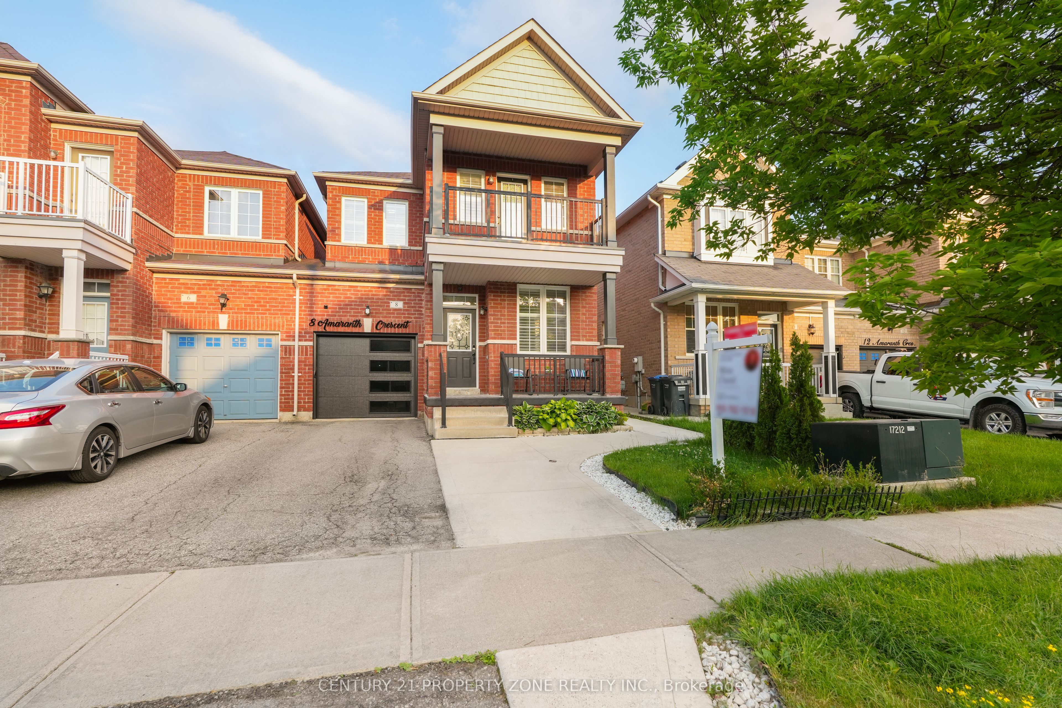
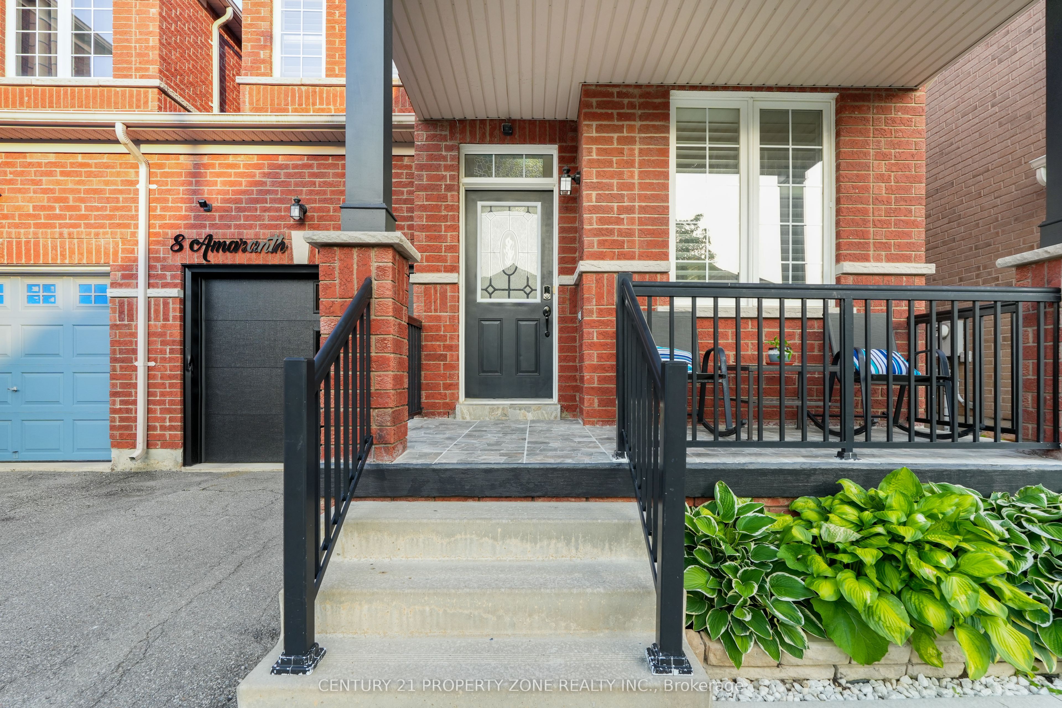
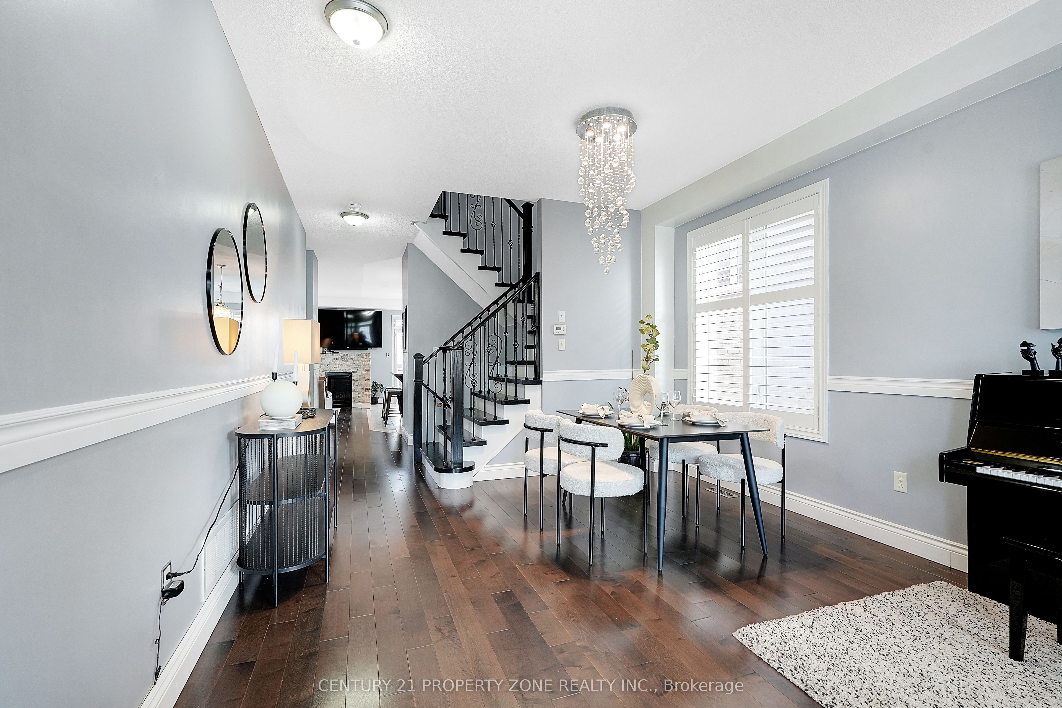
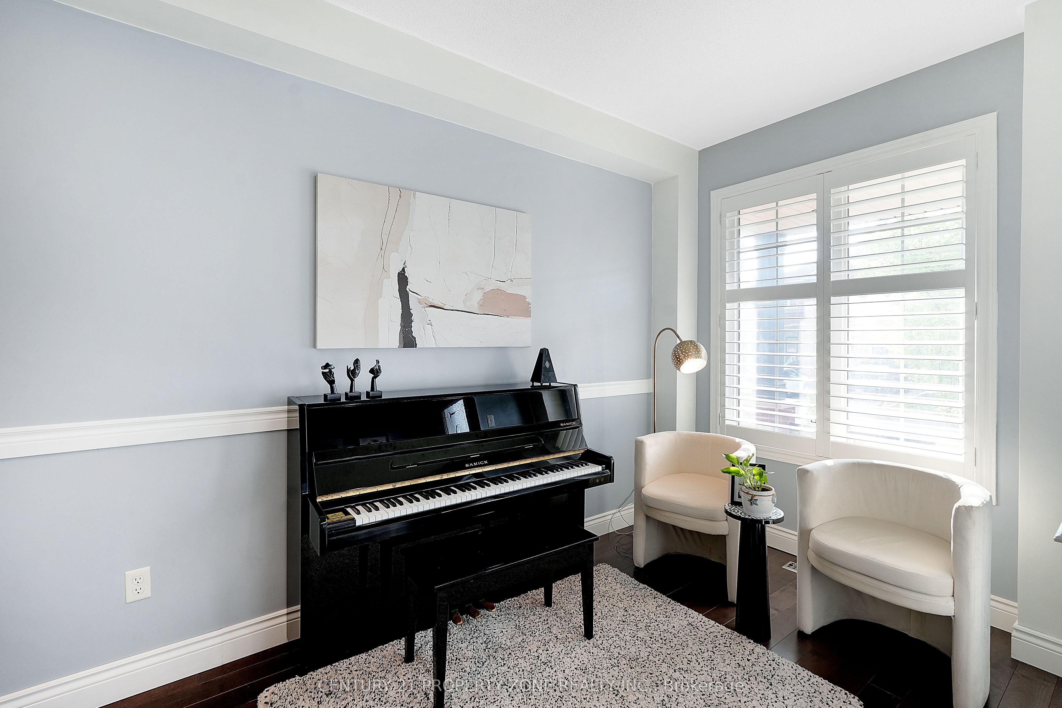
Client Remarks Rarely Offered ~1900 SqFt Semi That Lives Like A Detached! Linked only at the garage roofline - everything else is fully detached, giving you the space & privacy of a true detached home at a fraction of the price. Located in the heart of Northwest Sandalwood Parkway, mins to Fletcher's Meadow, top schools, parks, trails, Sandalwood Pkwy & Hwy 410. Fully upgraded top to bottom w/ hardwood throughout & thoughtfully separated Living, Family & Dining rooms - perfect for entertaining or multi-generational living. Cozy Family Rm w/ fireplace is the heart of the home. Chef-inspired kitchen w/ S/S appliances, glass backsplash & sunny breakfast area W/O to a fully fenced backyard oasis - private, low-maintenance & ready for summer nights. 4 spacious Bdrms, 3 Baths. Unspoiled basement = your blank canvas - build the in-law suite, gym, or rec room of your dreams. This one checks every box. Won't last!
Property Information
Building Details
Features & Amenities
Financials & Fees
Inclusions & Exclusions
EV Charger, 1 Refrigerator, 1 stove, 1 dishwasher, Washer & Dryer, all ELFs, all window coverings & GDO
Location
Similar Properties
View More
Source: Toronto Regional Real Estate Board (TRREB), via PropTx Innovations Inc.
The data relating to real estate on this website comes in part from the MLS® data feed of PropTx Innovations Inc. The information is deemed reliable but is not guaranteed accurate by PropTx.
The information provided herein must only be used by consumers that have a bona fide interest in the purchase, sale or lease of real estate and may not be used for any commercial purpose or any other purpose.
© 2026 PropTx Innovations Inc. All rights reserved. MLS®, REALTOR® and the associated logos are owned or controlled by The Canadian Real Estate Association (CREA).