91 Ozner Court
About This Home
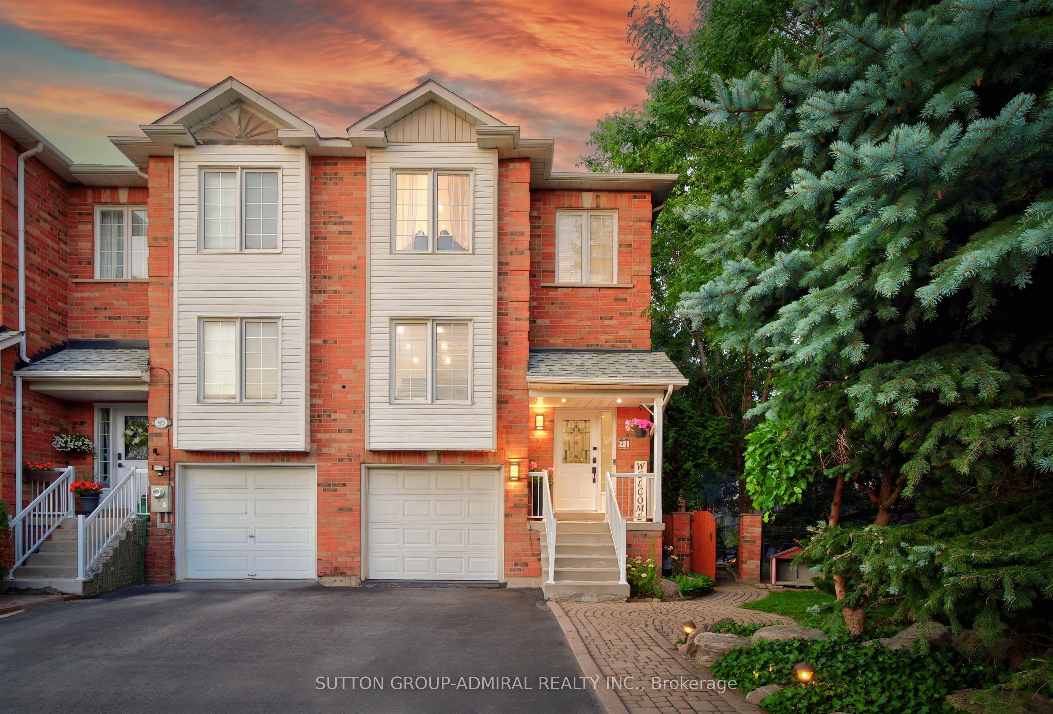
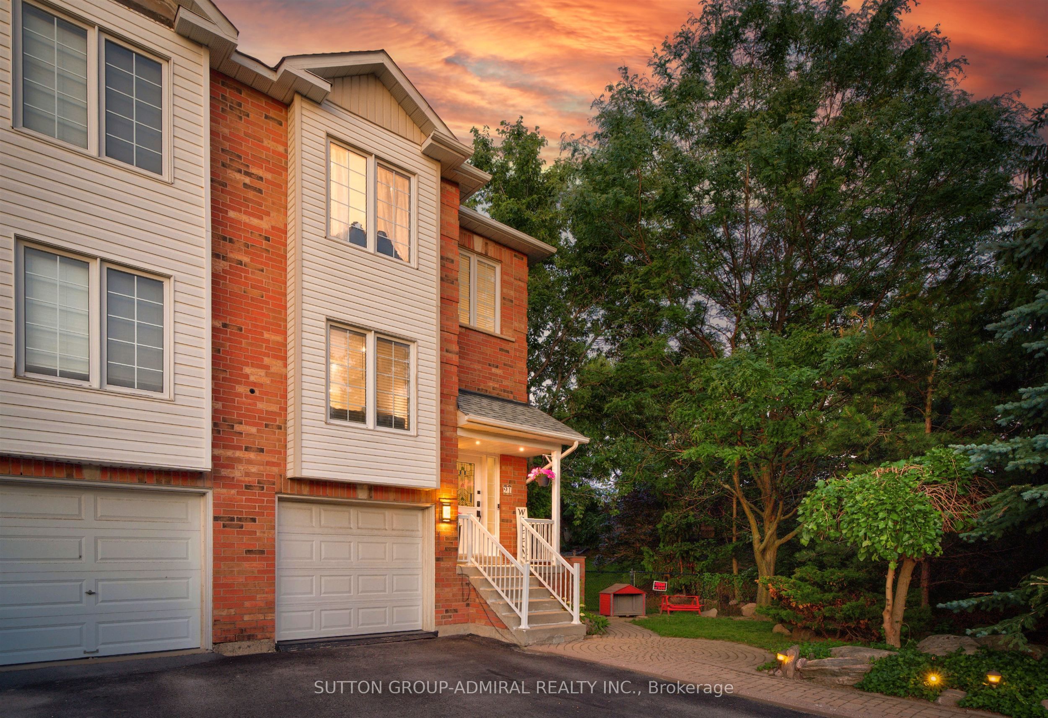
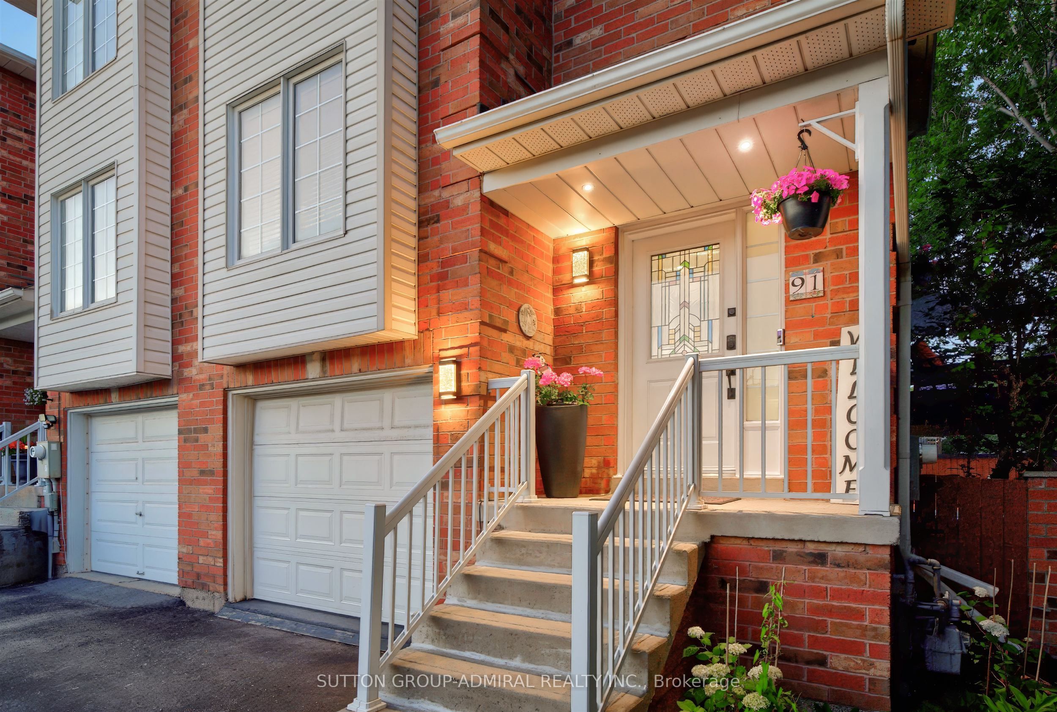
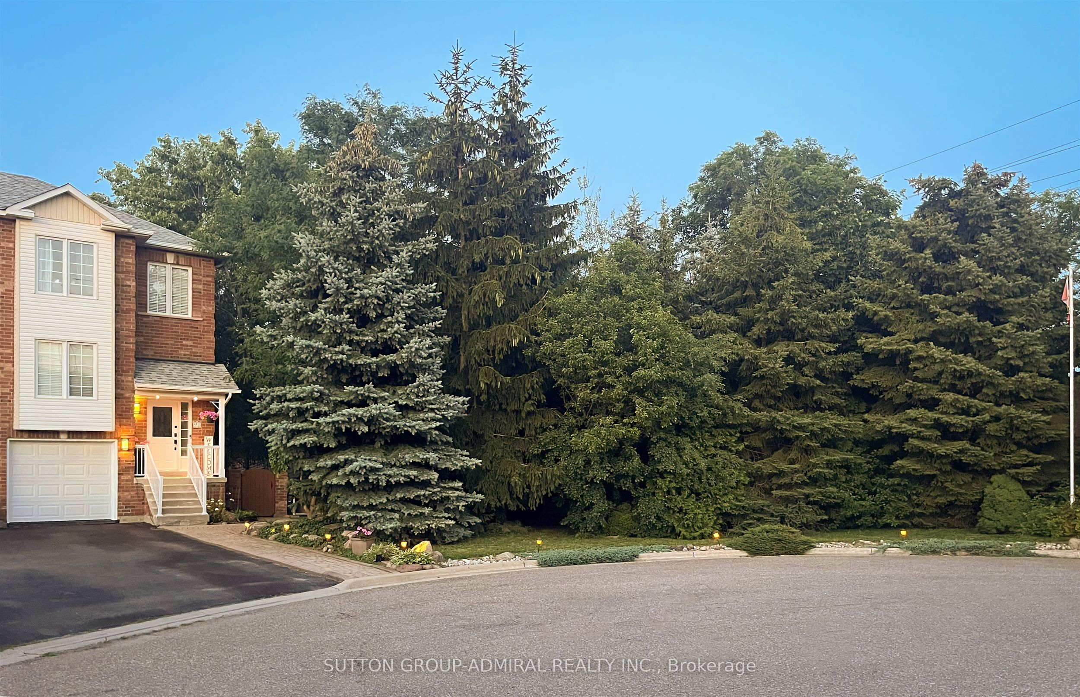
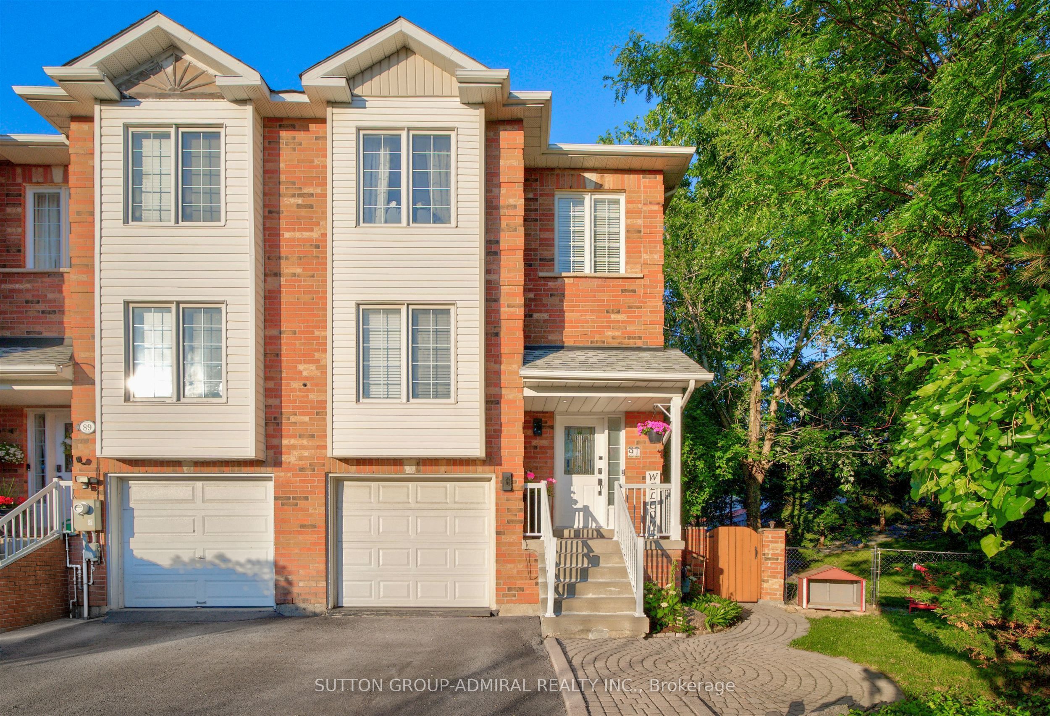
Your very own cottage in the city. Stunning end-unit townhouse set on an expansive 100' x 148' lot, surrounded by mature trees for exceptional privacy. The spectacular backyard is an entertainer's dream, featuring a picturesque pond with a cascading waterfall, a cozy fire pit area, and a large deck approx.25' by 35' with built-in seating & cooler- perfect for hosting family and friends or simply relaxing outdoors. Enjoy the rare feeling of having your own private cottage retreat, all within the convenience of the city. The interior of the home has been extensively renovated and showcases a beautifully customized kitchen featuring upgraded cabinetry, added cabinetry for storage, elegant Calacatta marble-inspired countertops & matching backsplash and premium tile finishes. Thoughtfully designed with both style and functionality in mind, this space offers a sophisticated, modern aesthetic that's perfect for everyday living and entertaining. The spacious living room features laminate flooring, pot lighting, smooth ceilings and a large window overlooking the front yard. The front foyer is a welcoming space and features upgraded tiles and porcelain calacatta slab around the wall of the front door. The main floor powder room has also been renovated and features an upgraded vanity with quartz countertops &mirrored border, integrated sink, new toilet & upgraded mirror & tiles. The upper level features two spacious bedrooms with smooth ceilings, a spacious walk-in closet in the primary ensuite & a renovated 4-Piece bathroom with upgraded vanity with porcelain calacatta marble counters, a new digital mirror & new toilet. The lower level features a finished walk-out basement leading to nicely landscaped grounds and is the ideal room for a home office/study or media/gym room featuring a cozy gas fireplace, pot lighting & smooth ceilings. This home displays true pride of ownership and is situated at the end of a court- child friendly.
Property Information
Building Details
Features & Amenities
Financials & Fees
Inclusions & Exclusions
ALL WINDOW COVERINGS, ALL ELECTRICAL LIGHT FIXTURES, CENTRAL AIR CONDITIONER, CENTRAL VACCUM & EQUIPMENT, RENOVATED KITCHEN & BATHROOMS, WATER FILTRATION SYSTEM INSTALLED 2026, CUSTOM CLOSET ORGANIZERS, UPDATED APPLIANCES- S/S FRIDGE, STOVE, BUILT-IN DISHWASHER, SAMSUNG WASHER & DRYER ON UPPER LEVEL, FINISHED BASEMENT WITH OPEN CONCEPT REC ROOM IDEAL FOR A HOME OFFICE/STUDY OR A MEDIA PLAYROOM FEATURING A GAS FIREPLACE AND WALK-OUT TO BACKYARD PLUS ACCESS DOOR INTO GARAGE . SMOOTH CEILINGS THROUGHOUT & 60 POT LIGHTS ADDED.
Location
Similar Properties
View More
Source: Toronto Regional Real Estate Board (TRREB), via PropTx Innovations Inc.
The data relating to real estate on this website comes in part from the MLS® data feed of PropTx Innovations Inc. The information is deemed reliable but is not guaranteed accurate by PropTx.
The information provided herein must only be used by consumers that have a bona fide interest in the purchase, sale or lease of real estate and may not be used for any commercial purpose or any other purpose.
© 2026 PropTx Innovations Inc. All rights reserved. MLS®, REALTOR® and the associated logos are owned or controlled by The Canadian Real Estate Association (CREA).