84 Melmar Street
About This Home
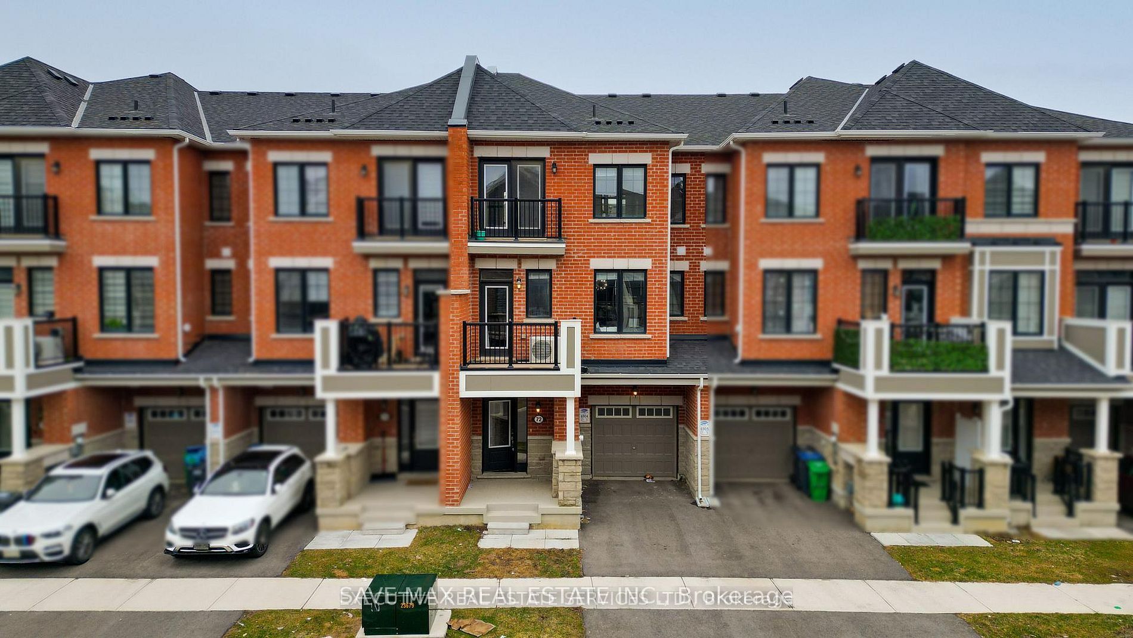
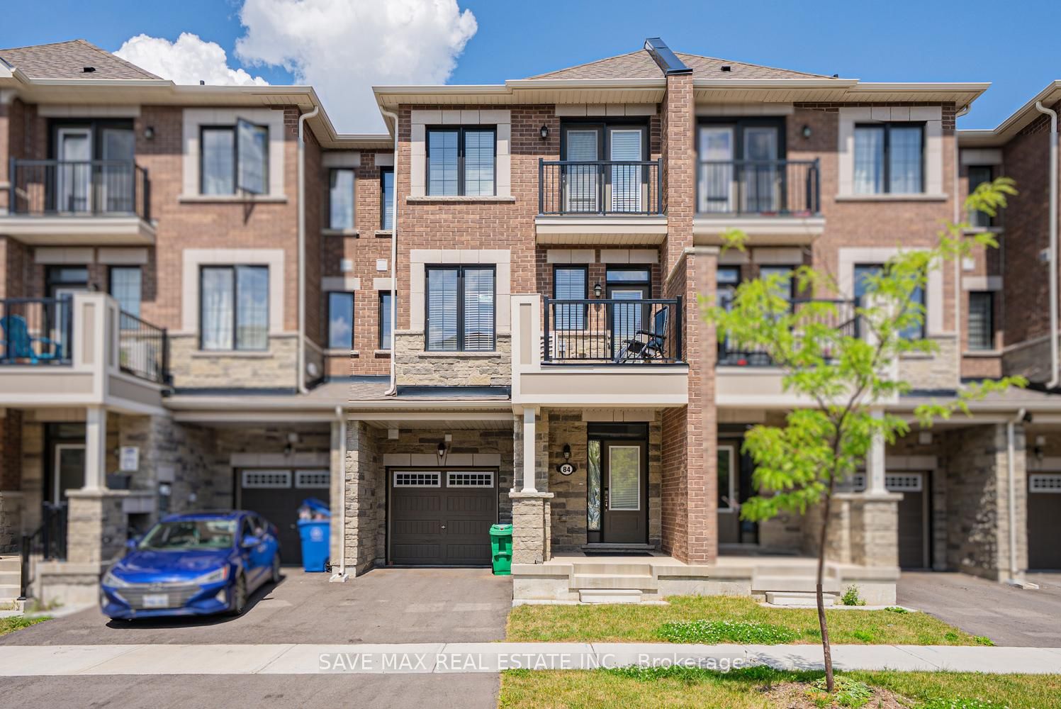
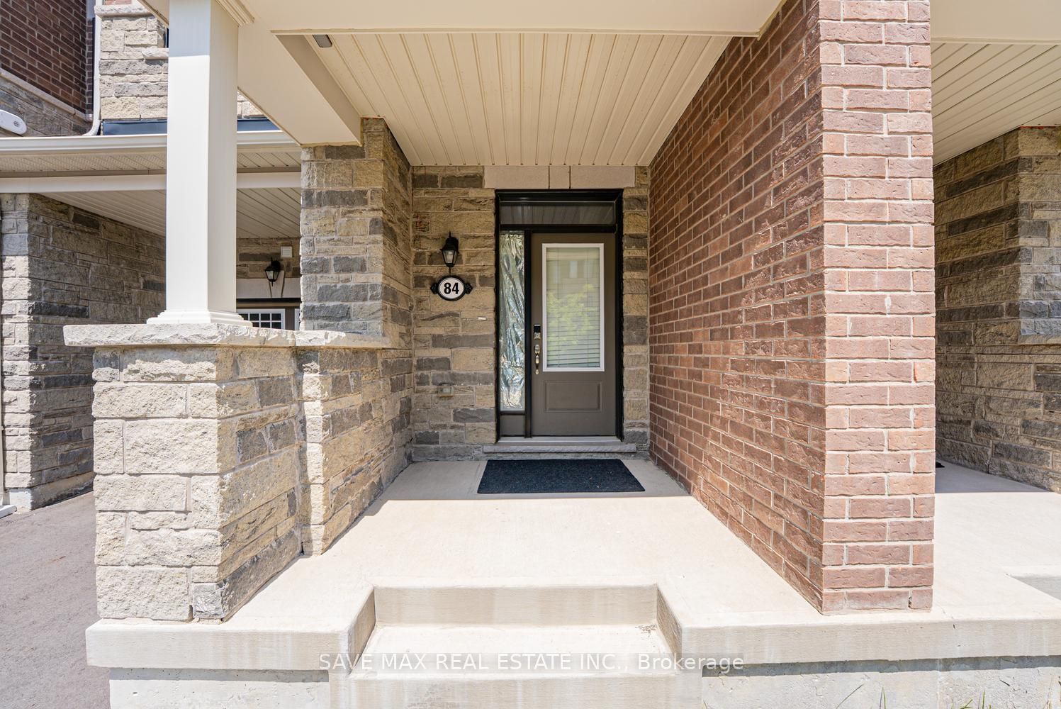
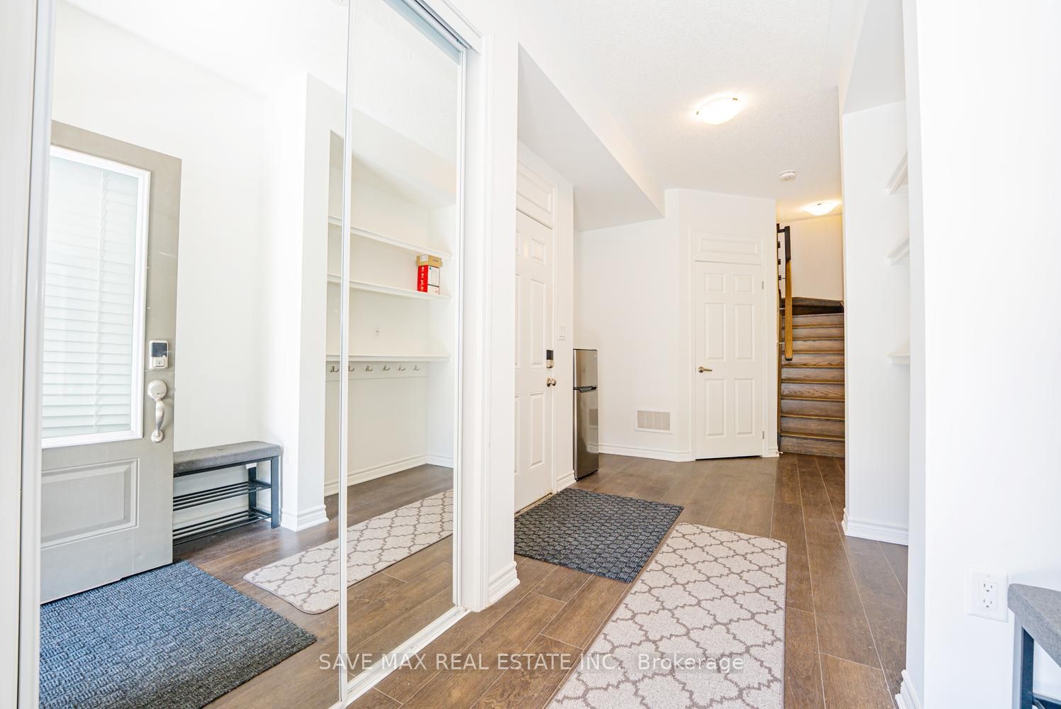
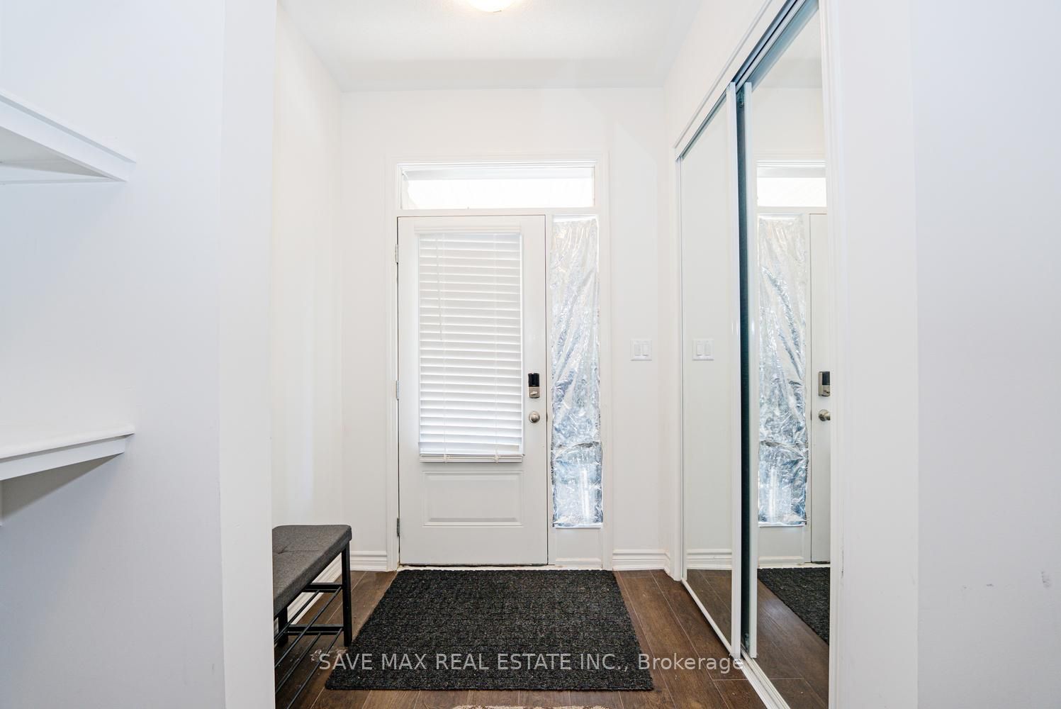
Welcome to 84 Melmar St, a beautifully upgraded freehold townhouse in one of Northwest Brampton's most sought-after communities! Thoughtfully designed living space, this 3-bedroom, 3-bathroom home featuring upgraded luxury vinyl flooring. The gourmet kitchen boasts upgraded cabinetry, stainless steel appliances, granite countertops, and a stylish backsplash - flowing seamlessly into an open-concept living and dining area, perfect for entertaining. 9-ft ceilings on the main floor and large windows fill the home with natural light. The primary bedroom offers a private retreat with a spa-inspired ensuite, while all bathrooms feature granite countertops for a refined finish. Enjoy outdoor living on the private balcony, plus the convenience of direct garage access and no condo fees.Unbeatable location - close to schools, parks, major highways, and Mount Pleasant GO Station for an easy commute to Downtown Toronto. And exciting news for future convenience: a brand-new Costco is coming just 5 minutes away, adding even more value to this already prime location.
Property Information
Building Details
Features & Amenities
Financials & Fees
Inclusions & Exclusions
All Window Coverings, Elf's, Fridge, Stove, Dishwasher, Washer & Dryer.
Location
Similar Properties
View More
Source: Toronto Regional Real Estate Board (TRREB), via PropTx Innovations Inc.
The data relating to real estate on this website comes in part from the MLS® data feed of PropTx Innovations Inc. The information is deemed reliable but is not guaranteed accurate by PropTx.
The information provided herein must only be used by consumers that have a bona fide interest in the purchase, sale or lease of real estate and may not be used for any commercial purpose or any other purpose.
© 2026 PropTx Innovations Inc. All rights reserved. MLS®, REALTOR® and the associated logos are owned or controlled by The Canadian Real Estate Association (CREA).