#405 - 2625 Dundas Street
About This Home

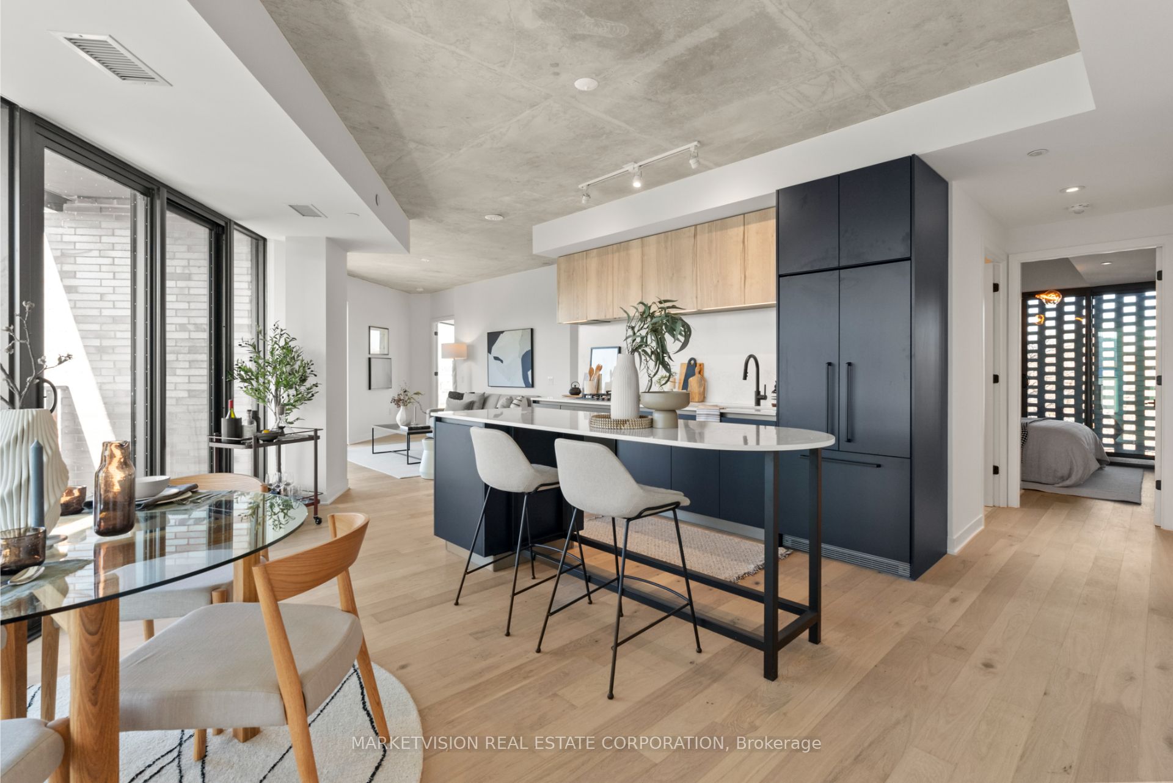
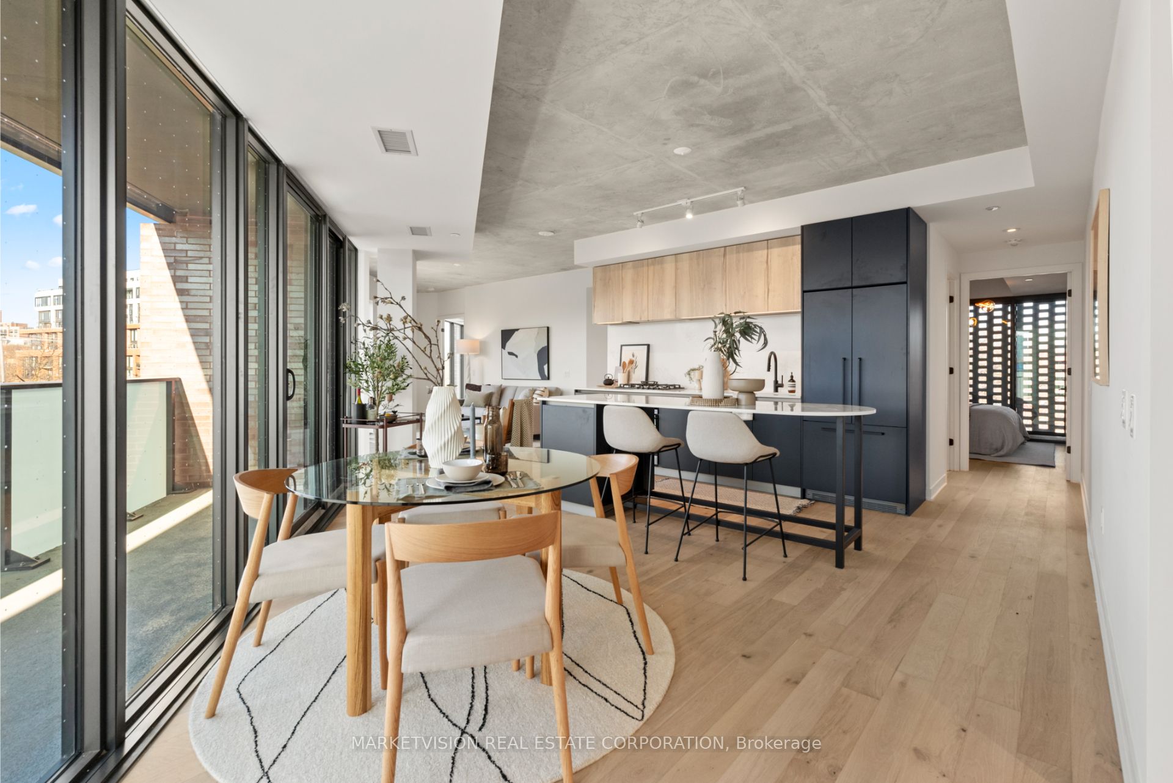
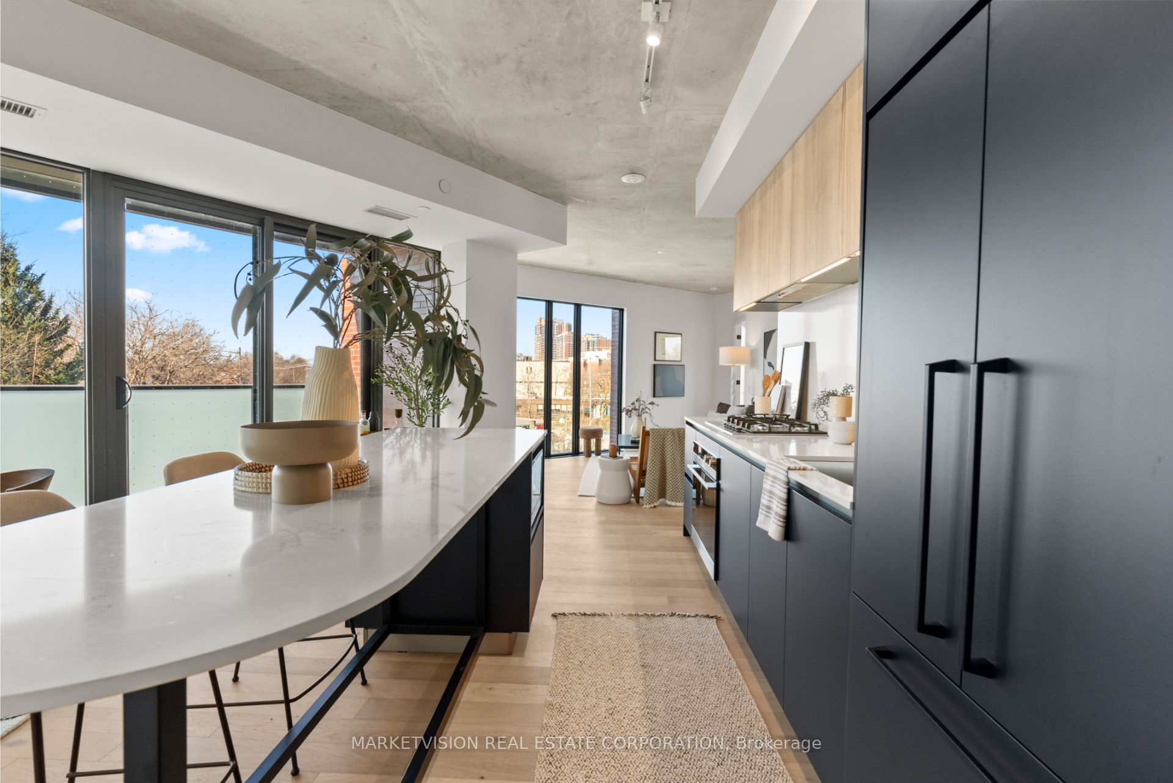
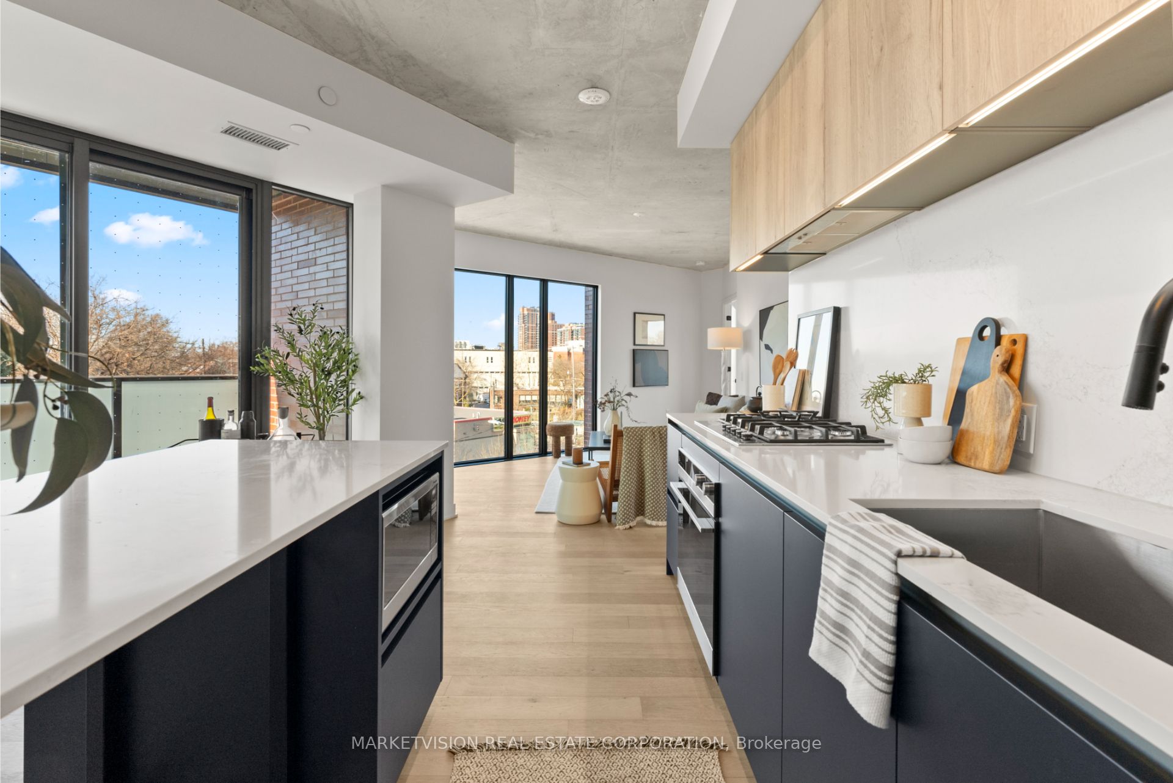
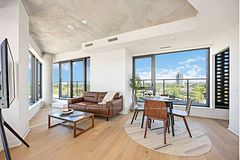
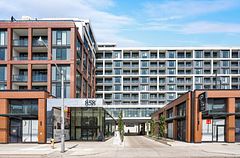
A stunning 1,429 sq. ft. floor plan that doesn't compromise. This 3-bed + den corner suite is wrapped in glass, offering panoramic north, east, and west views and a spacious balcony. The finishes are top-tier: wide-plank hardwoods, a chef's kitchen with a gas cooktop, and a clean, open-concept layout built for entertaining. Primary features 3-piece ensuite and walk -in closet. Second and Third Bedrooms feature large windows; one bedroom showcases a privacy brick screen. The den is perfect for a quiet workspace or a media room. Dual access main bathroom. Located in a boutique 9-story building, you're just a short walk from the Bloor Subway and the GO Train. Residents get a great gym, bike storage, party room and co-working space, too. Move-in today with 1 parking spot and closing costs included in the price.
Property Information
Building Details
Features & Amenities
Financials & Fees
Inclusions & Exclusions
All existing appliances: (fridge, oven, gas cooktop, B/I dishwasher, & hood fan, washer & dryer, microwave), existing light fixtures. One parking space.
Locker available for purchase
Location
Similar Properties
View More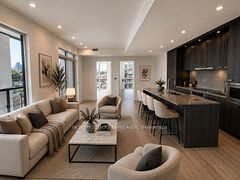
Source: Toronto Regional Real Estate Board (TRREB), via PropTx Innovations Inc.
The data relating to real estate on this website comes in part from the MLS® data feed of PropTx Innovations Inc. The information is deemed reliable but is not guaranteed accurate by PropTx.
The information provided herein must only be used by consumers that have a bona fide interest in the purchase, sale or lease of real estate and may not be used for any commercial purpose or any other purpose.
© 2026 PropTx Innovations Inc. All rights reserved. MLS®, REALTOR® and the associated logos are owned or controlled by The Canadian Real Estate Association (CREA).