39 Kintyre Street
About This Home
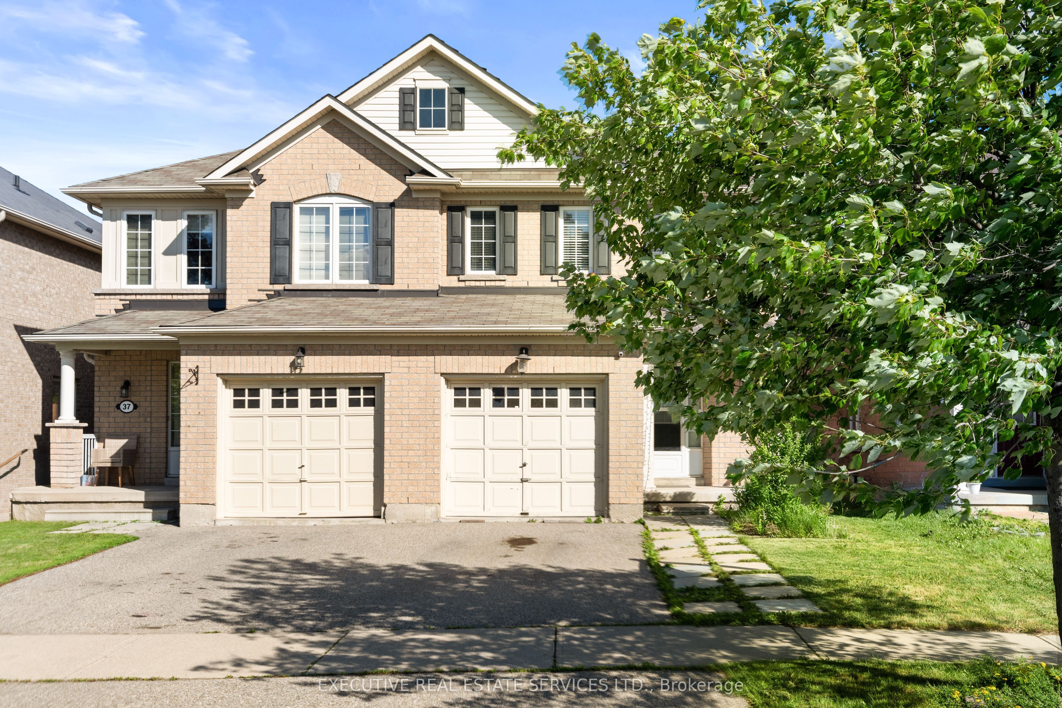
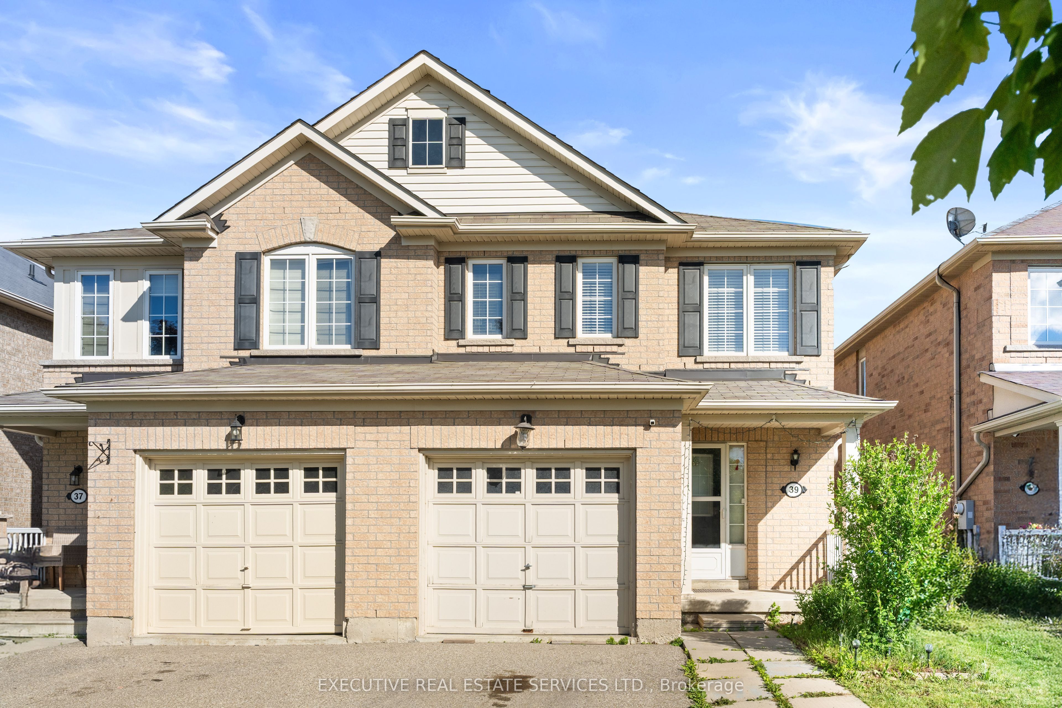
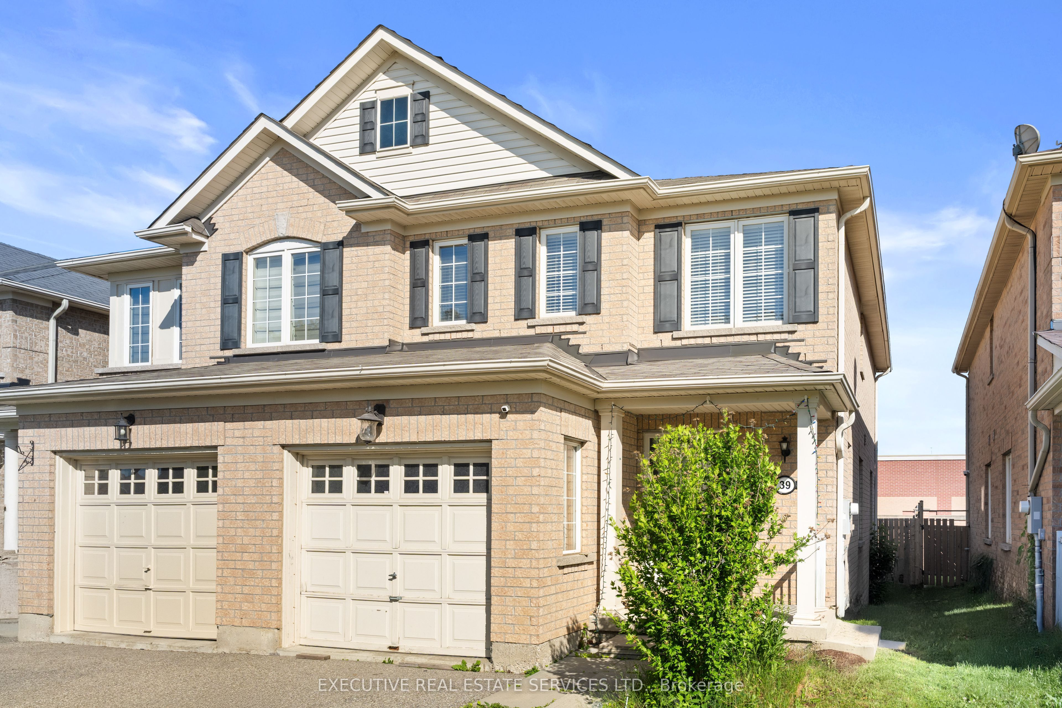
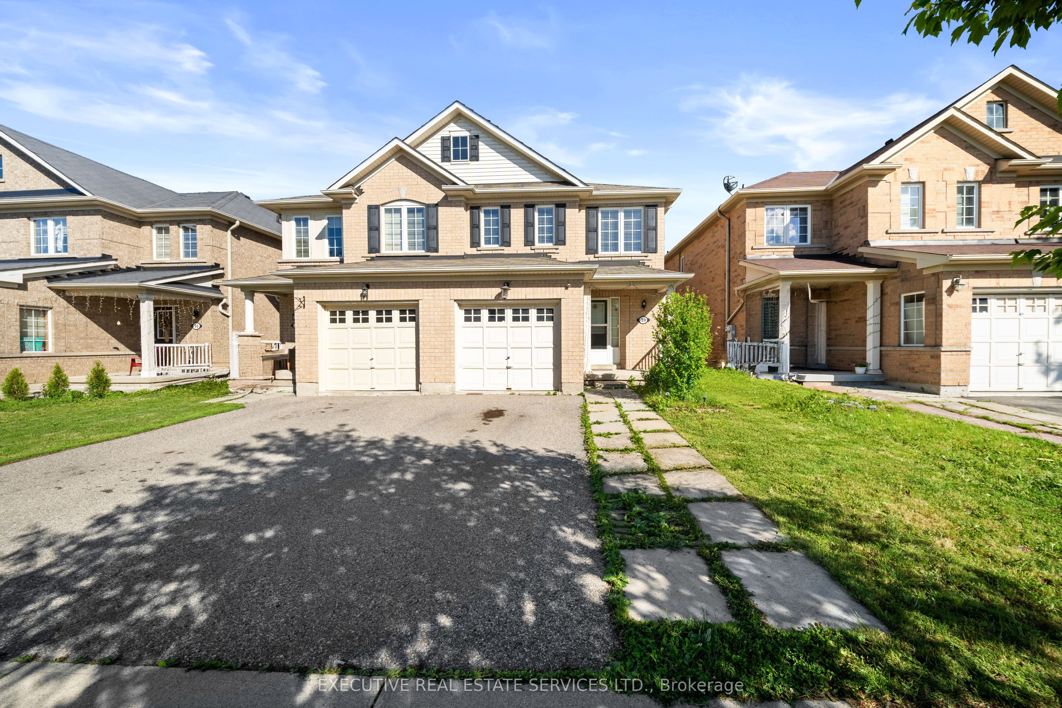
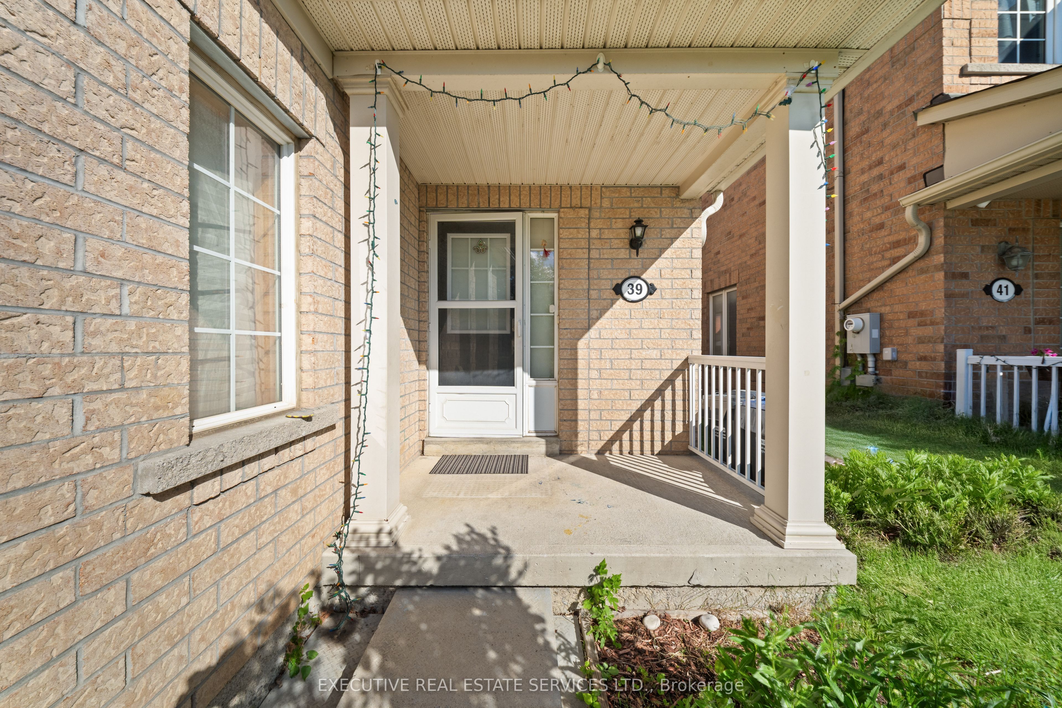
Welcome to 39 Kintyre Street, a beautifully maintained semi-detached two-storey home with a LEGAL FINISHED BASEMENT in one of Bramptons most sought-after family-friendly neighbourhoods. This charming residence offers 3+1 spacious bedrooms and 4 bathrooms, thoughtfully designed to provide both comfort and functionality for modern living. The main floor features a bright and open concept layout with abundant natural light, pot lights, creating a warm and inviting atmosphere for everyday use. The updated kitchen is the heart of the home, complete with recently updated stainless steel appliances (2022), upgraded countertops, & an eat in area with a walkout to a large backyard that offers privacy and plenty of room for outdoor entertaining, gardening, or simply relaxing with family. The upper level is highlighted by stylish laminate floors, leading to generously sized bedrooms, including a primary retreat with a walk in closet and convenient access to a 3 piece ensuite. Second & third bedroom are generously sized & share a full washroom, totalling to 2 full washrooms upstairs. The legally finished basement expands the living space and provides flexibility for use as a recreation room, home office, gym, or potential to be converted into an in-law suite, making it ideal for growing families or those in need of extra space. This home has been carefully updated & maintained to be move-in ready. Outdoors, your spacious backyard is the perfect spot for barbecues and gatherings. A private driveway with a built-in garage ensures convenience and ample parking. Perfectly situated near schools, parks, community centres, shopping, and everyday amenities, this property offers an unmatched combination of lifestyle and location. With its modern updates, family-oriented layout, and inviting outdoor space, 39 Kintyre St presents an exceptional opportunity to own a home that truly checks all the boxes for comfort, style, and convenience.
Property Information
Building Details
Features & Amenities
Financials & Fees
Inclusions & Exclusions
Fridge, Stove, Dishwasher, Range Hood, Basement Fridge, Basement Stove, All Electircal Fixtures, All Window Coverings.
None.
Location
Similar Properties
View More
Source: Toronto Regional Real Estate Board (TRREB), via PropTx Innovations Inc.
The data relating to real estate on this website comes in part from the MLS® data feed of PropTx Innovations Inc. The information is deemed reliable but is not guaranteed accurate by PropTx.
The information provided herein must only be used by consumers that have a bona fide interest in the purchase, sale or lease of real estate and may not be used for any commercial purpose or any other purpose.
© 2026 PropTx Innovations Inc. All rights reserved. MLS®, REALTOR® and the associated logos are owned or controlled by The Canadian Real Estate Association (CREA).