#716 - 138 Widdicombe Hill Boulevard
About This Home
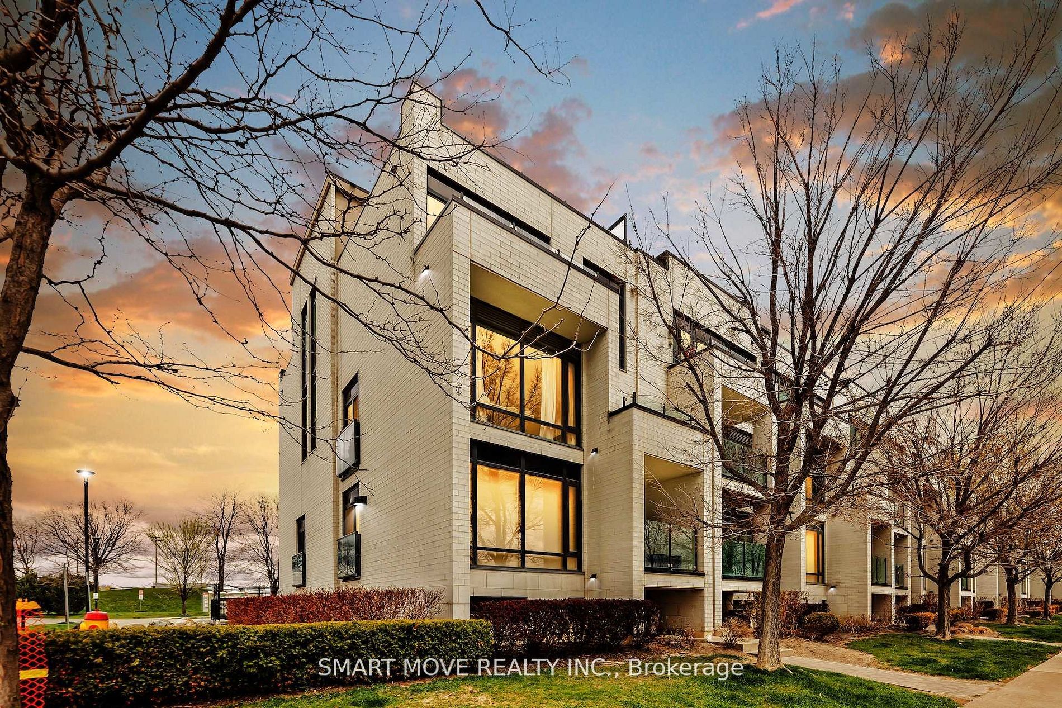
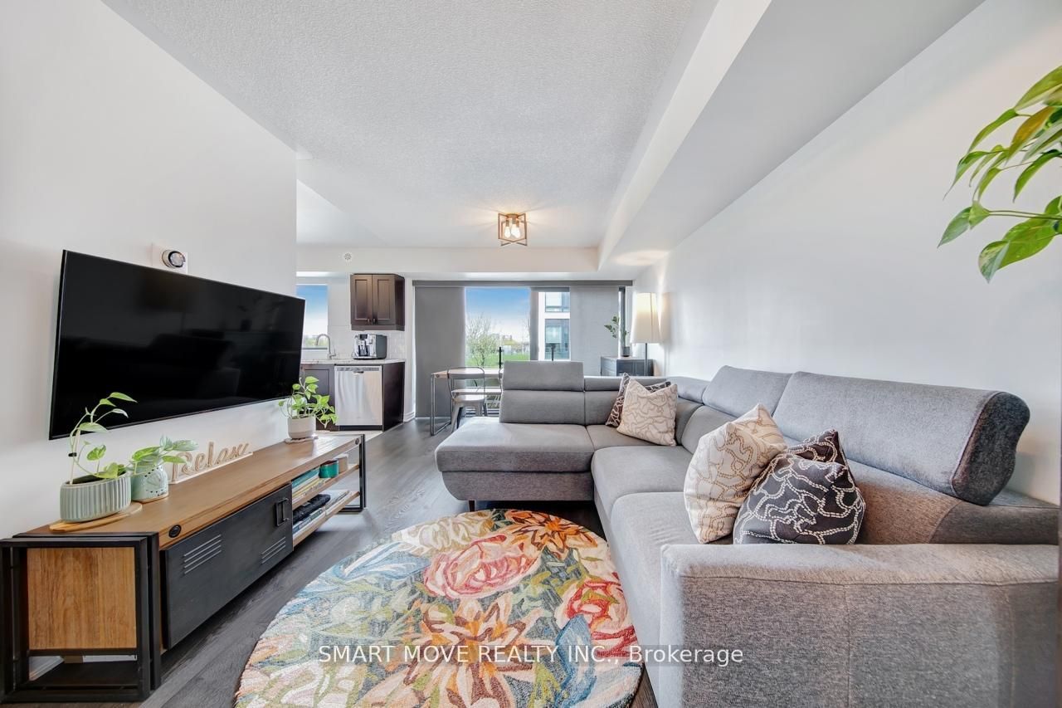
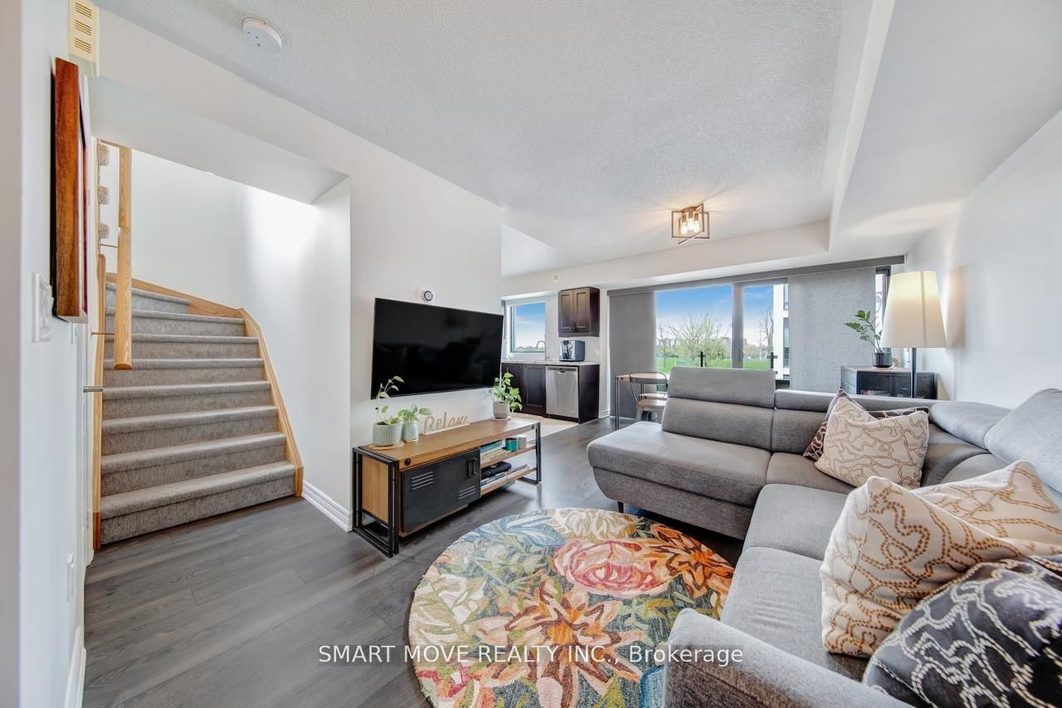
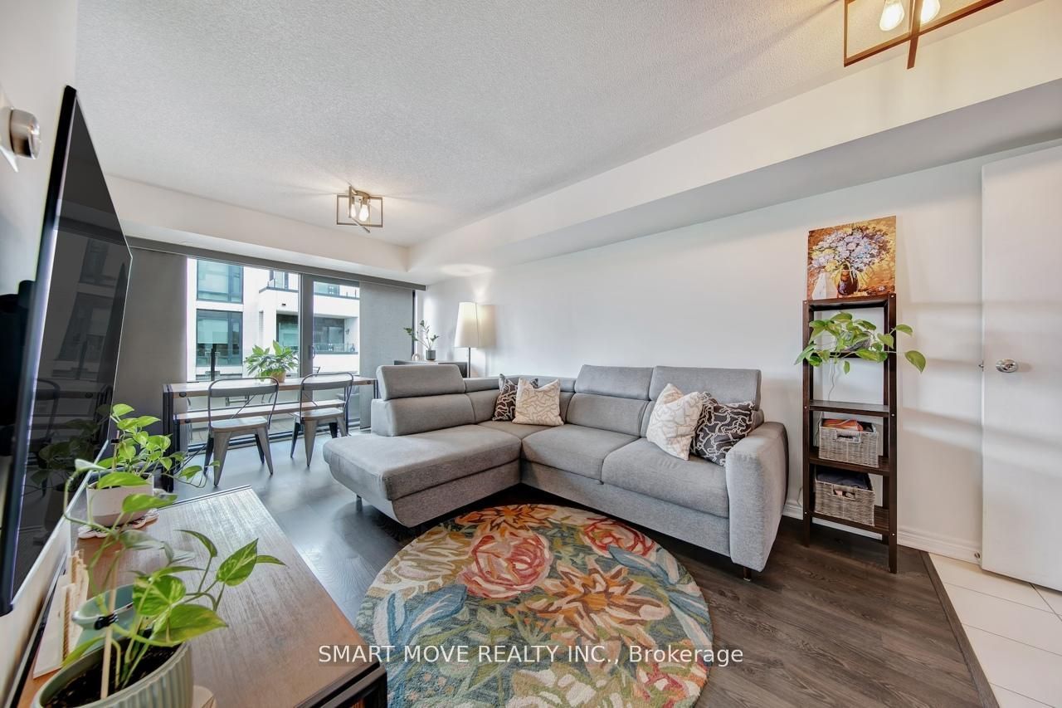
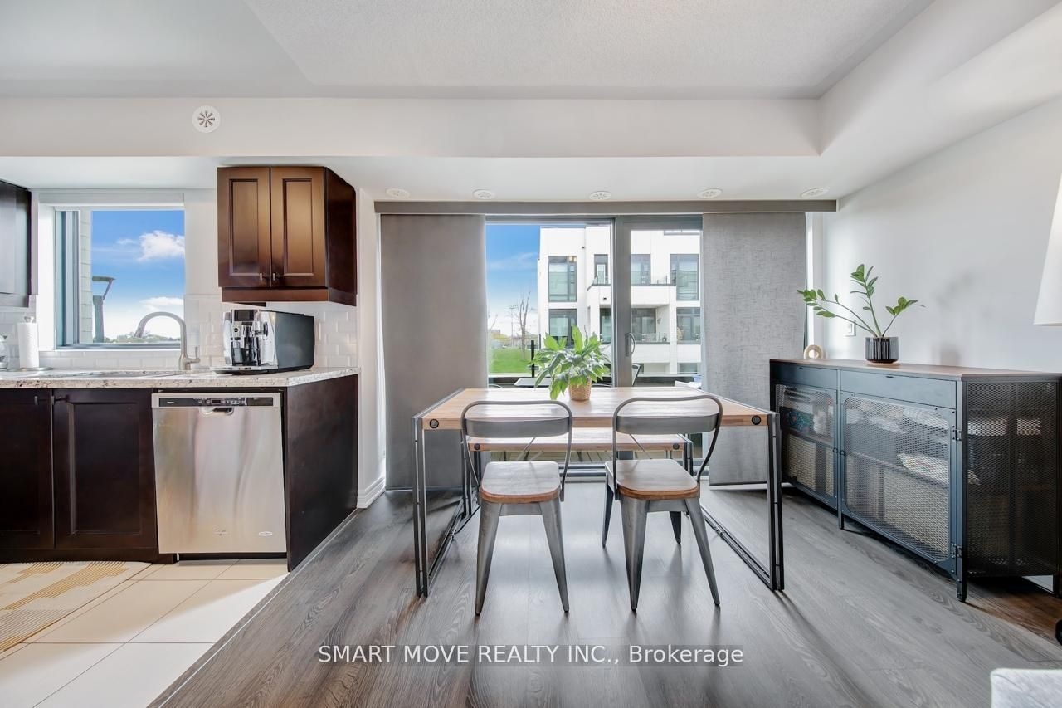
Bright and spacious End-Unit Upper-Level Townhome in a Desirable, Family oriented Community! Meticulously maintained with true pride of ownership. Open-concept layout designed for comfortable living and entertaining. Large windows and grand patio doors fill the space with natural light, while the upgraded kitchen seamlessly connects to the living and dining areas with walk out to balcony. Breath taking sunset views from the spectacular large private rooftop terrace, more than 300 sq.ft of outdoor space overlooking mature trees and greenery-perfect for relaxing or entertaining, complete with a gas line for BBQ. Steps to the upcoming Eglinton LRT, offering excellent transit access, and close to the brand-new Buttonwood Public School, parks, shopping, and everyday amenities. Water included in maintenance! Situated in a vibrant, young, and welcoming neighbourhood complex, this exceptional corner unit combines privacy, convenience, and modern lifestyle.
Property Information
Building Details
Features & Amenities
Financials & Fees
Inclusions & Exclusions
All existing appliances, Light fixtures and window coverings.
Location
Similar Properties
View More
Source: Toronto Regional Real Estate Board (TRREB), via PropTx Innovations Inc.
The data relating to real estate on this website comes in part from the MLS® data feed of PropTx Innovations Inc. The information is deemed reliable but is not guaranteed accurate by PropTx.
The information provided herein must only be used by consumers that have a bona fide interest in the purchase, sale or lease of real estate and may not be used for any commercial purpose or any other purpose.
© 2026 PropTx Innovations Inc. All rights reserved. MLS®, REALTOR® and the associated logos are owned or controlled by The Canadian Real Estate Association (CREA).