#6407 - 448 Burnhamthorpe Rd W N/A
About This Home
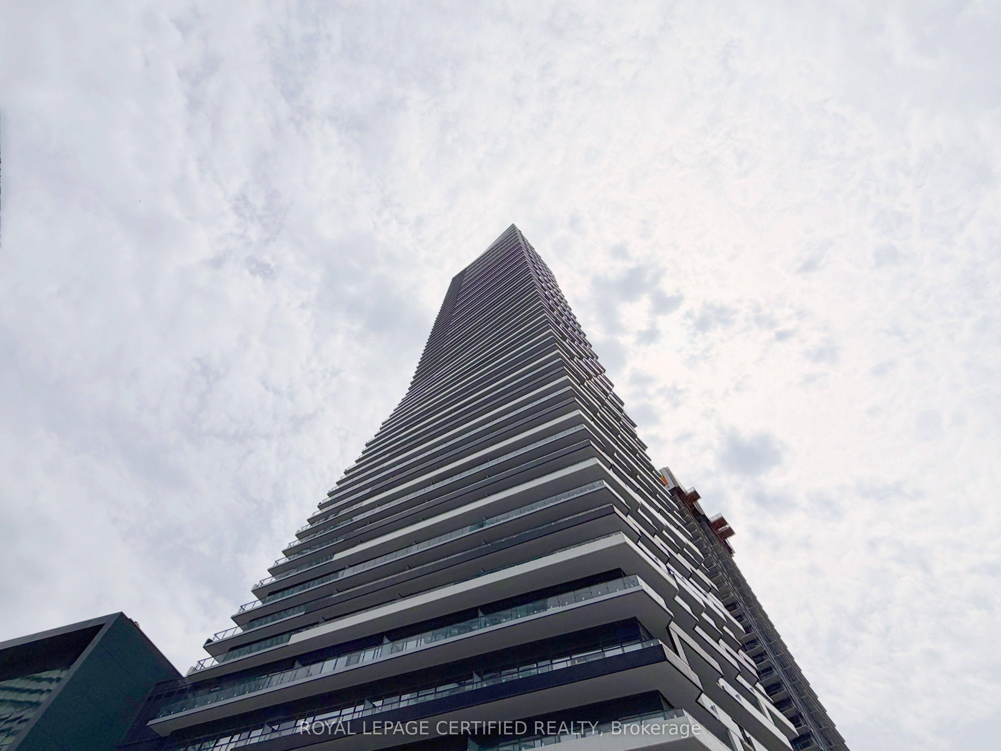
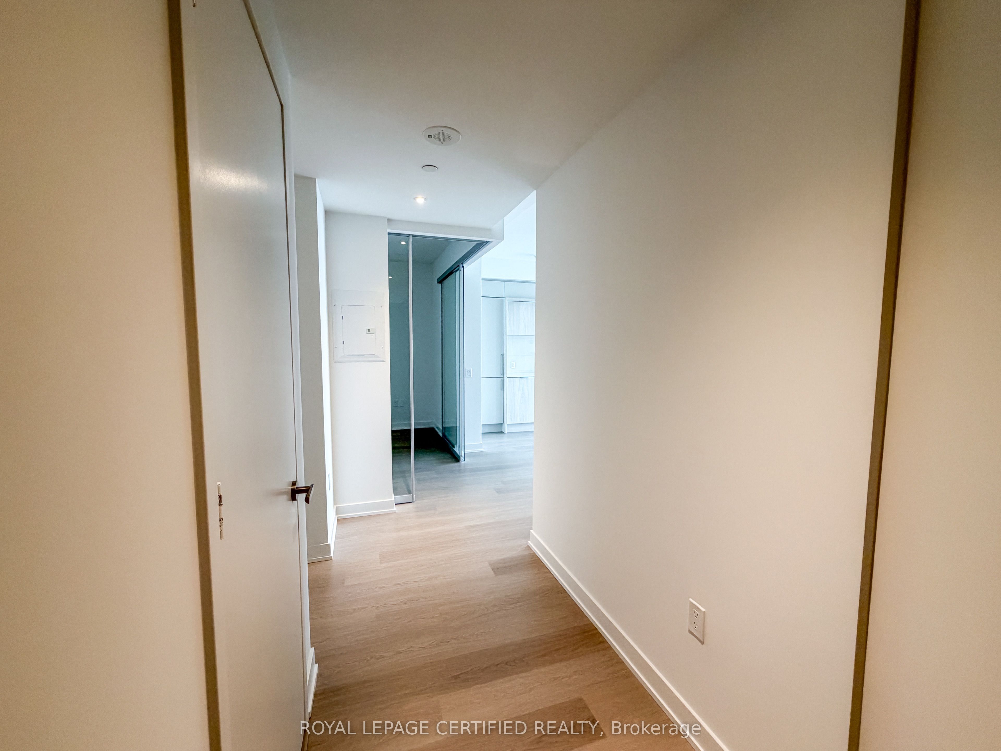
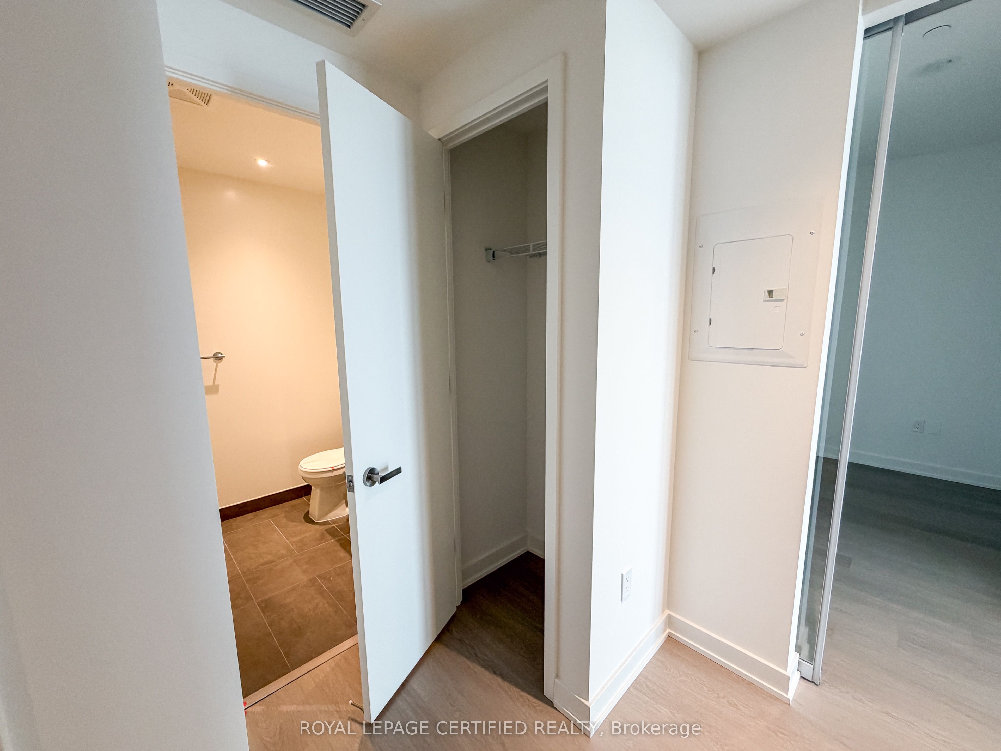
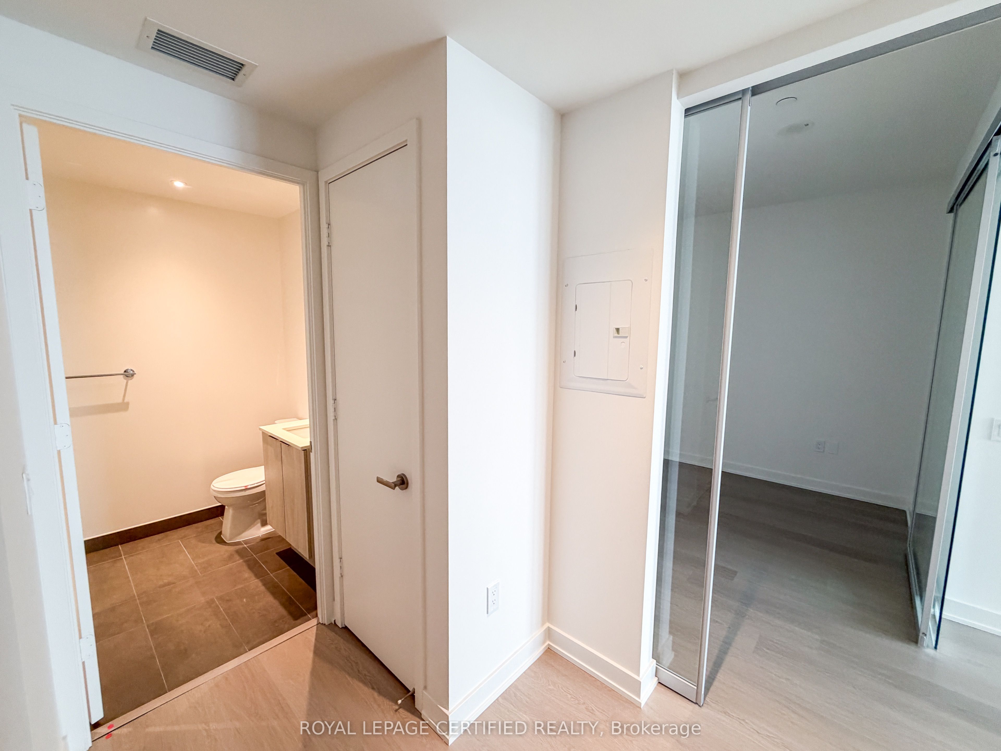
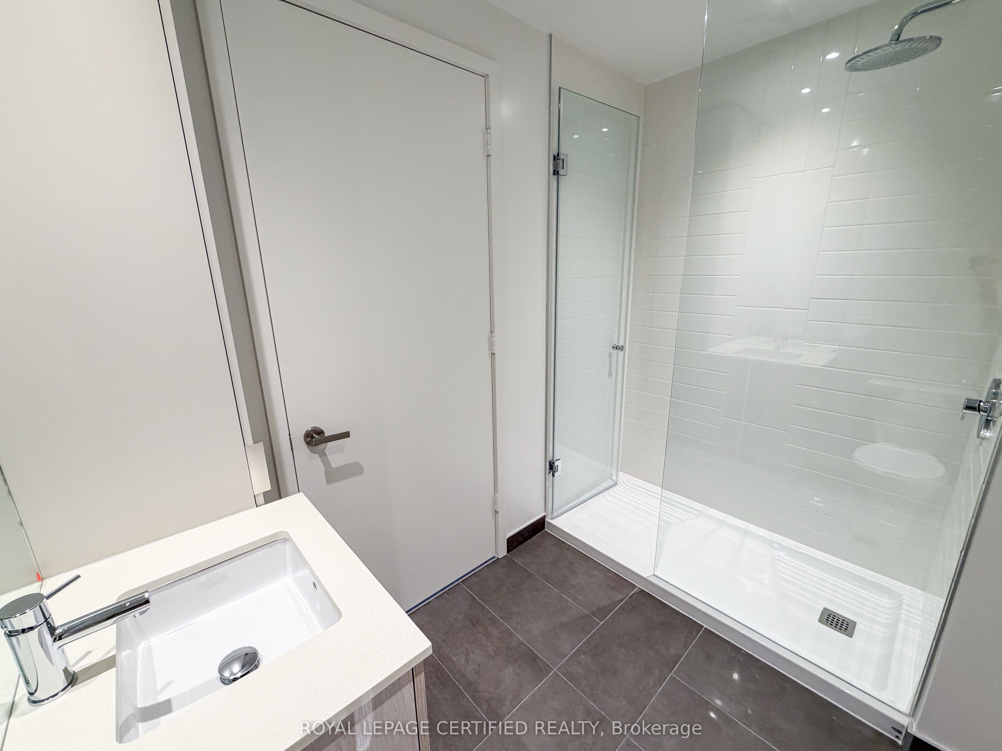
Welcome to M3 at M City - Luxury Living in the Heart of Mississauga! Brand new never lived in 2 Bedroom + Media suite offering a smart, functional layout with modern finishes throughout.Stunning east exposure views from the 64th floor with floor to ceiling windows flood the unit with sunlight. Primary bedroom features an ensuite bathroom meanwhile the secondary bedroom features a walk in closet. Smart home features throughout theunit with modern keypad entry. Includes 1 locker and 1 parking space. Rogers internet includedfor tenant use.Located in the vibrant M-City community, steps to Square One Shopping Centre, restaurants,transit, Sheridan College, and easy access to highways 403/401/QEW. Residents enjoy 24-hour concierge, fitness centre, yoga studio, outdoor pool, party room, games room, and outdoor lounge space.
Property Information
Building Details
Features & Amenities
Financials & Fees
Inclusions & Exclusions
S/S appliances, stacked washer & dryer, all ELFs, internet, 1 parking, and 1 locker.
Tenant to pay all utilities.
Location
Similar Properties
View More
Source: Toronto Regional Real Estate Board (TRREB), via PropTx Innovations Inc.
The data relating to real estate on this website comes in part from the MLS® data feed of PropTx Innovations Inc. The information is deemed reliable but is not guaranteed accurate by PropTx.
The information provided herein must only be used by consumers that have a bona fide interest in the purchase, sale or lease of real estate and may not be used for any commercial purpose or any other purpose.
© 2026 PropTx Innovations Inc. All rights reserved. MLS®, REALTOR® and the associated logos are owned or controlled by The Canadian Real Estate Association (CREA).