#406 - 1800 Walkers Line
About This Home
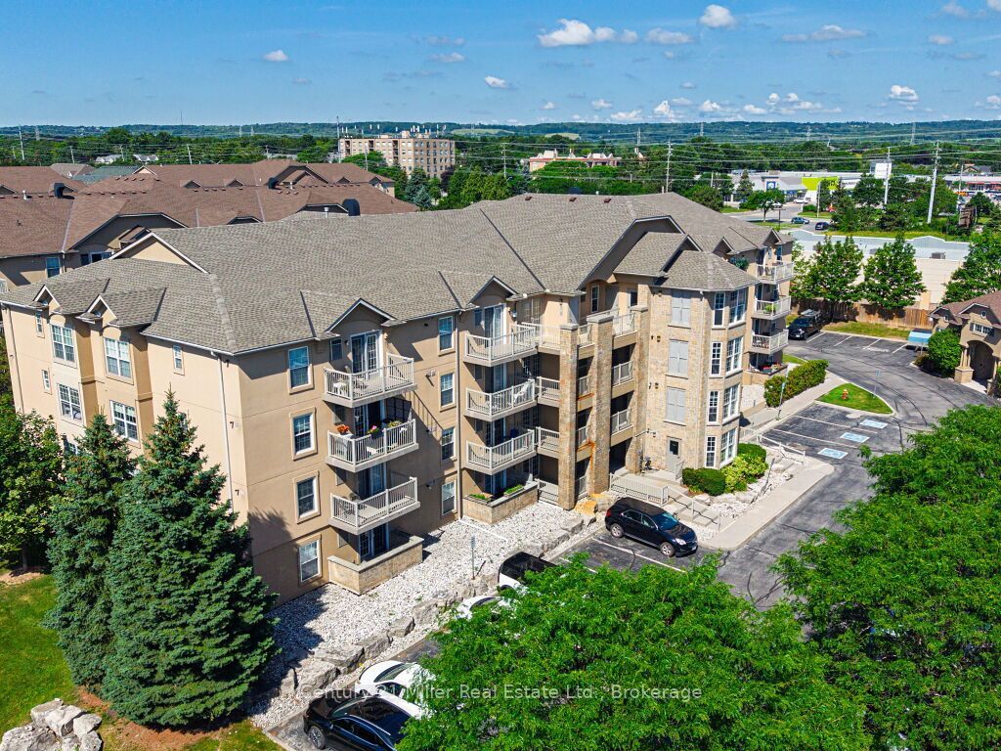
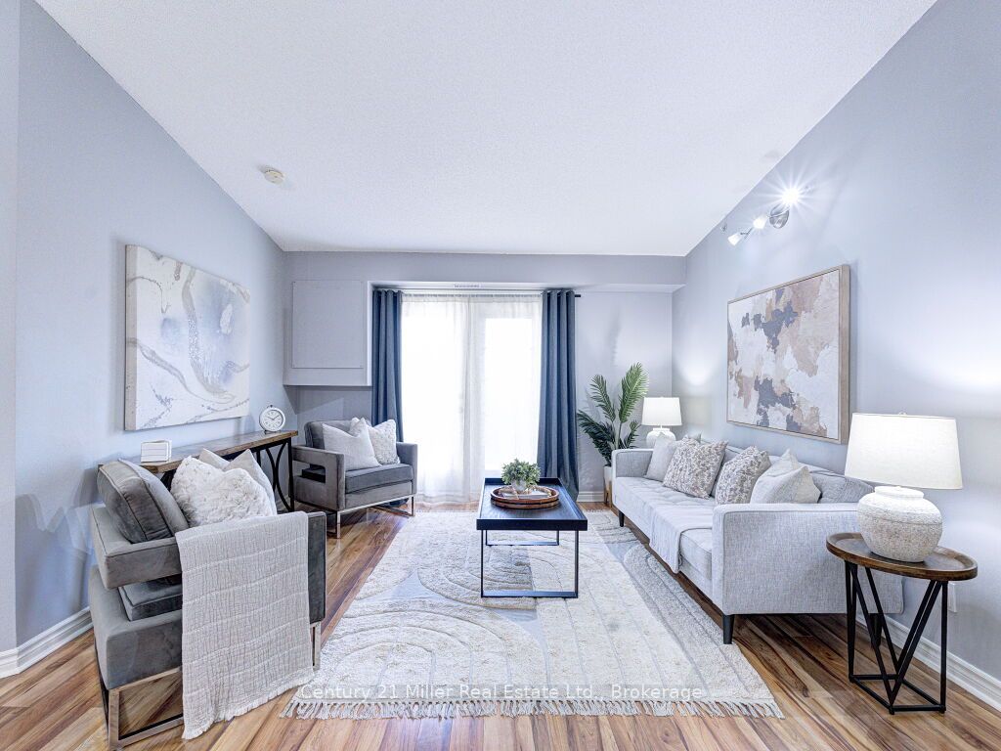
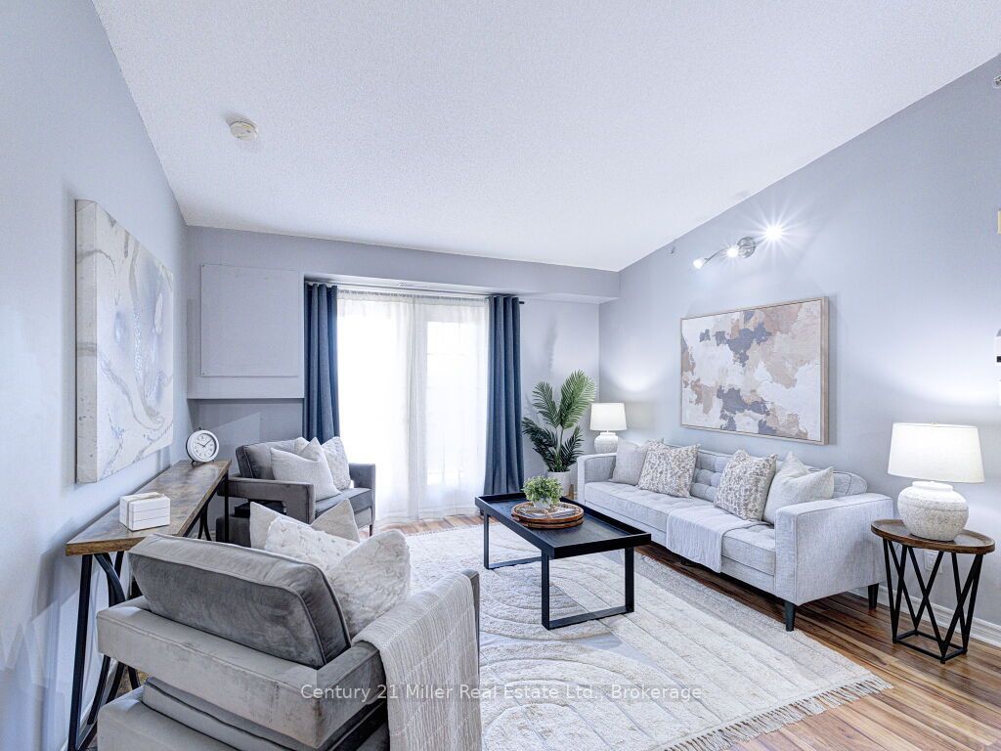
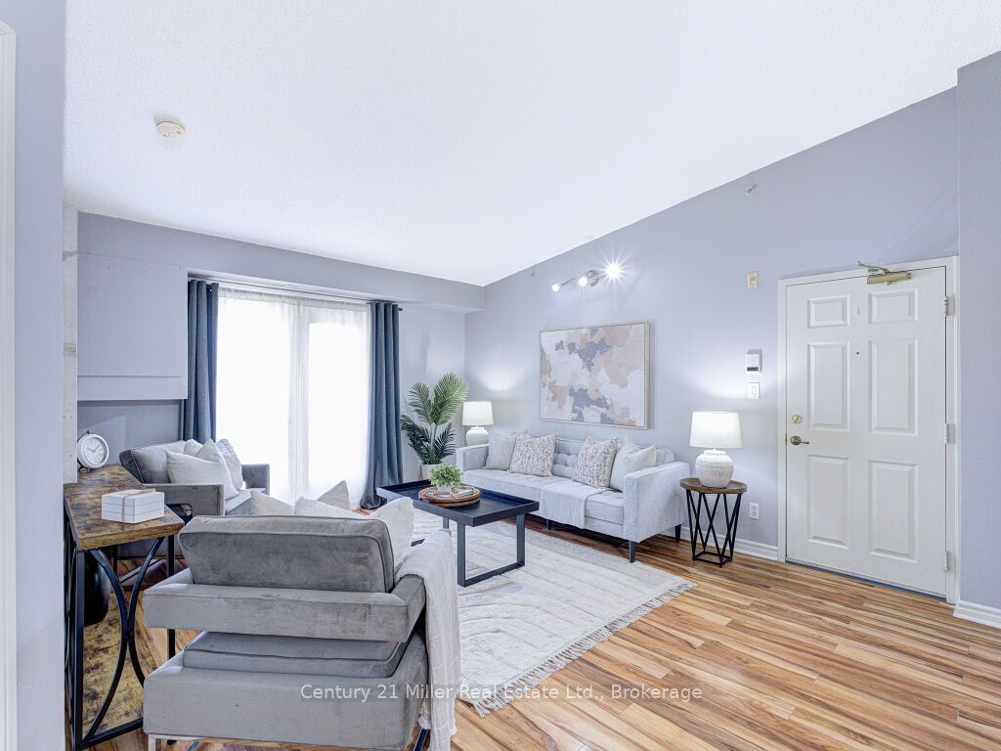
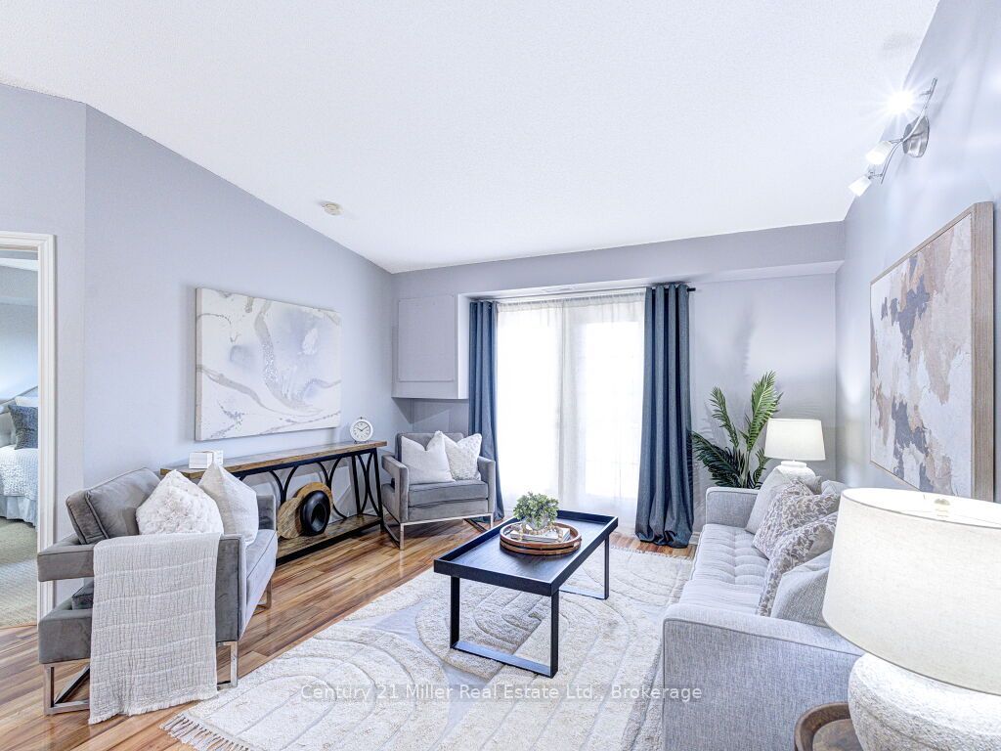
Welcome home to a fabulous 1-Bedroom + Den Condo, which comes with 2 Lockers & 1 Parking in the heart of Burlington. The unit features a vaulted ceiling and an open-concept layout perfect for relaxing or entertaining. Laminate flooring, double closets & In-Suite Laundry. Kitchen features quartz counters, tiled backsplash, stainless steel appliances & a Kitchen Breakfast Bar. Amenities include Car Wash, Party Room/Meeting Room, Visitor Parking, Exercise Room & Sauna. Great location just minutes to Major Highways, Go Station, Recreation Facilities, Shopping, Parks & Major Amenities.
Property Information
Building Details
Features & Amenities
Financials & Fees
Inclusions & Exclusions
Dishwasher, Dryer, Range Hood, Refrigerator, Stove, Washer, Window Coverings & Electrical Light Fixtures
Location
Similar Properties
View More
Source: Toronto Regional Real Estate Board (TRREB), via PropTx Innovations Inc.
The data relating to real estate on this website comes in part from the MLS® data feed of PropTx Innovations Inc. The information is deemed reliable but is not guaranteed accurate by PropTx.
The information provided herein must only be used by consumers that have a bona fide interest in the purchase, sale or lease of real estate and may not be used for any commercial purpose or any other purpose.
© 2026 PropTx Innovations Inc. All rights reserved. MLS®, REALTOR® and the associated logos are owned or controlled by The Canadian Real Estate Association (CREA).