45 Folcroft Street
About This Home
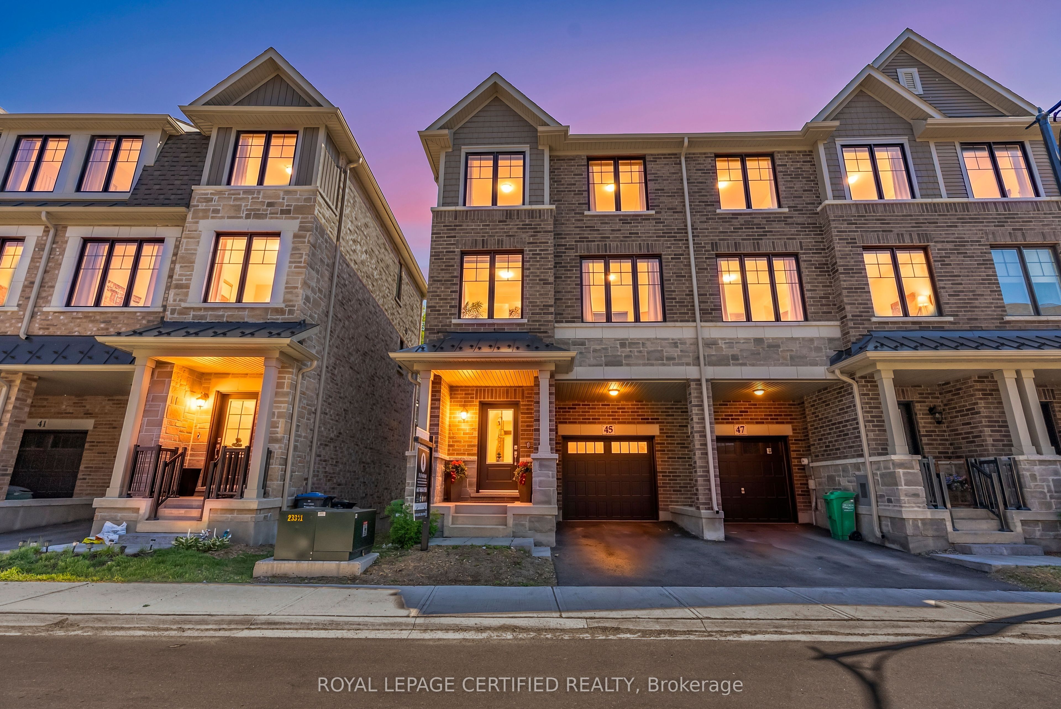
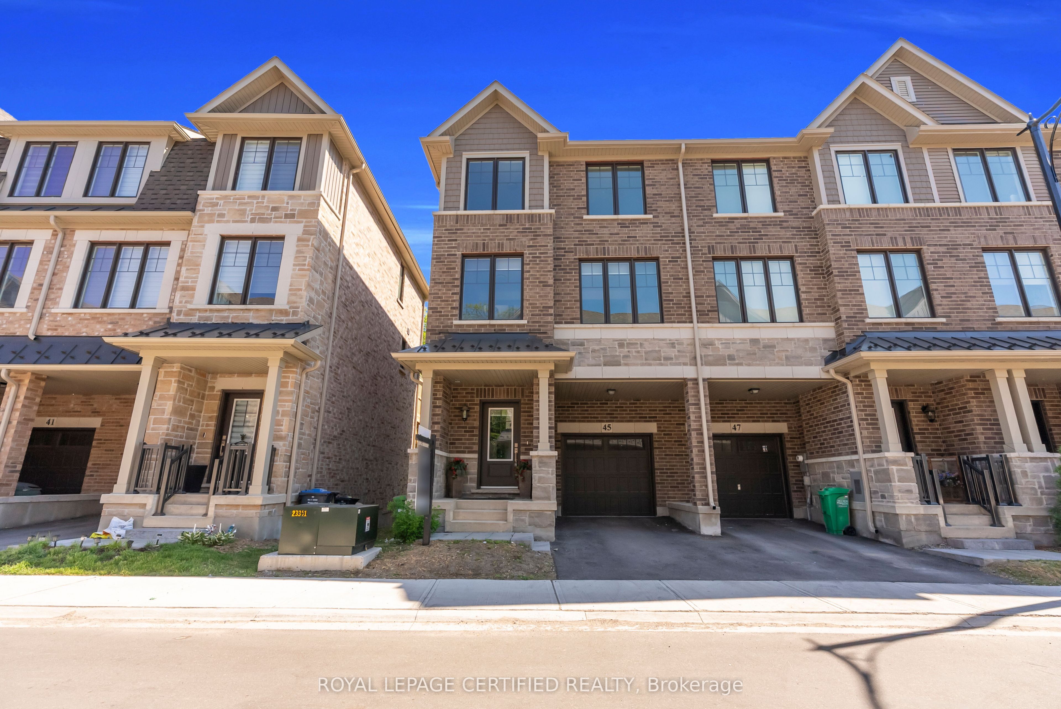
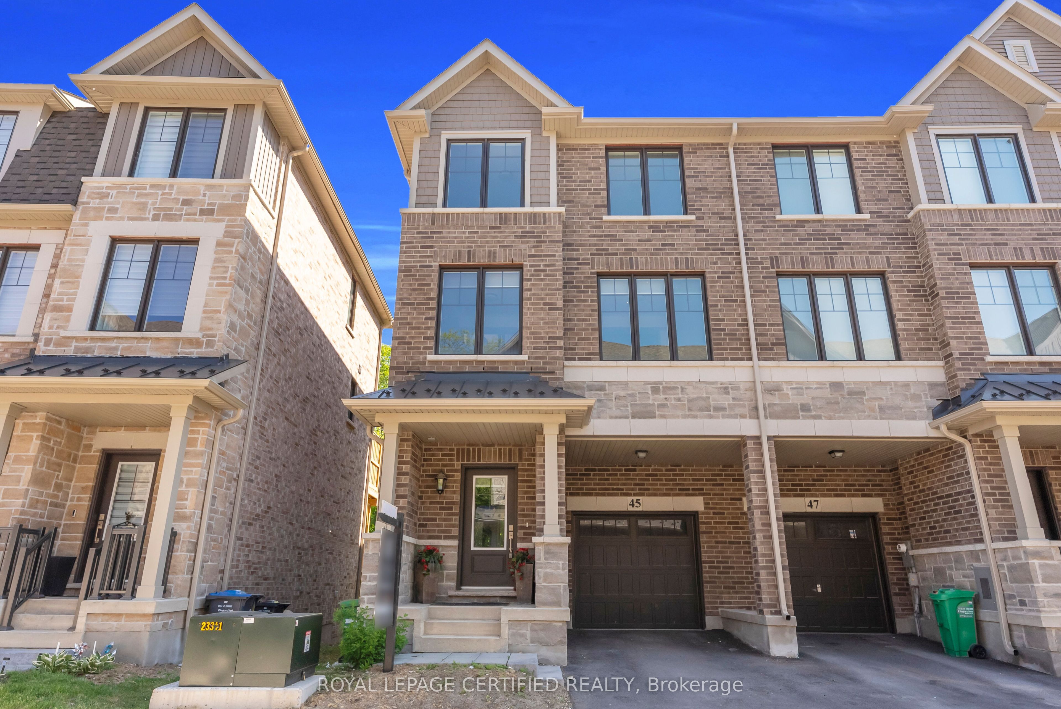
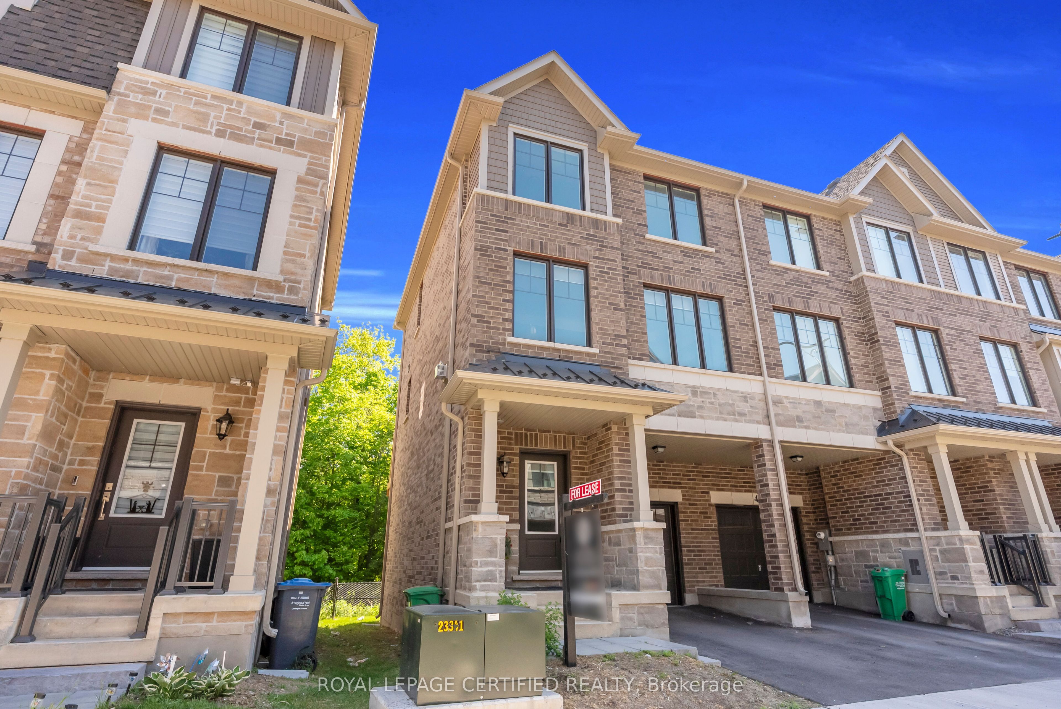
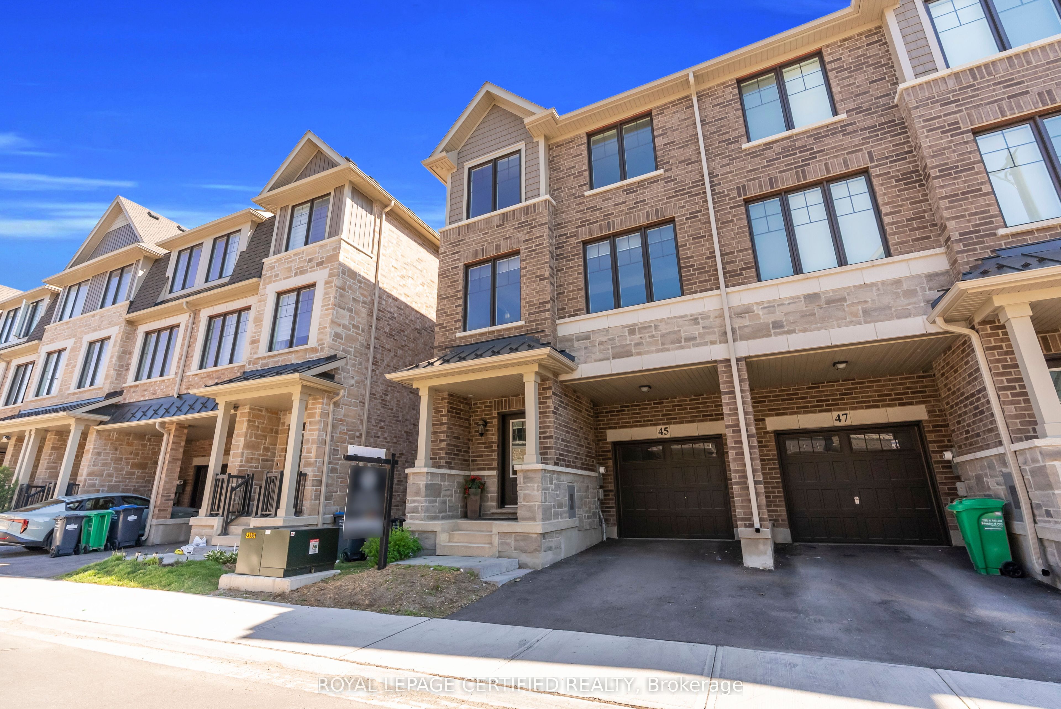
Welcome to this UNDER 2 YEARS OLD END UNIT townhome, proudly offered the ORIGINAL OWNERS, located in the highly sought-after CREDIT VALLEY NEIGHBOURHOOD. Offering almost 1900 SQ. FT. of thoughtfully designed living space, this exceptional home features NO REAR NEIGHBOURS and breathtaking FULL RAVINE VIEWS. This move-in-ready residence combines modern elegance, premium upgrades, and exceptional privacy in one of Brampton's most desirable family-friendly communities. Enjoy the convenience of a PRIVATE DRIVEWAY, DIRECT GARAGE ACCESS, and AMPLE VISITOR SURFACE PARKING.The bright open-concept main floor features 9 FT CEILINGS, UPGRADED PORCELAIN TILE FLOORING, an upgraded staircase with IRON PICKETS, expansive windows that flood the home with natural light, and spacious living and dining areas perfect for entertaining. The CHEF-INSPIRED KITCHEN is beautifully upgraded with QUARTZ COUNTERTOPS, premium STAINLESS STEEL APPLIANCES, custom cabinetry, and a large centre island, creating the perfect space for everyday living.The versatile ground-level den offers the ideal space for a home office, family room, or flex space, with access to the backyard overlooking the tranquil ravine-perfect for enjoying your morning coffee or relaxing in complete privacy.Upstairs offers 3 SPACIOUS BEDROOMS and 3 BATHROOMS, including a luxurious primary suite with a walk-in closet and a spa-inspired ensuite. .Conveniently located just minutes from TOP-RATED SCHOOLS, scenic parks, shopping, transit, and MOUNT PLEASANT GO STATION, this exceptional home offers the perfect blend of luxury, nature, and convenience. A rare opportunity to own an extensively upgraded townhome with FULL RAVINE VIEWS, premium finishes, and exceptional parking in the prestigious CREDIT VALLEY COMMUNITY.
Property Information
Building Details
Features & Amenities
Financials & Fees
Inclusions & Exclusions
All ELFS, existing Window Coverings, SS Appliances.
Location
Similar Properties
View More
Source: Toronto Regional Real Estate Board (TRREB), via PropTx Innovations Inc.
The data relating to real estate on this website comes in part from the MLS® data feed of PropTx Innovations Inc. The information is deemed reliable but is not guaranteed accurate by PropTx.
The information provided herein must only be used by consumers that have a bona fide interest in the purchase, sale or lease of real estate and may not be used for any commercial purpose or any other purpose.
© 2026 PropTx Innovations Inc. All rights reserved. MLS®, REALTOR® and the associated logos are owned or controlled by The Canadian Real Estate Association (CREA).