26 Sarah Street
About This Home
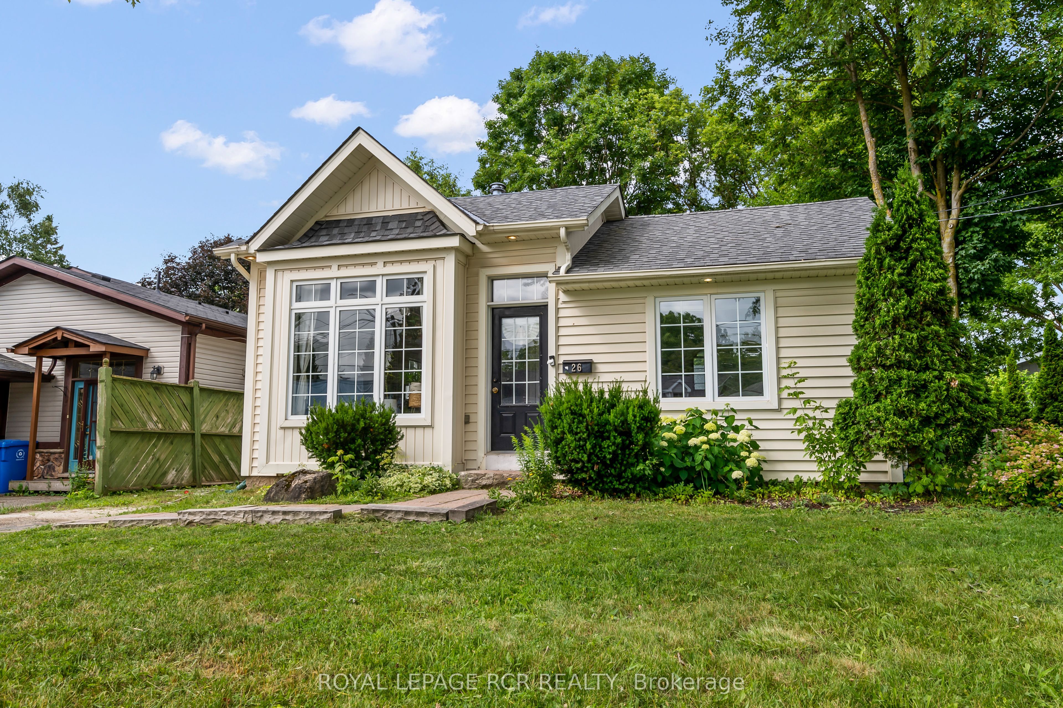
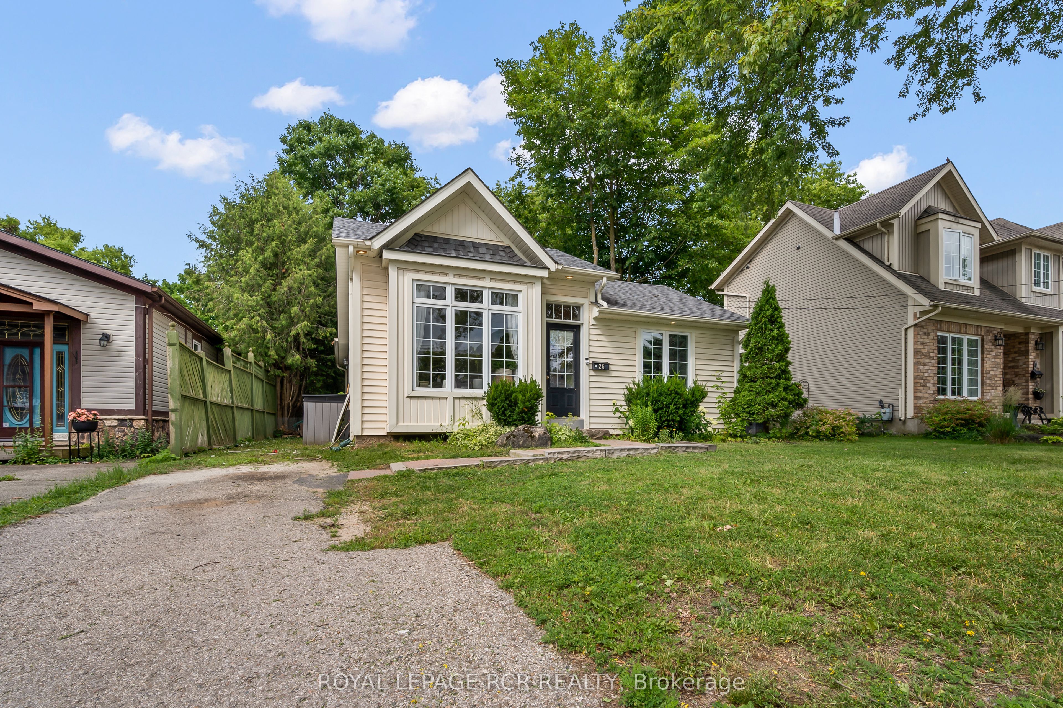
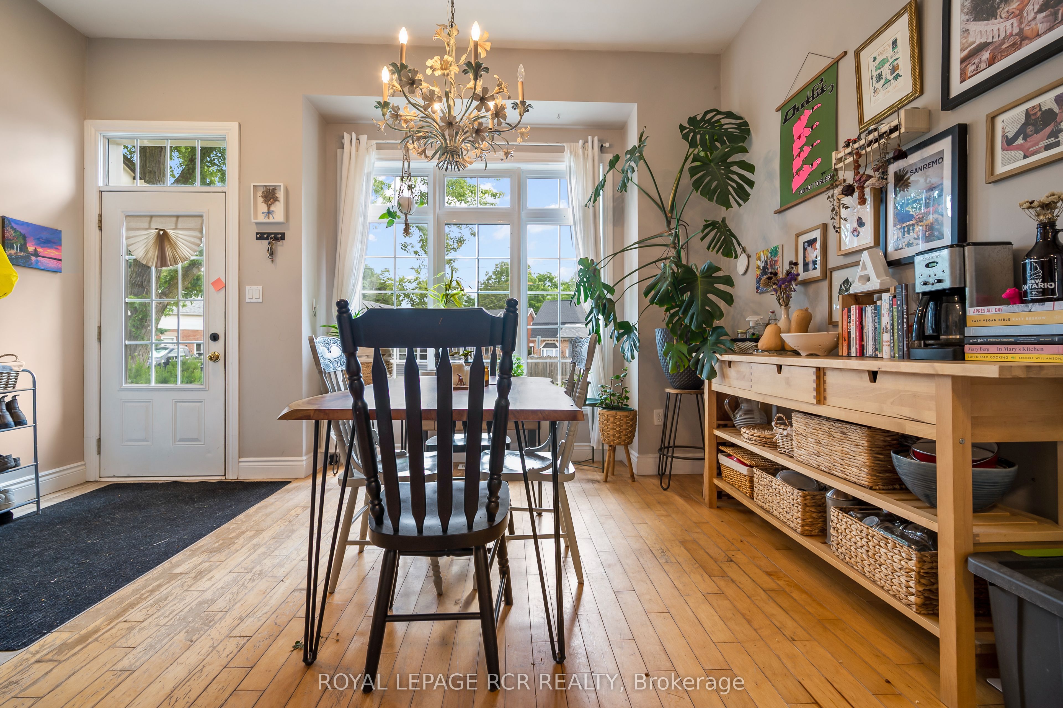
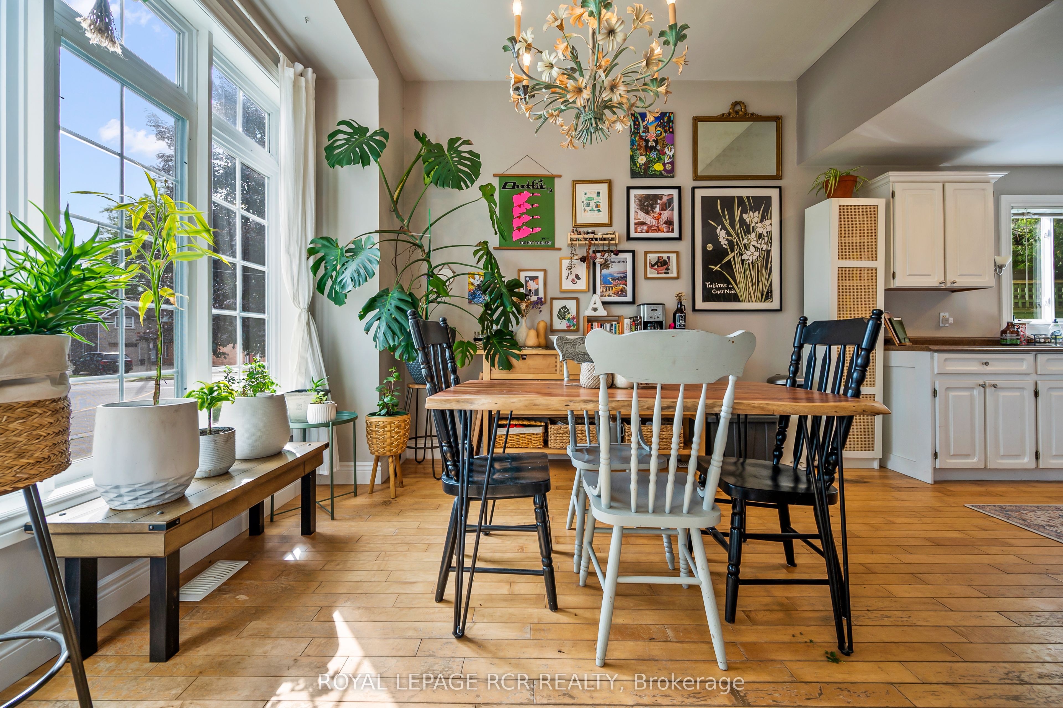
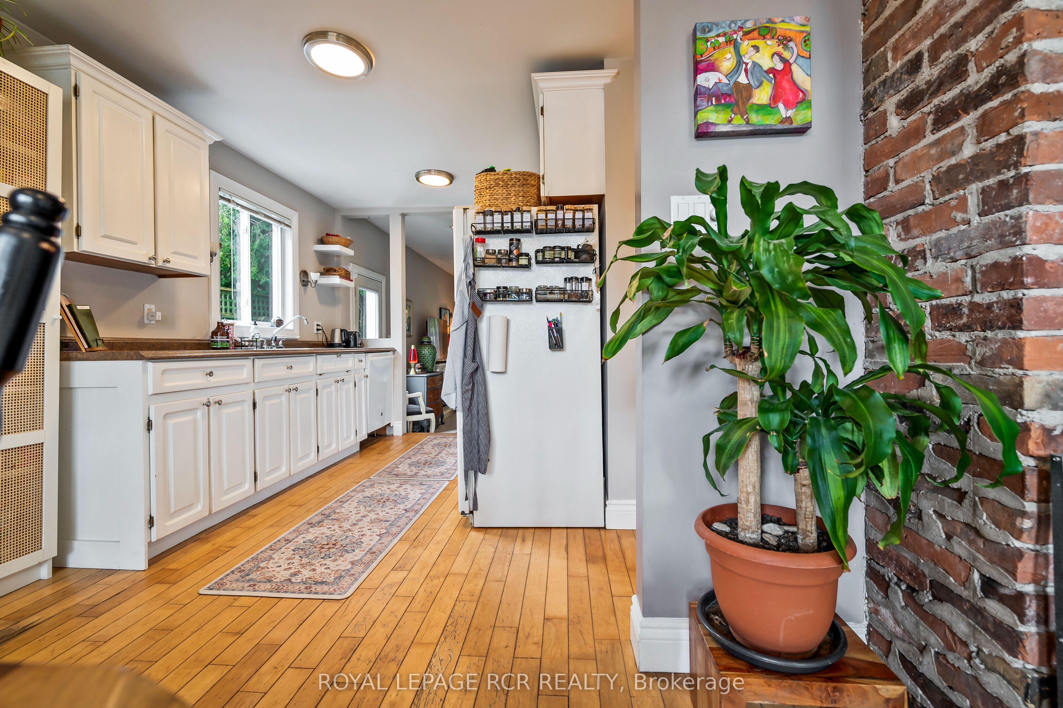
There's something refreshing about finding a rental that actually feels like a home. From the moment you step inside, natural light pours through oversized windows, while the exposed brick accent adds warmth and character that's sometimes hard to find. This detached three bed, two bath bungalow offers a comfortable layout. The bright front dining room flows into the kitchen before opening to the inviting living room at the back of the home, where a picture window looks directly to the backyard. The primary bedroom features its own private three piece ensuite, while two additional bedrooms provide flexibility for family, guests, or a home office and are serviced by a four piece bath. Outside, the large backyard is framed by mature trees, creating a peaceful backdrop for morning coffee, summer evenings, or simply enjoying a little extra breathing room. It's the kind of outdoor space that's becoming increasingly difficult to find in a rental. Located in an established neighbourhood close to schools, parks, transit, and everyday amenities, this home offers the privacy of a detached house with the convenience of being just minutes from everything you need. If you've been waiting for a rental that feels welcoming from the moment you walk through the door, this one is well worth a look. Available September 1. Utilites are not included, AAA+ tenants, no pets preferred. Prospective tenants will be asked to provide employment and income verification, credit scores, references, and a full rental application prior to approval.
Property Information
Building Details
Features & Amenities
Inclusions & Exclusions
Fridge, Stove, Dishwasher, Clothes Washer and Dryer
Tenant Belongings
Location
Similar Properties
View More
Source: Toronto Regional Real Estate Board (TRREB), via PropTx Innovations Inc.
The data relating to real estate on this website comes in part from the MLS® data feed of PropTx Innovations Inc. The information is deemed reliable but is not guaranteed accurate by PropTx.
The information provided herein must only be used by consumers that have a bona fide interest in the purchase, sale or lease of real estate and may not be used for any commercial purpose or any other purpose.
© 2026 PropTx Innovations Inc. All rights reserved. MLS®, REALTOR® and the associated logos are owned or controlled by The Canadian Real Estate Association (CREA).