#30 - 2871 Darien Road
About This Home
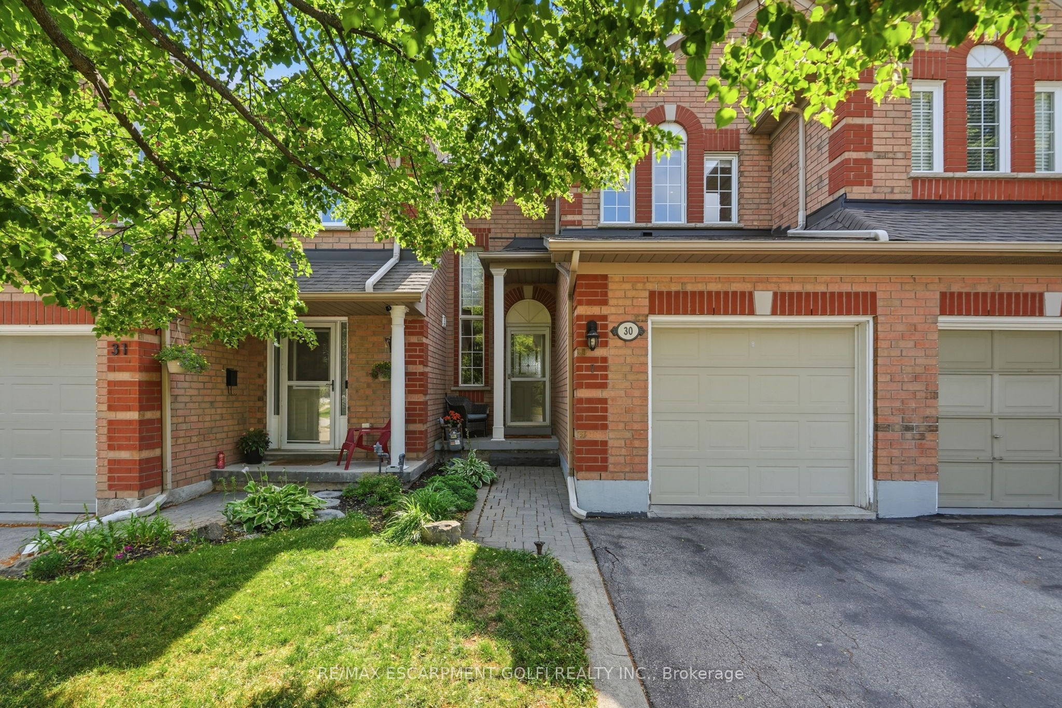
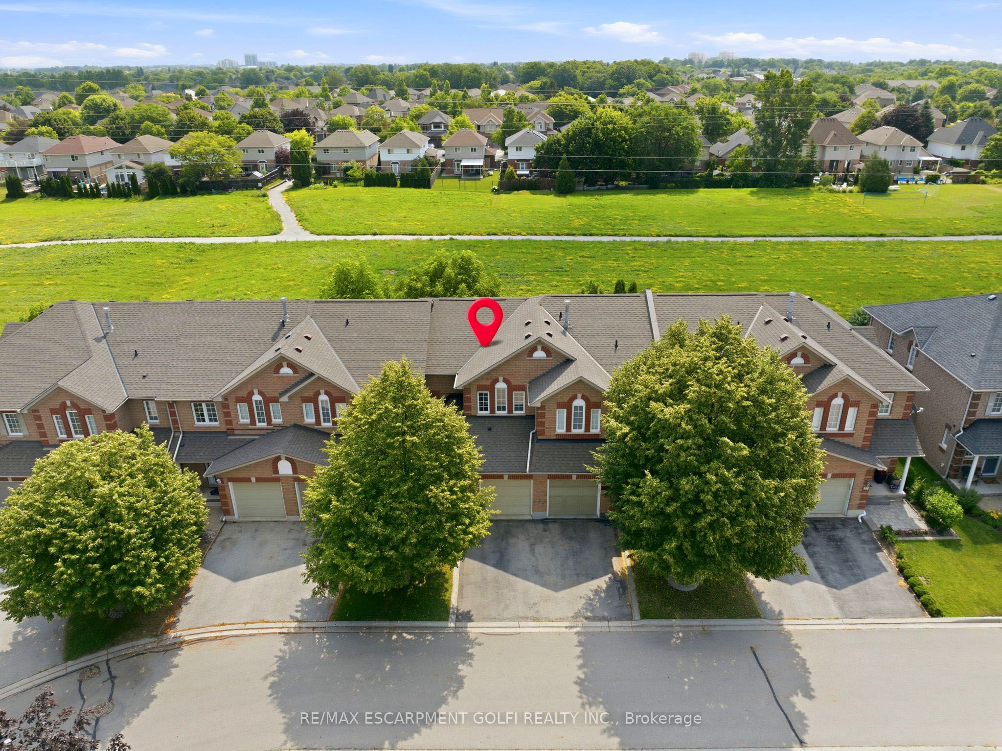
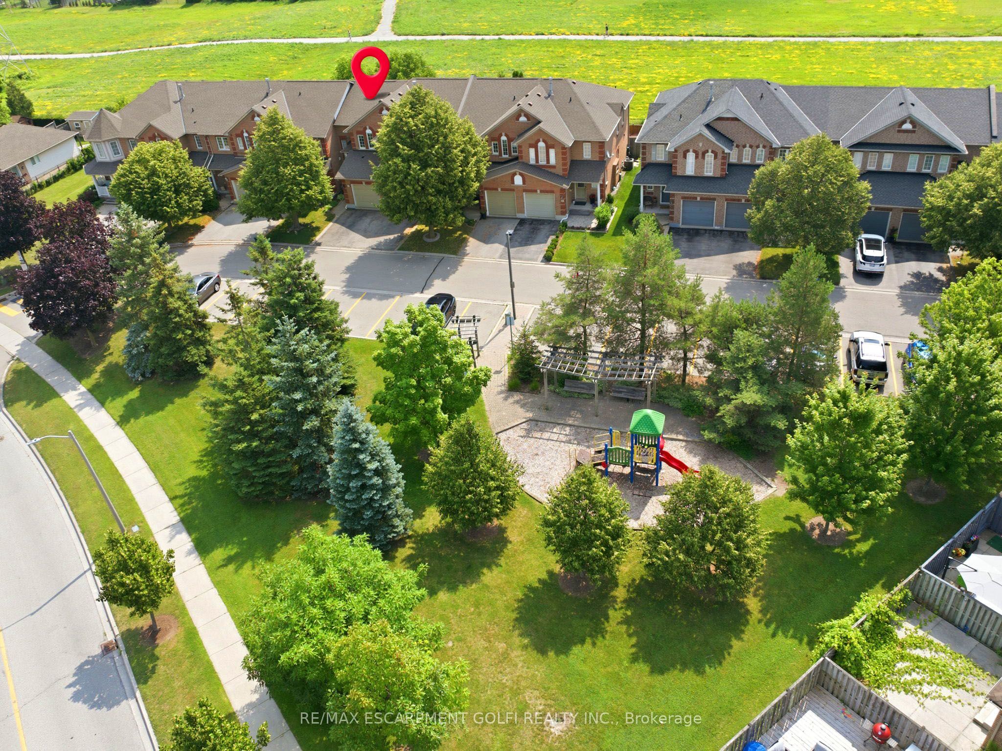
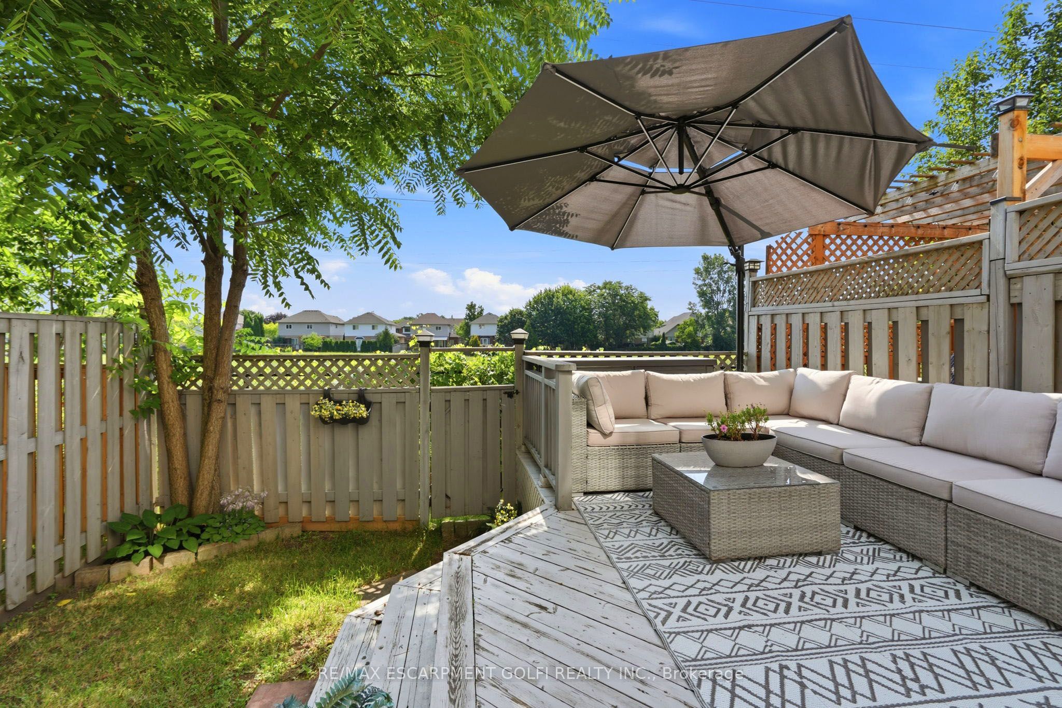
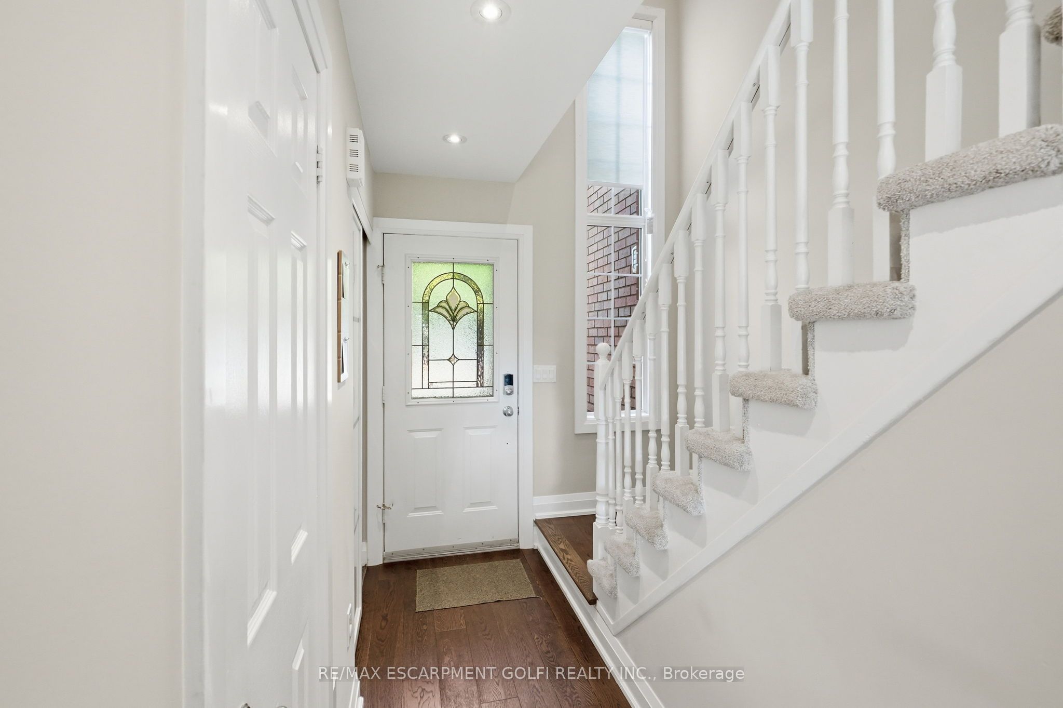
Set in a quiet, private Millcroft townhouse community with its own playground and a backyard backing onto green space, this beautifully maintained Burlington townhouse offers 3 bedrooms, 2 bathrooms, and over 1,400 sq. ft. of finished living space. The main level features rich hardwood flooring, an open-concept living and dining area, and a bright white kitchen with sleek cabinetry, upgraded finishes, and a waterfall peninsula that creates a natural connection to the main living space. Upstairs, the spacious primary bedroom offers ensuite privileges, with two additional bedrooms providing flexibility for family, guests, or a home office. The finished basement adds valuable extra living space and can be used as a family room, playroom, gym, office, or media space. Out back, the green space setting offers added privacy and a more relaxed feel. Located close to top-rated schools, parks, walking trails, shopping, dining, transit, and everyday amenities. Monthly road fee of $162 covers snow removal and road maintenance. Updates include: air conditioner (July 2025), interior walls painted (May/June 2026), exterior rear ventilation vent (March 2024), microwave (March 2023), front porch pillar post (May 2021), and owned hot water tank (October 2018).
Property Information
Building Details
Features & Amenities
Financials & Fees
Inclusions & Exclusions
Dishwasher, Dryer, Microwave, Refrigerator, Stove, Washer, Window Coverings, All Electric Light Fixtures, 2 Garage Door Openers
N/A
Location
Similar Properties
View More
Source: Toronto Regional Real Estate Board (TRREB), via PropTx Innovations Inc.
The data relating to real estate on this website comes in part from the MLS® data feed of PropTx Innovations Inc. The information is deemed reliable but is not guaranteed accurate by PropTx.
The information provided herein must only be used by consumers that have a bona fide interest in the purchase, sale or lease of real estate and may not be used for any commercial purpose or any other purpose.
© 2026 PropTx Innovations Inc. All rights reserved. MLS®, REALTOR® and the associated logos are owned or controlled by The Canadian Real Estate Association (CREA).