341 Appleby Line
About This Home
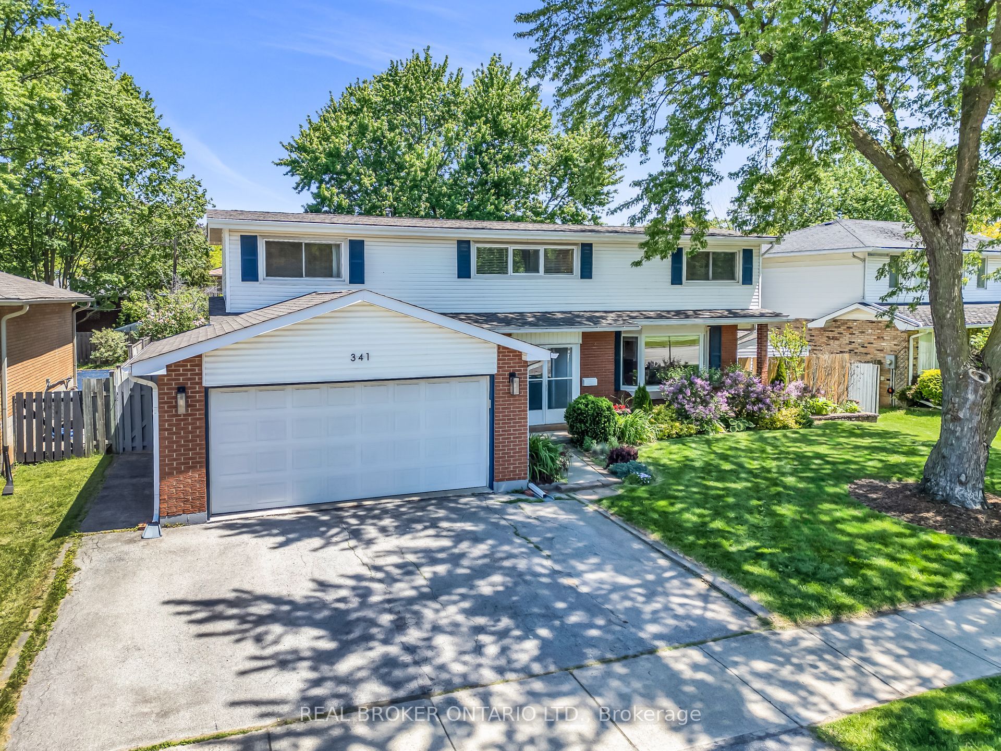
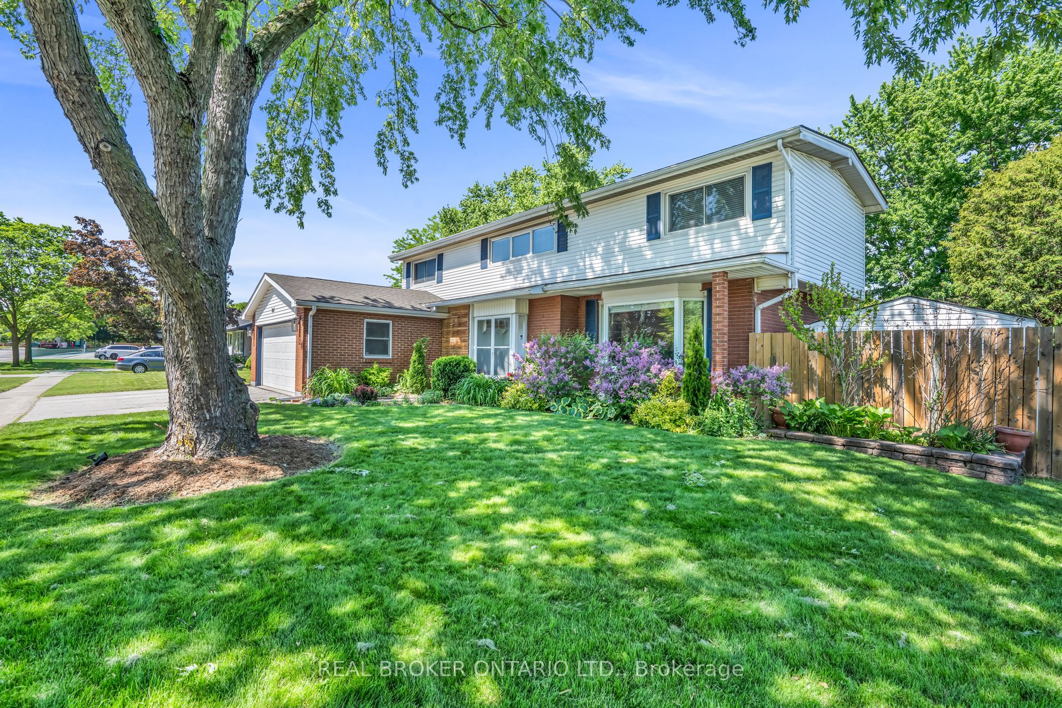
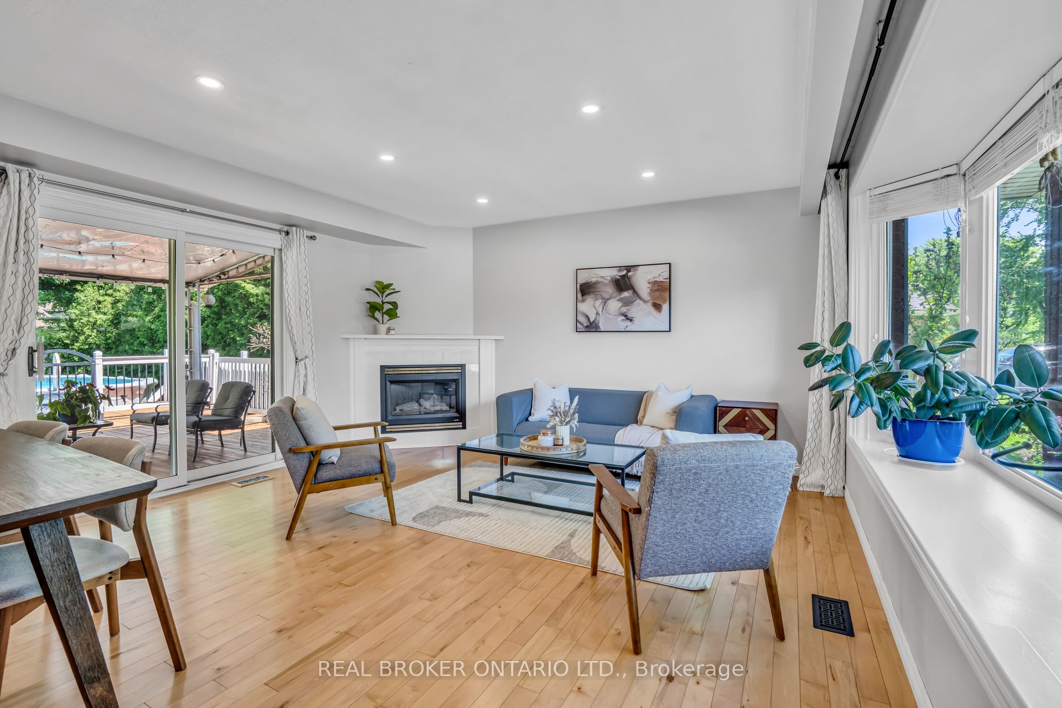
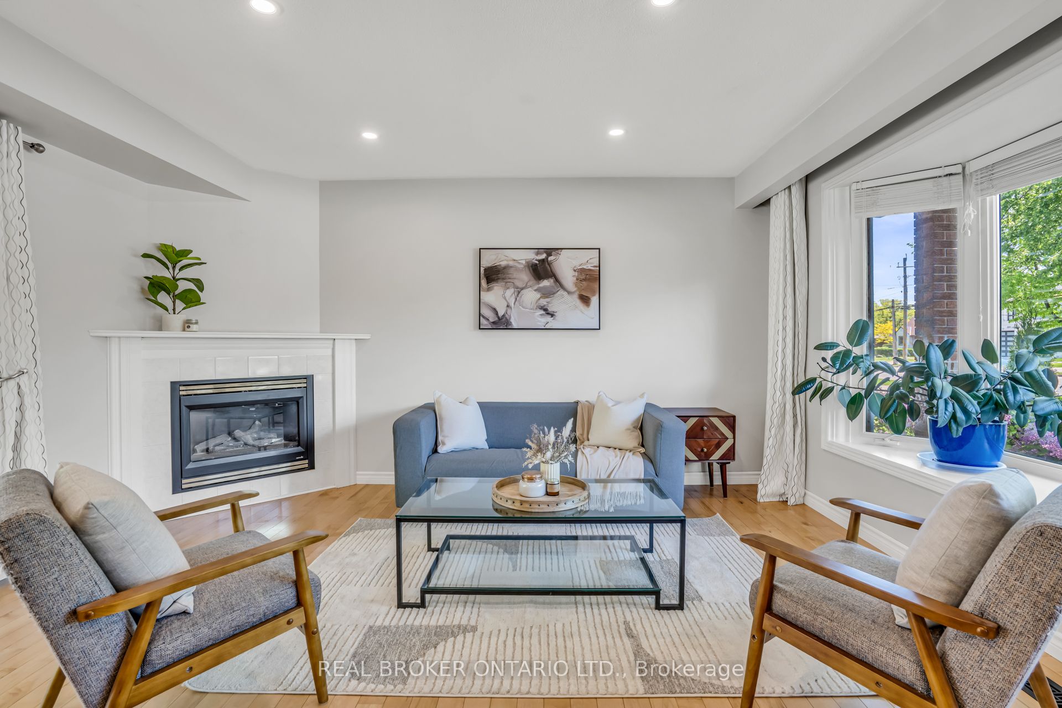
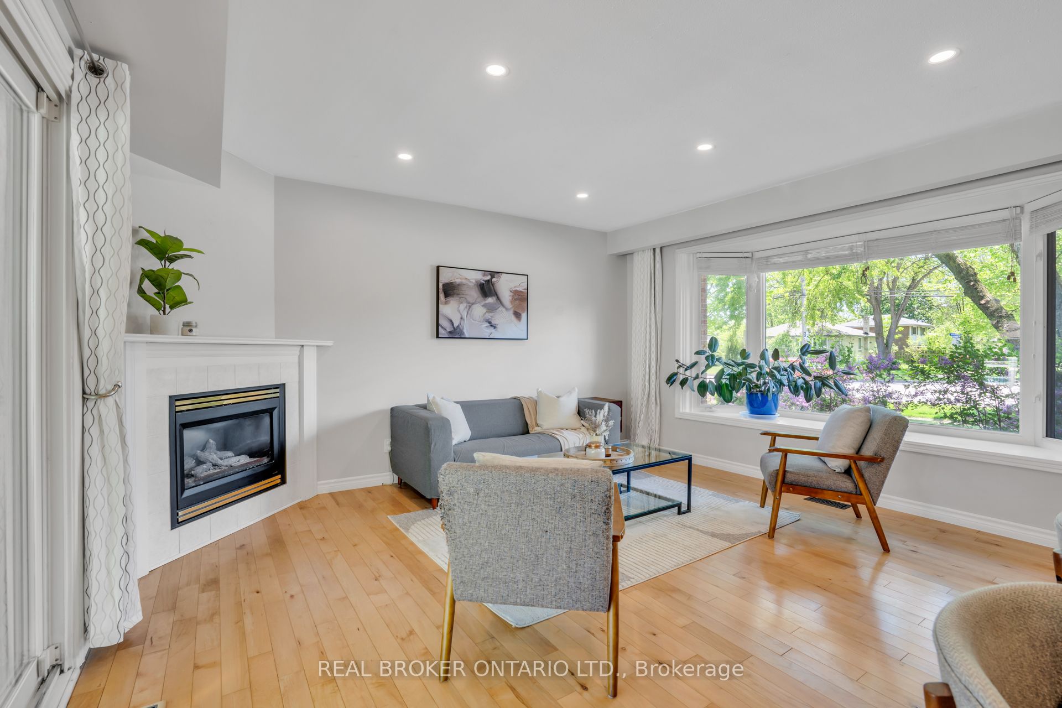
Located in Shoreacres, one of Burlington's most coveted communities, this 3-bed, 4 bath, 2-storey home sits on a well-maintained 78 x 120 ft lot with 1,680 sf of living space. The kitchen anchors the main floor with stainless steel appliances, plenty of storage and durable white quartz countertops. It flows into a dining room and living room with a corner gas fireplace that adds comfort and a centrepiece for entertaining guests. The bay window at the front adds to the curb appeal and a walk-out to the deck brings the living space outside. A separate family room offers a cozy setting with its own walk-out access. Upstairs, the large primary bedroom features a walk-in closet and renovated en suite. Vaulted ceilings run through all the bedrooms, keeping the second floor bright and open. 2-car garage and wide driveway provide plenty of parking space. Roof was redone in 2020. A storage shed and well-maintained above ground pool in the backyard complete the package on this beautiful property.
Property Information
Building Details
Features & Amenities
Financials & Fees
Inclusions & Exclusions
All existing appliances, window coverings and electrical light fixtures.
Location
Similar Properties
View More


Source: Toronto Regional Real Estate Board (TRREB), via PropTx Innovations Inc.
The data relating to real estate on this website comes in part from the MLS® data feed of PropTx Innovations Inc. The information is deemed reliable but is not guaranteed accurate by PropTx.
The information provided herein must only be used by consumers that have a bona fide interest in the purchase, sale or lease of real estate and may not be used for any commercial purpose or any other purpose.
© 2026 PropTx Innovations Inc. All rights reserved. MLS®, REALTOR® and the associated logos are owned or controlled by The Canadian Real Estate Association (CREA).