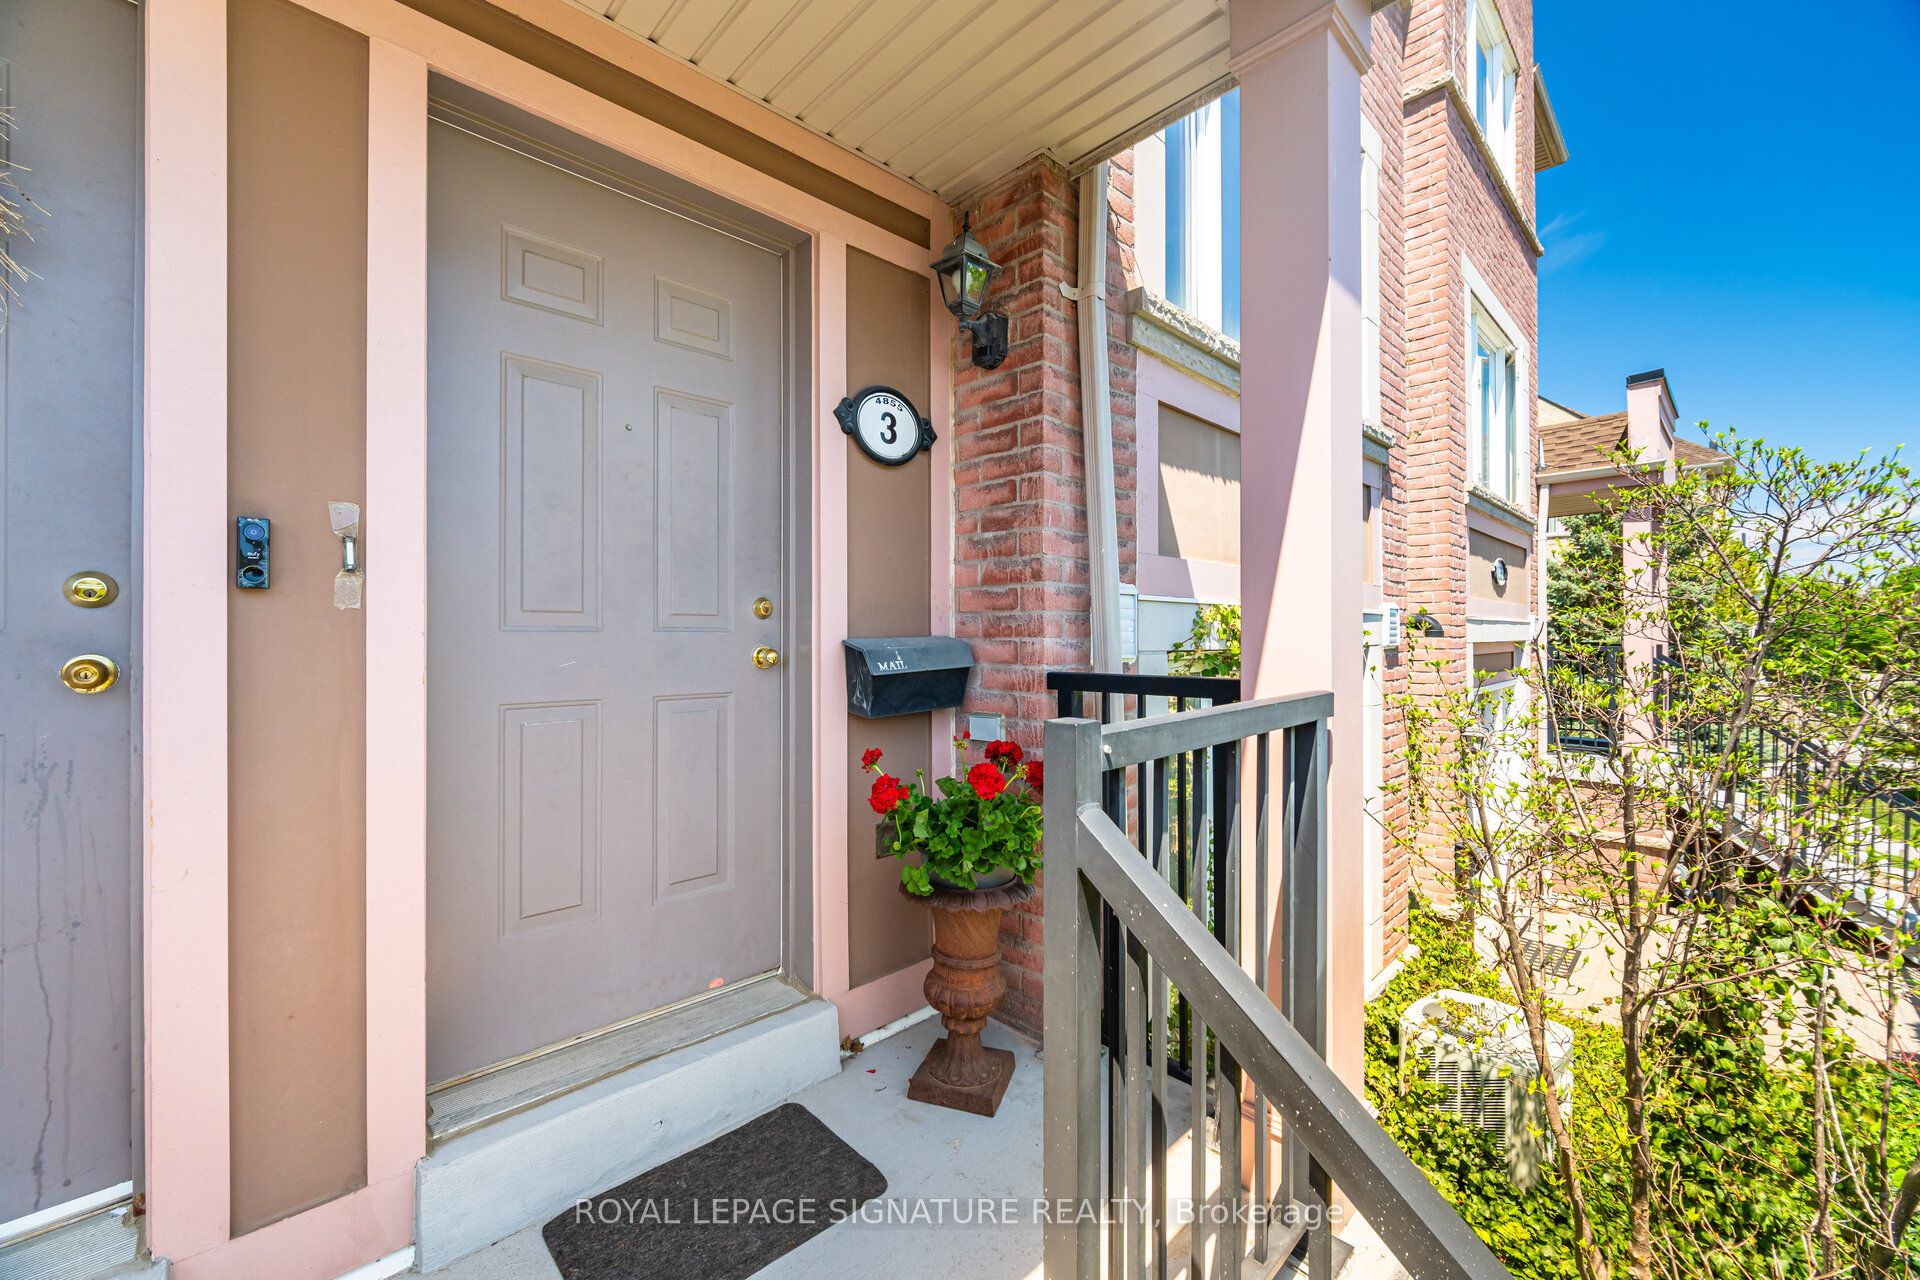
#3 - 4855 Half Moon Grove
About This Home
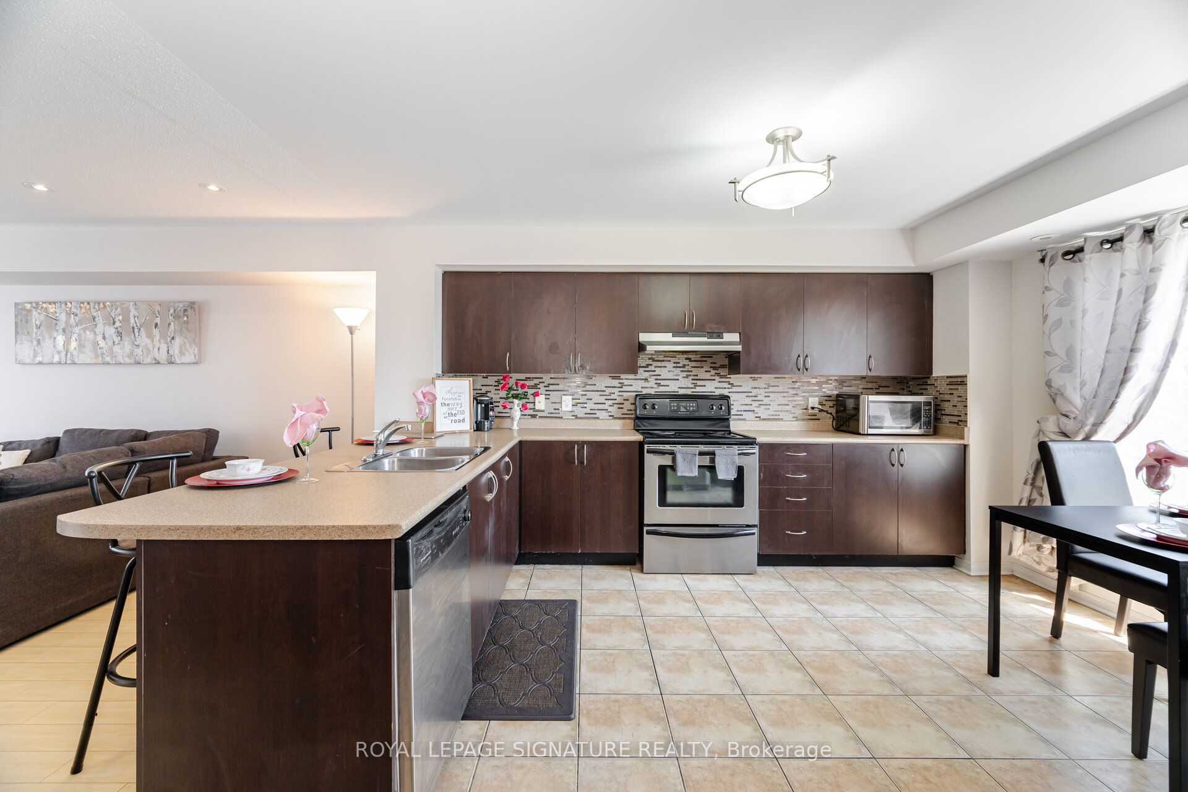
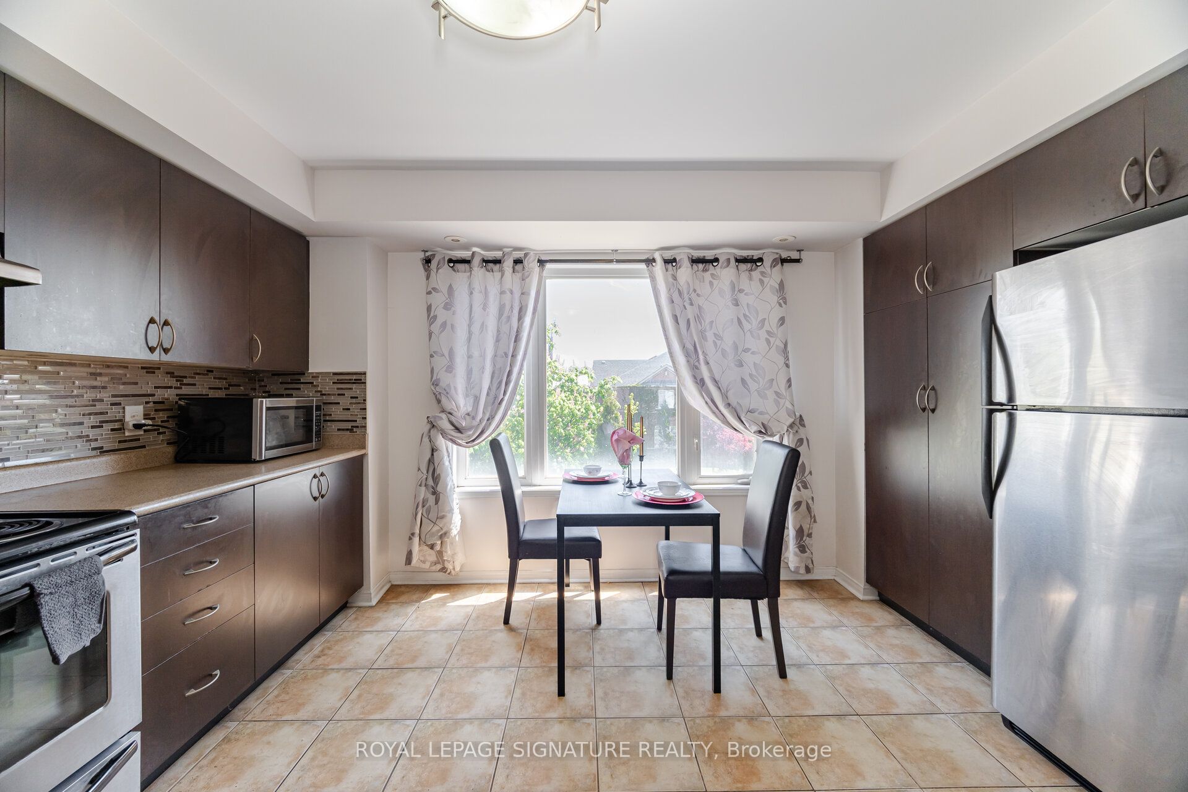
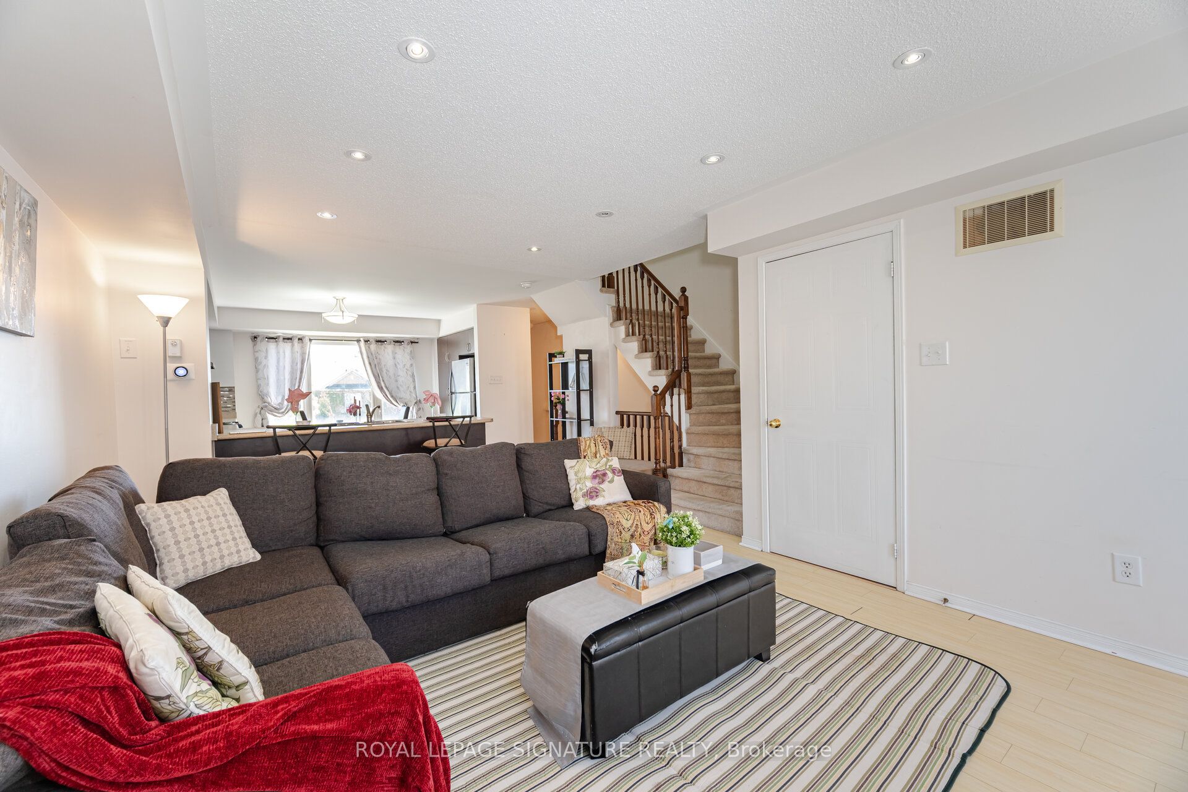
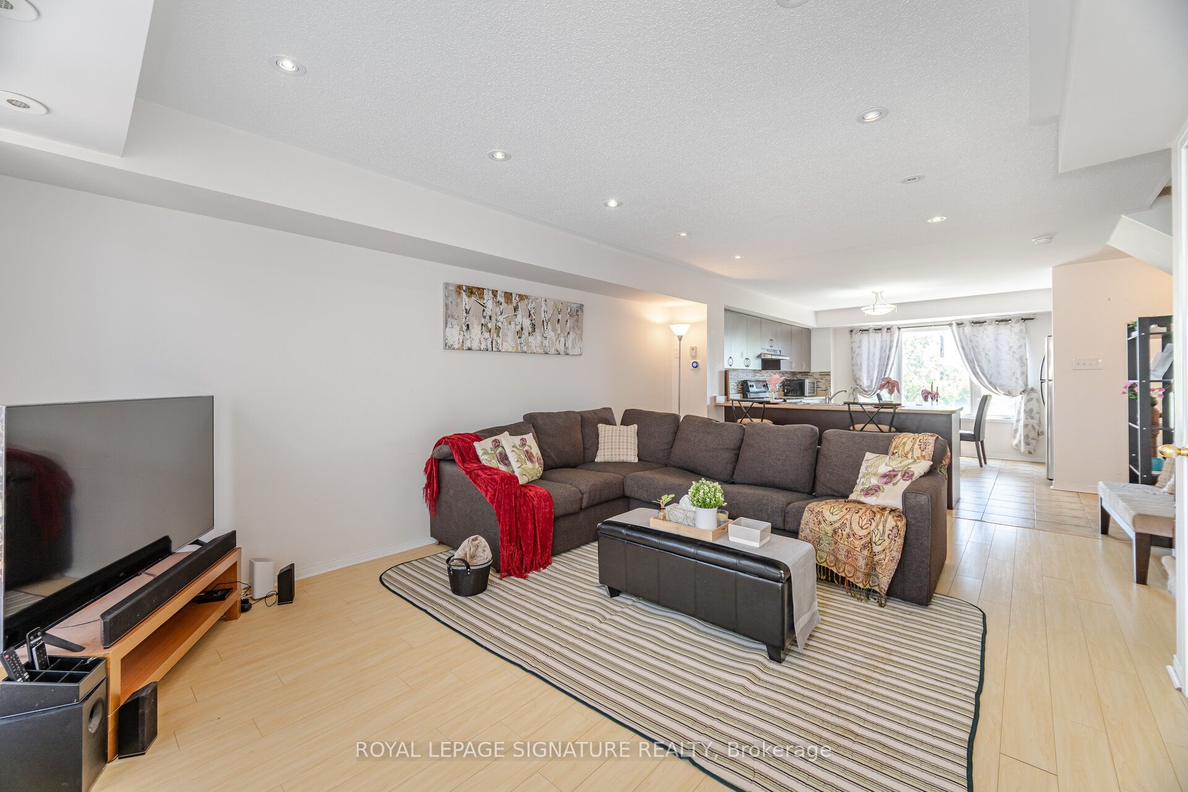
**Credit Valley Hospital Gem **This home offers the perfect balance of low-maintenance living without sacrificing space or privacy-a rare alternative to high-rise condo living. Don't miss your chance-Homes at this price don't last long. *Bright & Spacious stacked condo townhouse approximately 1,350 sq. ft. of thoughtfully designed living space across two spacious levels-perfect for all who are ready to elevate their lifestyle** warm wood flooring flowing through the main and upper levels. The bright, open-concept main floor is both inviting and functional-ideal for everyday living and effortless entertaining. At the heart of the home is a kitchen with a convenient breakfast bar that seamlessly connects to the living and dining areas-perfect for hosting or enjoying casual meals. Private deck, fully refreshed in 2024, unwind or entertain. The newly installed natural gas line means no more propane tanks-just simple, seamless BBQ evenings. Upstairs, you'll find two generously sized bedrooms with ample closet space, along with 2.5 well-appointed bathrooms, including a convenient main floor powder room and two full baths upstairs-designed for comfort and practicality. Thoughtful Upgrades Include: New air conditioning unit (2024) Google Nest thermostat for energy efficiency New stackable washer & dryer (2024) Renovated deck (2024) Natural gas BBQ line (2024) Just steps away from Credit Valley Hospital, this home is ideal for healthcare professionals, families,& anyone who values convenience. Close to top-rated schools, John Frazer -desirable school just steps away, shopping, parks, & transit, everything you need is right at your doorstep.
Property Information
Building Details
Features & Amenities
Financials & Fees
Inclusions & Exclusions
All existing appliances, Stove, B/I Stainless steel Dishwasher (rarely used), Huge pantry in the kitchen, Stainless Steel Fridge, New stackable washer/dryer (2024) New A/C unit (2024) New Google Nest thermostat, Renovated/refreshed wood deck, New gas-line for BBQ (no more propane cost) Pot lights, and B/I garage parking.
Location
Similar Properties
View More
Source: Toronto Regional Real Estate Board (TRREB), via PropTx Innovations Inc.
The data relating to real estate on this website comes in part from the MLS® data feed of PropTx Innovations Inc. The information is deemed reliable but is not guaranteed accurate by PropTx.
The information provided herein must only be used by consumers that have a bona fide interest in the purchase, sale or lease of real estate and may not be used for any commercial purpose or any other purpose.
© 2026 PropTx Innovations Inc. All rights reserved. MLS®, REALTOR® and the associated logos are owned or controlled by The Canadian Real Estate Association (CREA).