3500 Silverplains Drive
About This Home
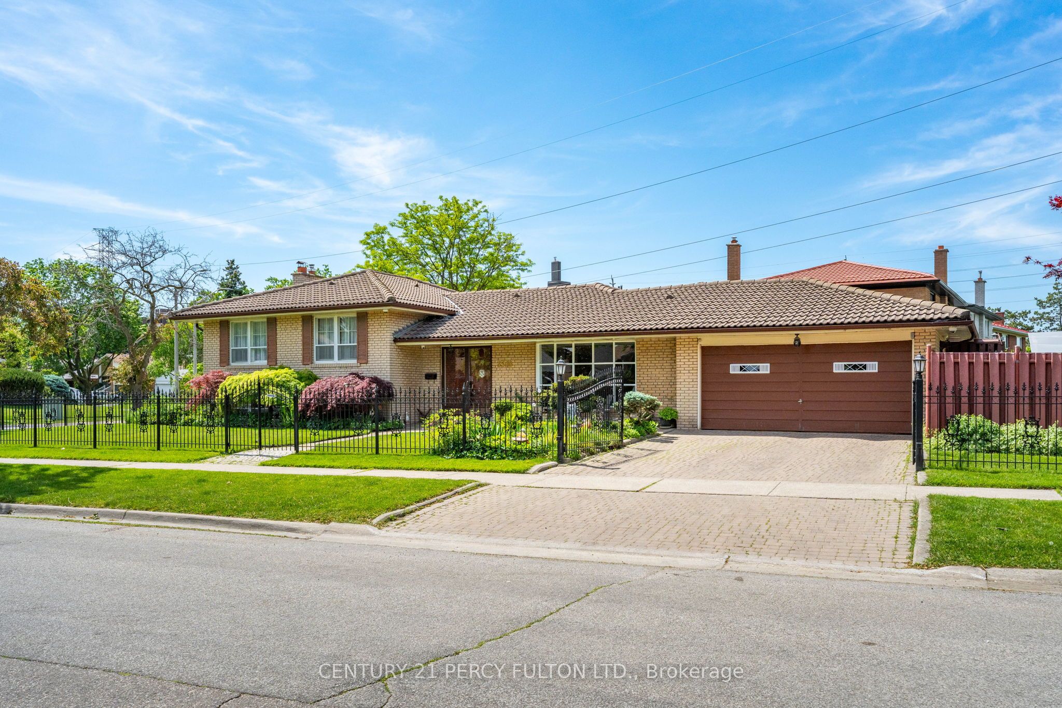
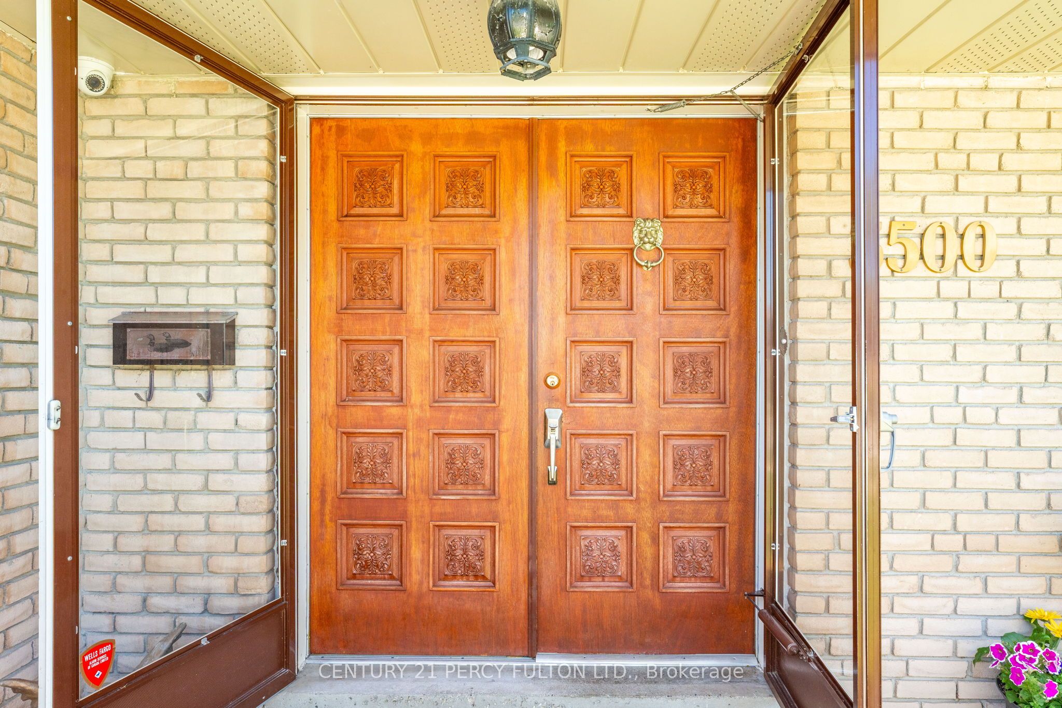
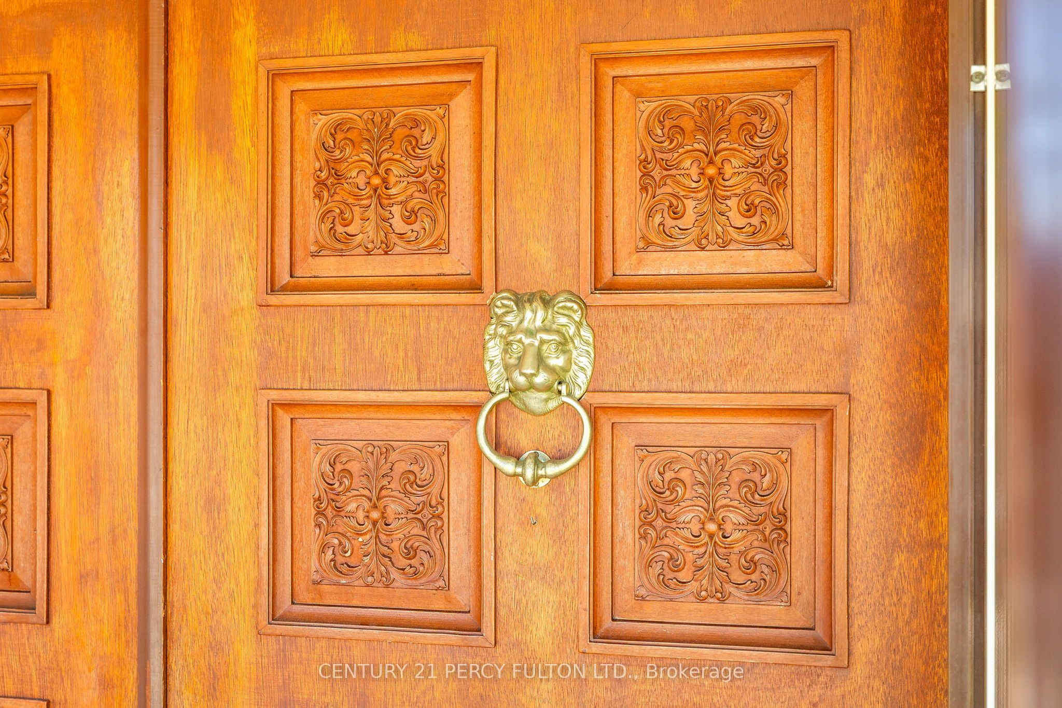
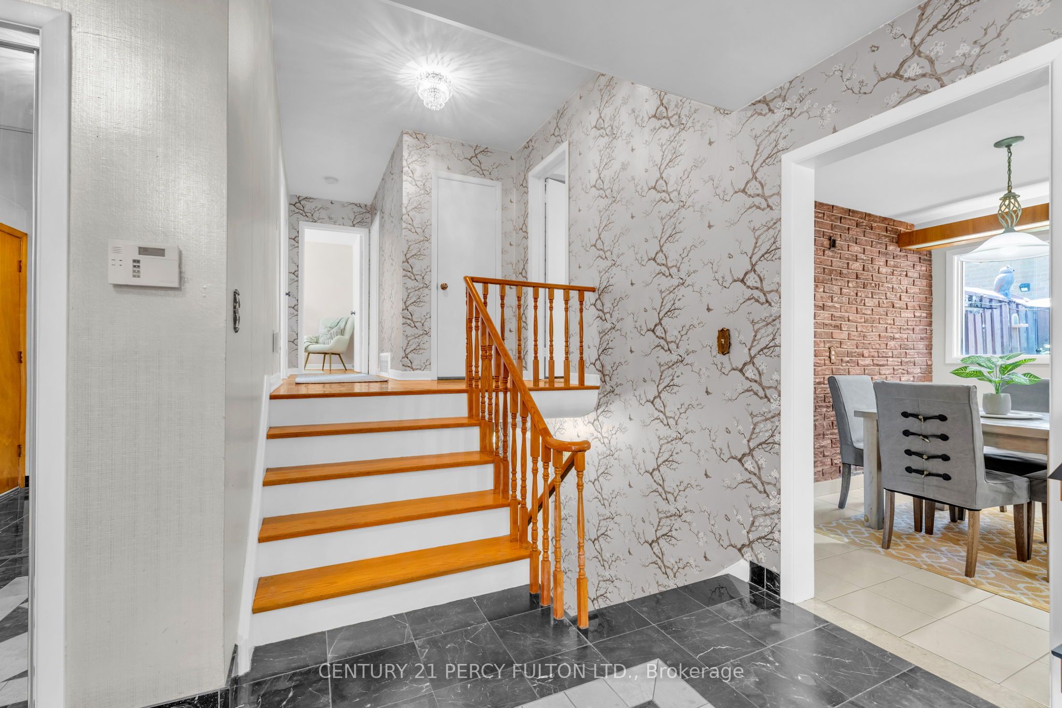
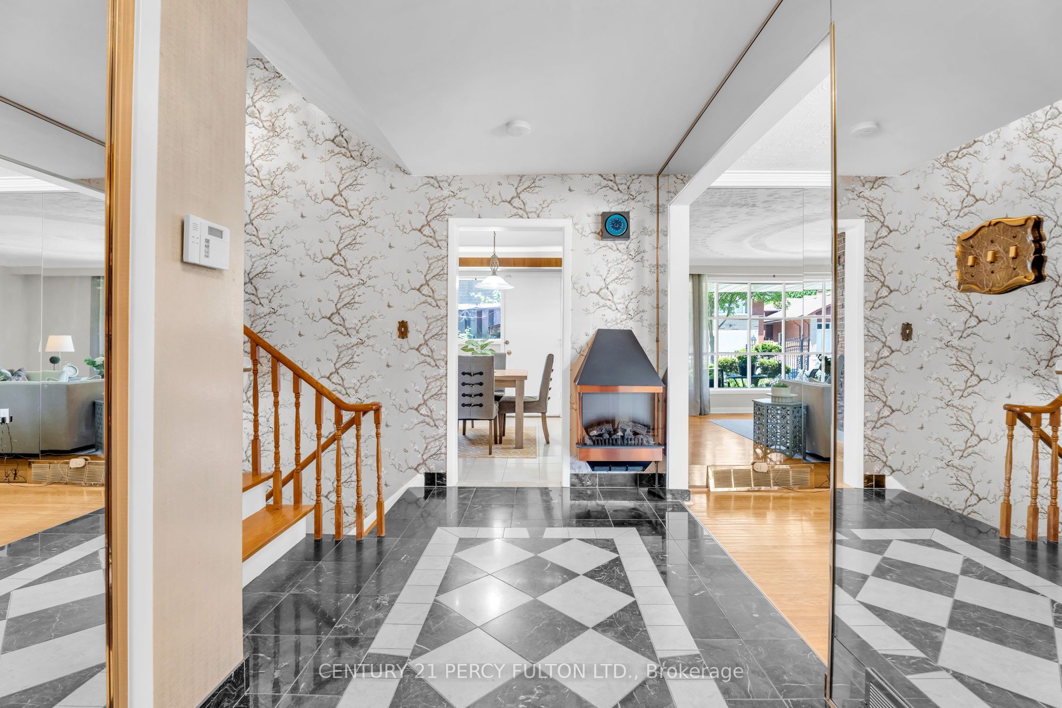
Welcome to 3500 Silverplains Drive, a rare offering on a spacious corner lot in Mississauga's coveted Applewood community. Located in a quiet pocket originally built by the renowned G.S. Ship & Sons in the 1960s, this established neighbourhood is known for its mature trees, strong sense of community, and exceptional schools. This well-maintained home features 3 bedrooms, 2 spacious living areas, a formal dining room, kitchenette, and charming original details including a laundry chute. Outside, enjoy an inground pool, extensive hardscaping, and a durable Marley tile roof. Steps to walking trails, Garnetwood Park, and top-rated public and Catholic schools, with easy access to major highways and downtown Toronto. A wonderful opportunity to become part of one of Mississauga's most desirable communities.
Property Information
Building Details
Features & Amenities
Financials & Fees
Inclusions & Exclusions
Electric Fireplace, Curtain Rods, Washer/Dryer, Dishwasher (As-is), Fridge, Stove, ELF's, PoolEquipment, Generator, BBQ, Central AC
Gym Equipment and Gym Wall Mirrors, Curtains
Location
Similar Properties
View More

Source: Toronto Regional Real Estate Board (TRREB), via PropTx Innovations Inc.
The data relating to real estate on this website comes in part from the MLS® data feed of PropTx Innovations Inc. The information is deemed reliable but is not guaranteed accurate by PropTx.
The information provided herein must only be used by consumers that have a bona fide interest in the purchase, sale or lease of real estate and may not be used for any commercial purpose or any other purpose.
© 2026 PropTx Innovations Inc. All rights reserved. MLS®, REALTOR® and the associated logos are owned or controlled by The Canadian Real Estate Association (CREA).