62 Wilton Drive
About This Home
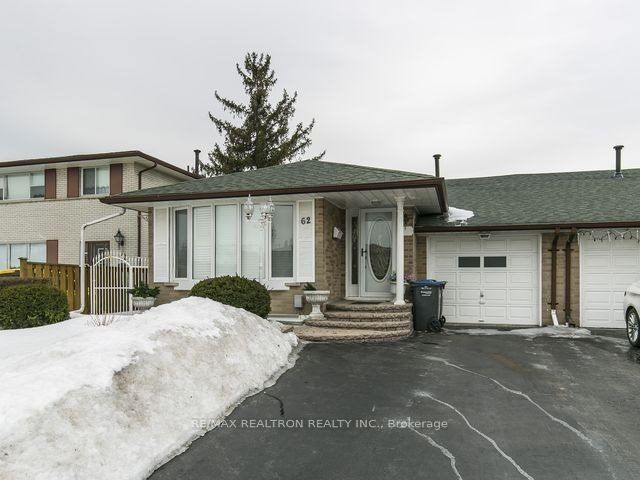
Fabulous upgraded gem in desirable area with numerous-newly done improvements and replacement to windows in living room, dining room, kitchen and primary bedroom. New kitchen counter, new shelves and new stainless steel appliances, also some new window blinds. Nicely laid out, wide hallways , huge bed rooms, combined living/dining room. State of the art kitchen with eat-in area and an abundance of shelves and space. Private separate side entrance with new screen door, ceramic hallway leading to basement ensuite with bright recreation room, wet bar, fireplace and two large windows. Utility room, laundry playroom, cantina and some crawlspace for storage.
Property Information
Building Details
Features & Amenities
Financials & Fees
Inclusions & Exclusions
Inclusions: New 2 door icemaker stainless steel fridge, stainless steel stove, stainless steel microwave. Front load washer and dryer, central air condition and unit, Hardwood, ceramics, laminate, Quartz, electrical light fixtures, 3 chandeliers and ceiling fan, storm and screen doors, blinds, draperies, curtains, lots of shelves. Walk-in from garage into home, 6 parking spaces, interlocking brick walkway, fenced well care lawn, large garden shed and deck.
new stainless steel fridge and stove in garage, new draperies and roads in dining room and primary bedroom, and 5 cameras.
Location
Similar Properties
View More
Source: Toronto Regional Real Estate Board (TRREB), via PropTx Innovations Inc.
The data relating to real estate on this website comes in part from the MLS® data feed of PropTx Innovations Inc. The information is deemed reliable but is not guaranteed accurate by PropTx.
The information provided herein must only be used by consumers that have a bona fide interest in the purchase, sale or lease of real estate and may not be used for any commercial purpose or any other purpose.
© 2026 PropTx Innovations Inc. All rights reserved. MLS®, REALTOR® and the associated logos are owned or controlled by The Canadian Real Estate Association (CREA).