117 Westrose Avenue
About This Home
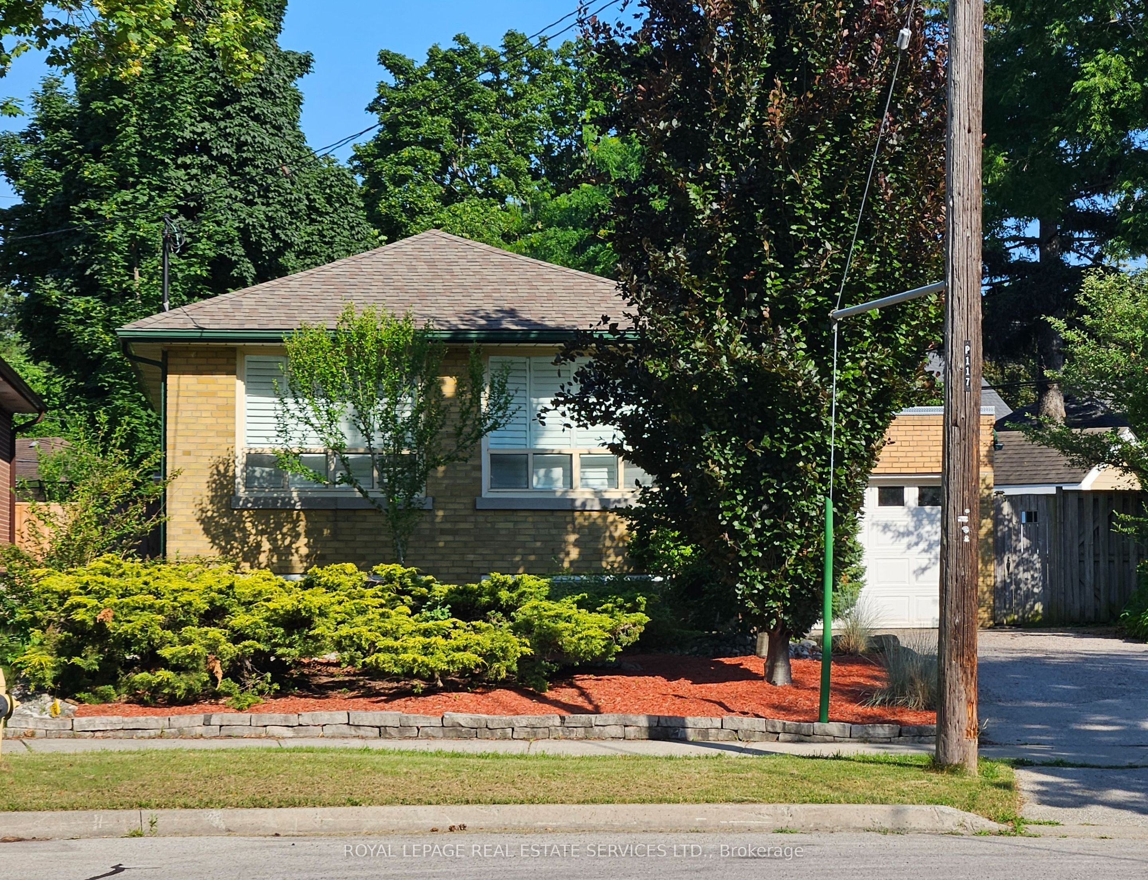
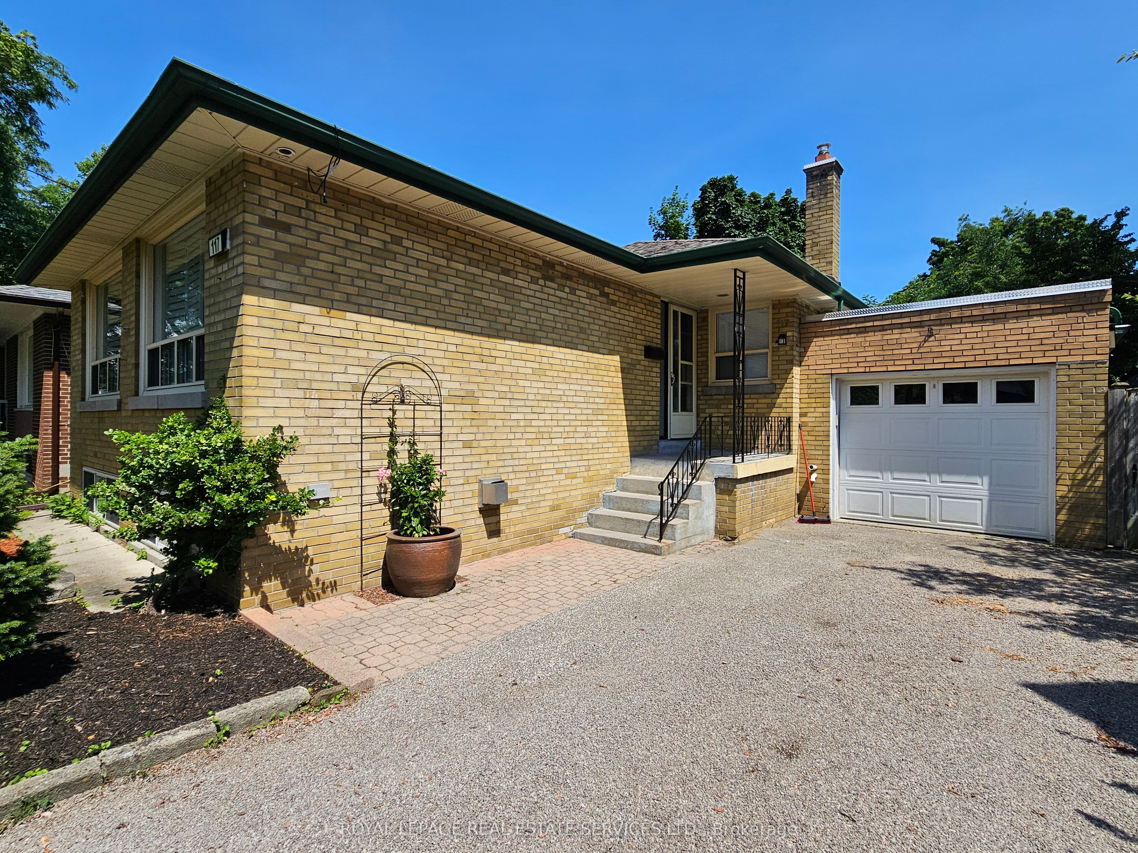
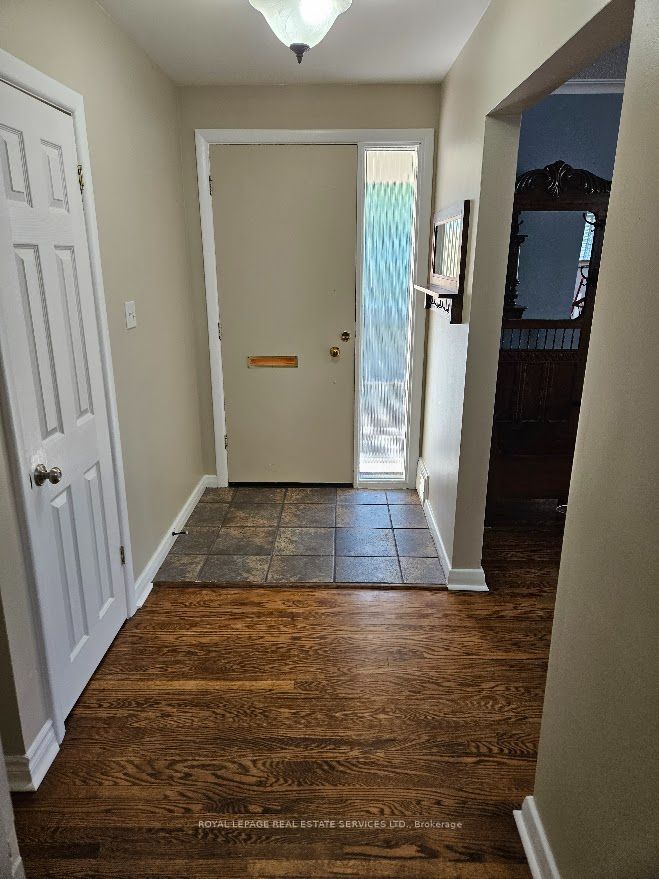
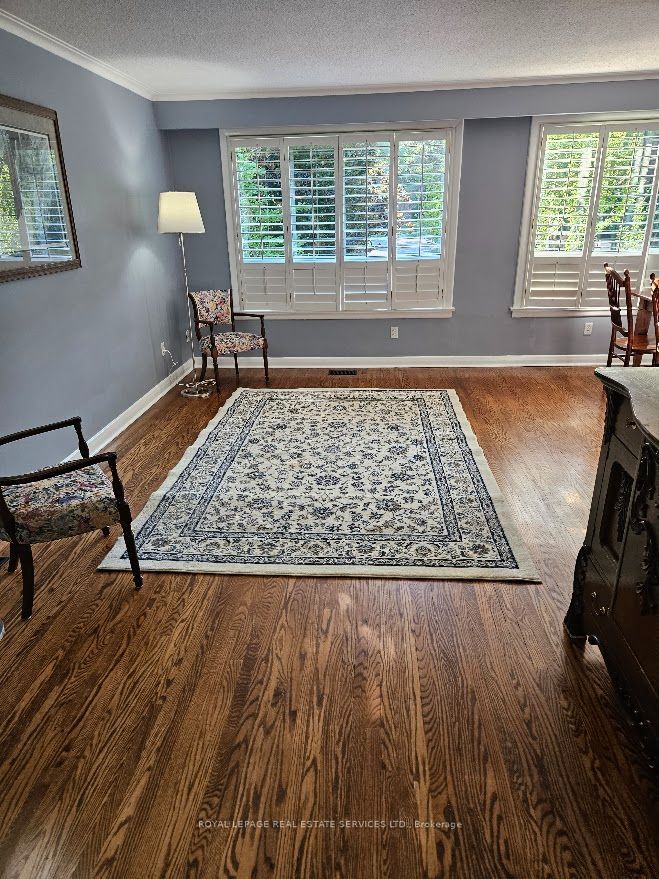
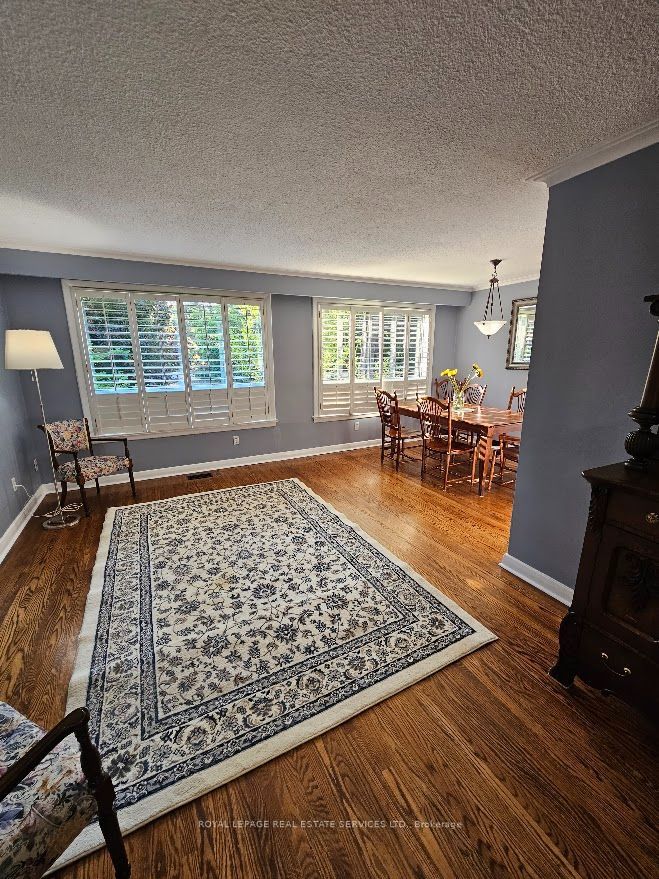
Welcome to The Kingsway and the perfect home to settle into in a great community! Situated in a quiet cul-de-sac, this oversized lot is only minutes from transit, walking trails, parks, top-rated schools, shopping, restaurants, highways, and the airport. With hardwood floors throughout the main level and an open concept living/dining area, large wall-to-wall windows with California shutters make this space bright and roomy. The three upper level bedrooms are also light filled and ready for move in. Walk out to the back deck and down onto the lower deck to have your morning coffee surrounded by trees and green; an oasis in the city. Downstairs delivers a spacious family room with above grade windows and a gas fireplace, aside ample office space, large storage areas, a bright 4th bedroom, and laundry room. Great potential for a secondary unit, as a starter home, or rental property as well.
Property Information
Building Details
Features & Amenities
Financials & Fees
Inclusions & Exclusions
Included is a black GE Profile Performance refrigerator, stainless/black Whirlpool glass top range, stainless Whirlpool dishwasher, white LG front load clothes dryer, slate top load Whirlpool clothes washer, wall mounted LG flat screen television and 4X Bose mounted speakers in family room, all window coverings and electric light fixtures, and 2x garage door openers.
Excluded is mirror/shelf in front foyer, chest freezer in laundry room, gas barbeque on back deck, and 2X Rubbermaid outdoor storage sheds/containers.
Location
Similar Properties
View More
Source: Toronto Regional Real Estate Board (TRREB), via PropTx Innovations Inc.
The data relating to real estate on this website comes in part from the MLS® data feed of PropTx Innovations Inc. The information is deemed reliable but is not guaranteed accurate by PropTx.
The information provided herein must only be used by consumers that have a bona fide interest in the purchase, sale or lease of real estate and may not be used for any commercial purpose or any other purpose.
© 2026 PropTx Innovations Inc. All rights reserved. MLS®, REALTOR® and the associated logos are owned or controlled by The Canadian Real Estate Association (CREA).