#34 - 34 Stornwood Court
About This Home
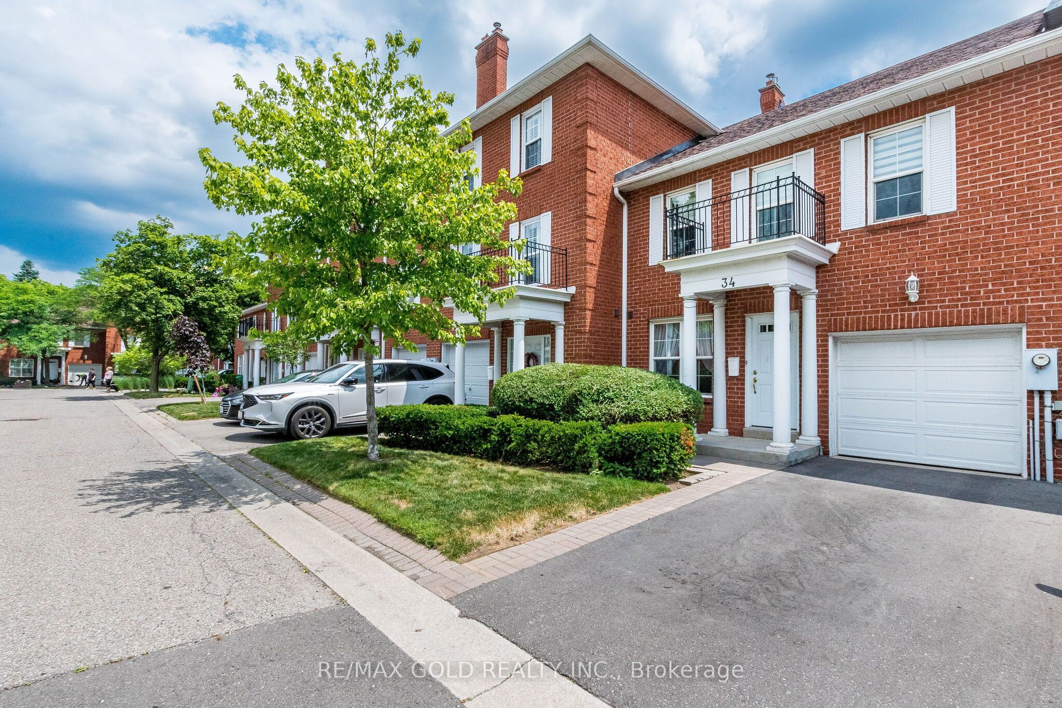
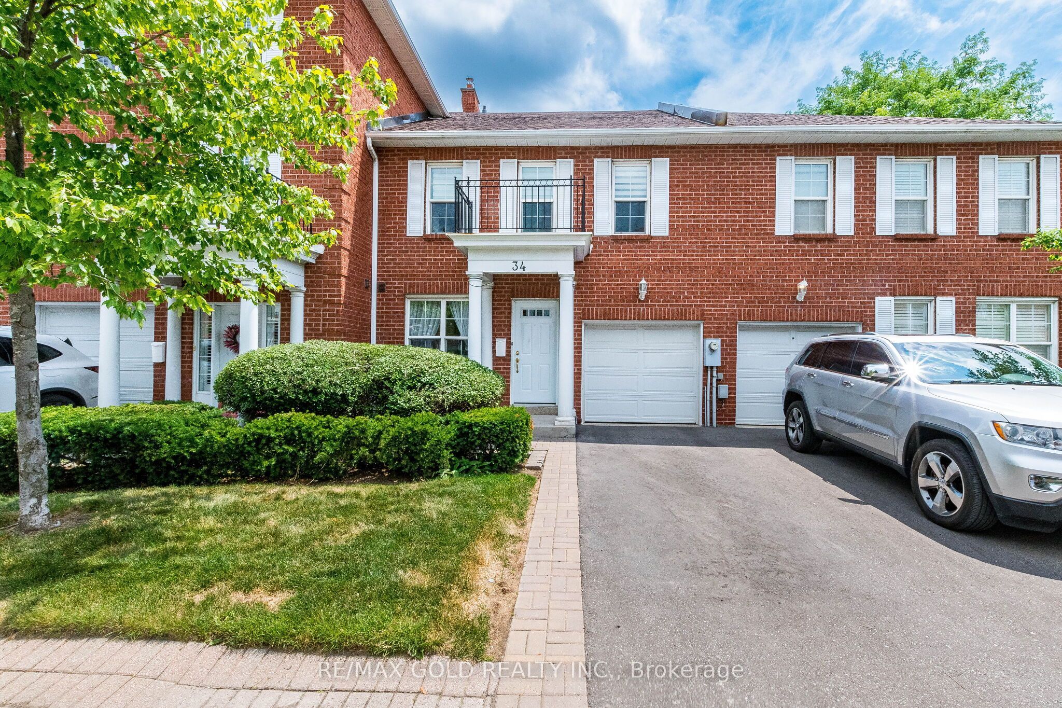
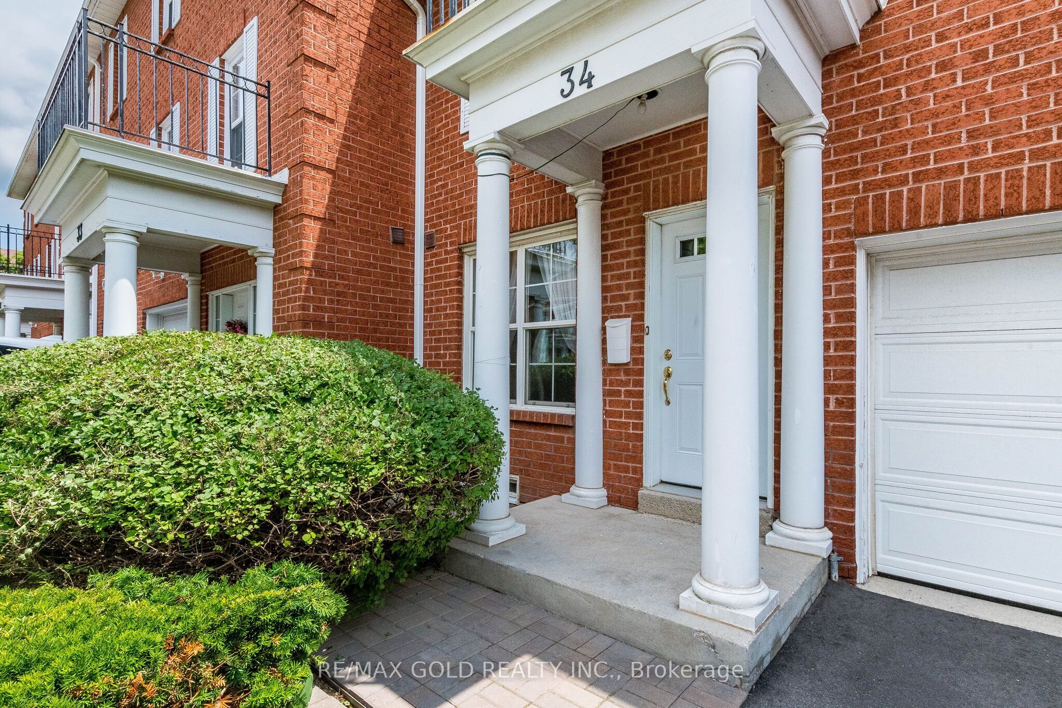
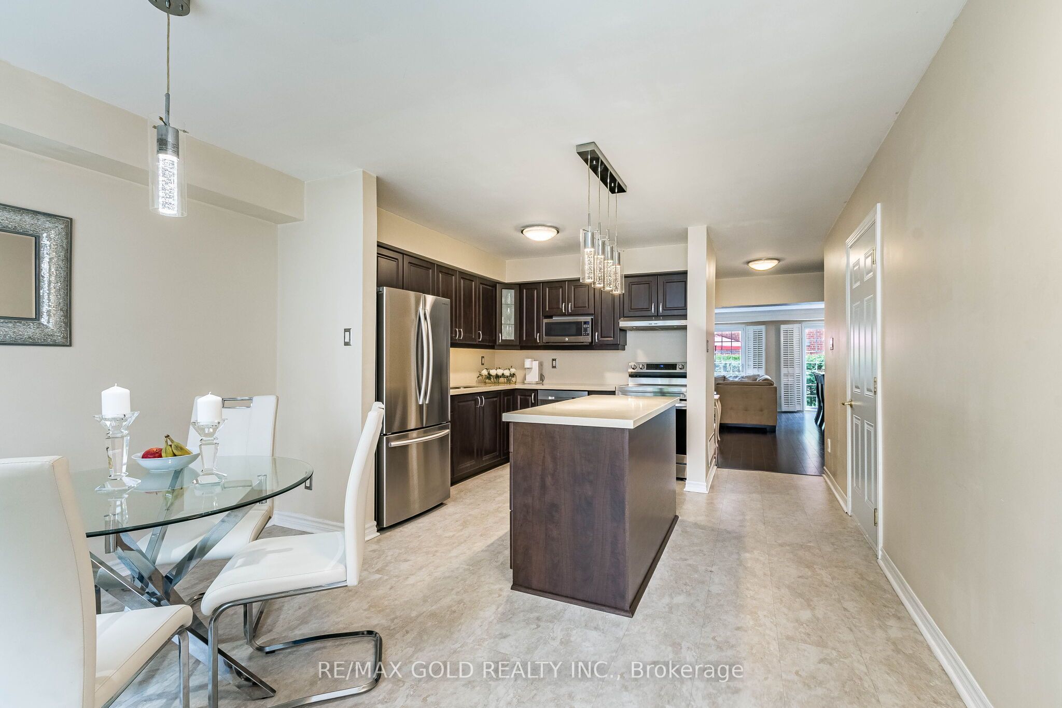
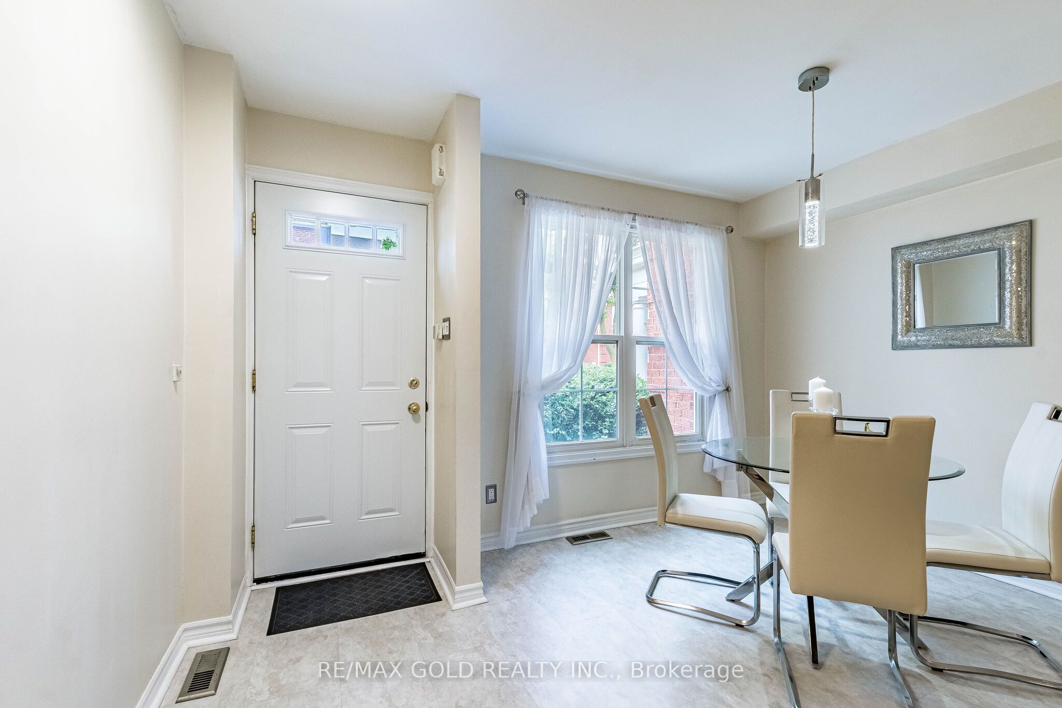
Nestled in a highly sought-after community of executive townhomes, this bright and well-maintained home is perfect for first-time buyers, growing families, or downsizers. The updated kitchen features quartz countertops, stainless steel appliances, a centre island and a breakfast area. The main floor powder room also features a quartz countertop. The spacious main floor offers a combined living and dining room with a cozy gas fireplace, storage closets, and a walkout to a private patio.The second floor features three generous bedrooms, including a primary suite with a walk-in closet and 3-piece ensuite, plus a full 4-piece bathroom. The unfinished basement offers endless potential to create additional living space. Attached garage with direct interior access.Conveniently located minutes to Sheridan College, Brampton Bus Terminal, the future LRT, Hwy 10, 407 & 410, schools, shopping, restaurants, parks, Etobicoke Creek Trail, and golf courses. Residents also enjoy access to a community outdoor swimming pool. Move-in ready and offering outstanding value in a prime location.
Property Information
Building Details
Features & Amenities
Financials & Fees
Inclusions & Exclusions
Fridge, Stove, Dishwasher, Washer, Dryer, Central A/C, Garage Dr Opener.
Location
Similar Properties
View More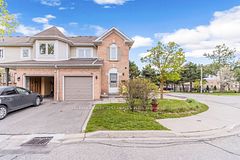
Source: Toronto Regional Real Estate Board (TRREB), via PropTx Innovations Inc.
The data relating to real estate on this website comes in part from the MLS® data feed of PropTx Innovations Inc. The information is deemed reliable but is not guaranteed accurate by PropTx.
The information provided herein must only be used by consumers that have a bona fide interest in the purchase, sale or lease of real estate and may not be used for any commercial purpose or any other purpose.
© 2026 PropTx Innovations Inc. All rights reserved. MLS®, REALTOR® and the associated logos are owned or controlled by The Canadian Real Estate Association (CREA).