#1222 - 4010 Eglinton Avenue
About This Home
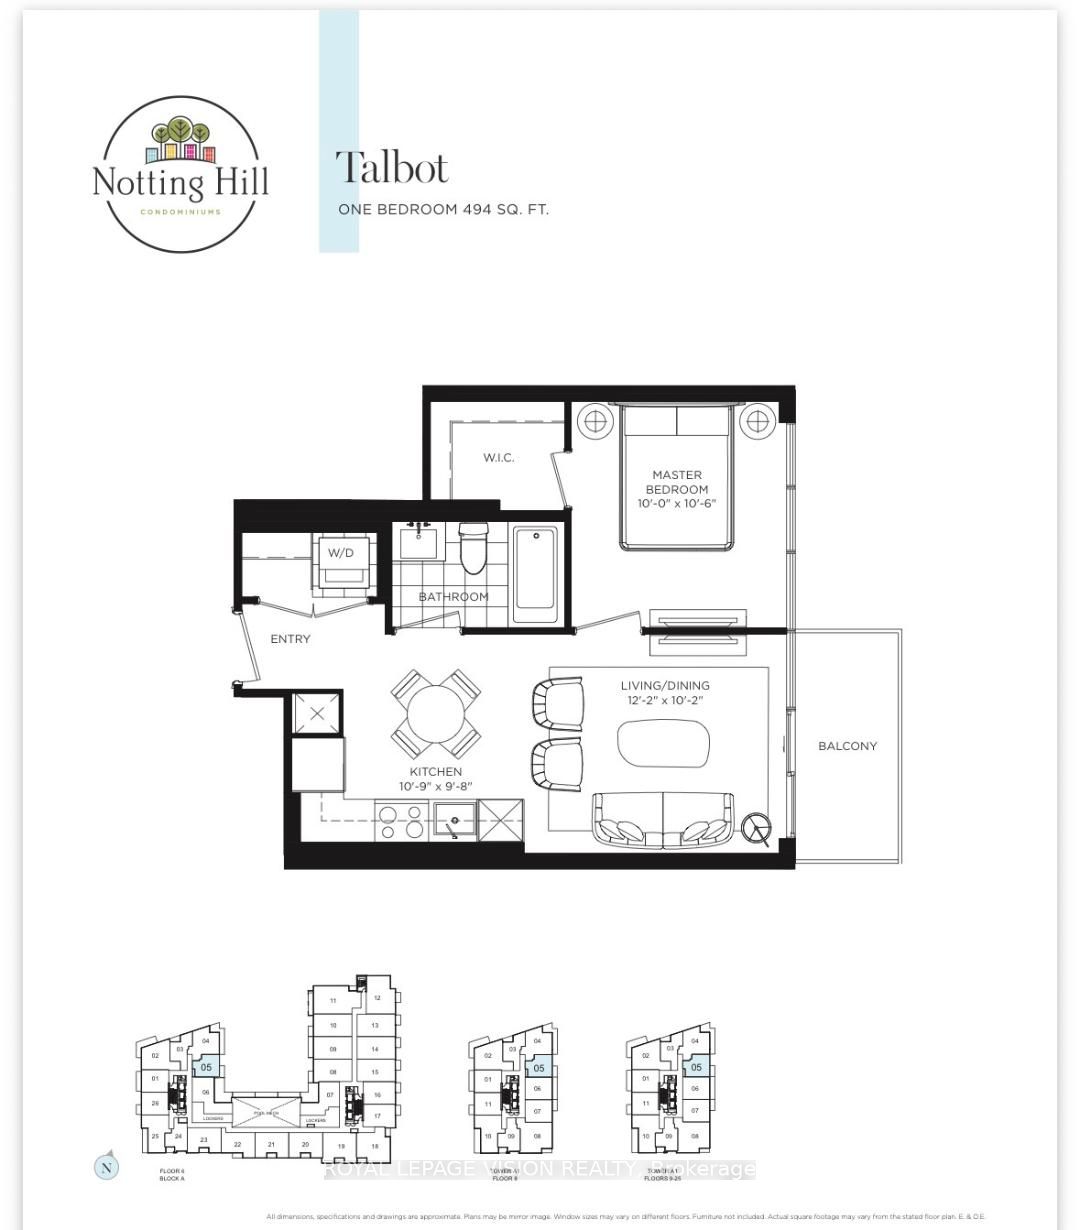
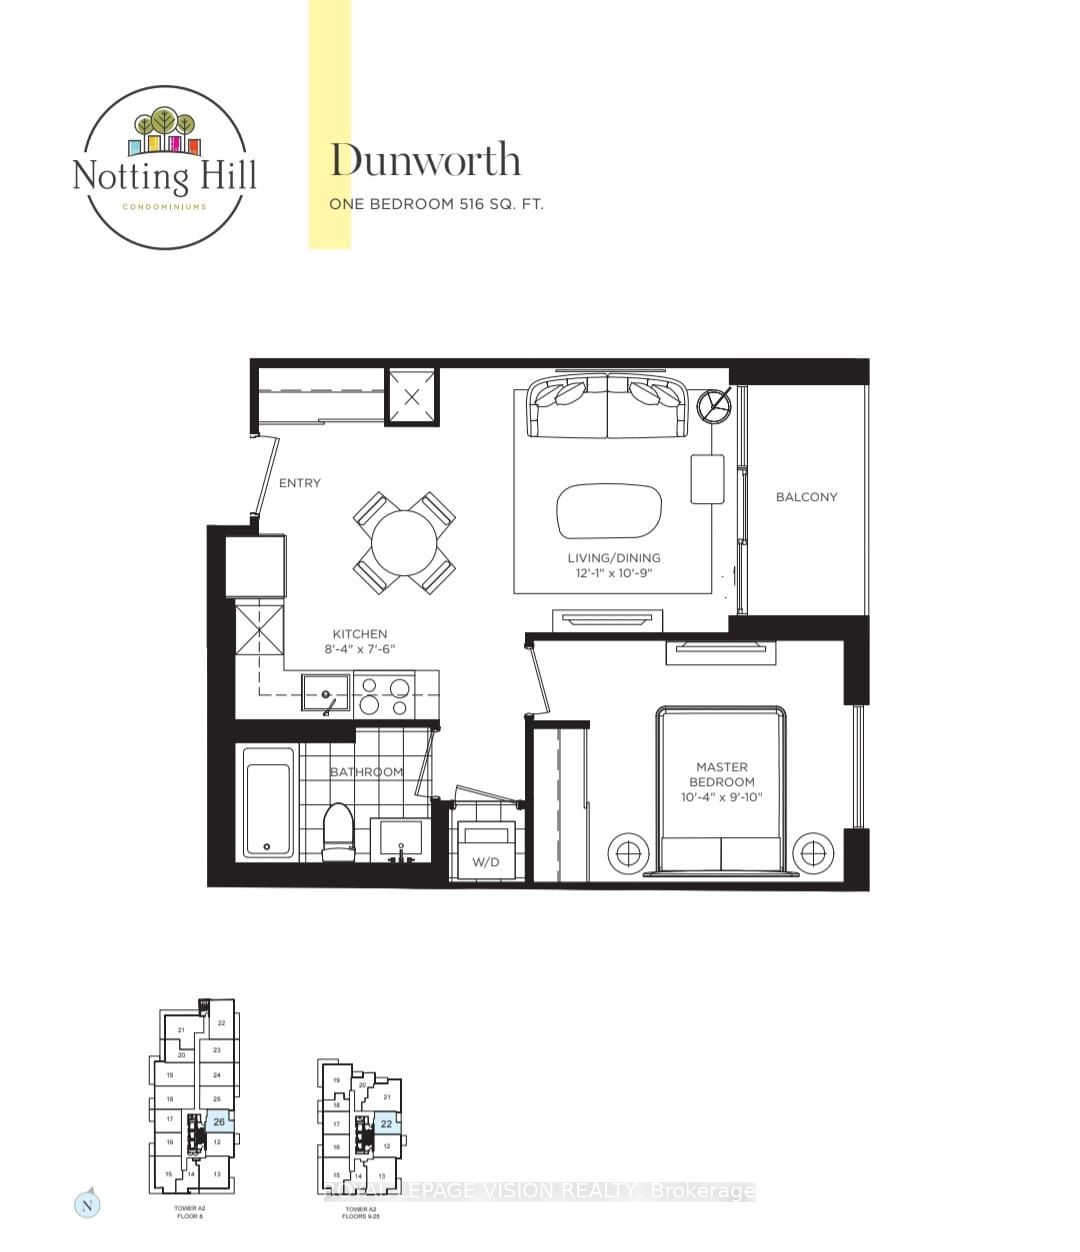
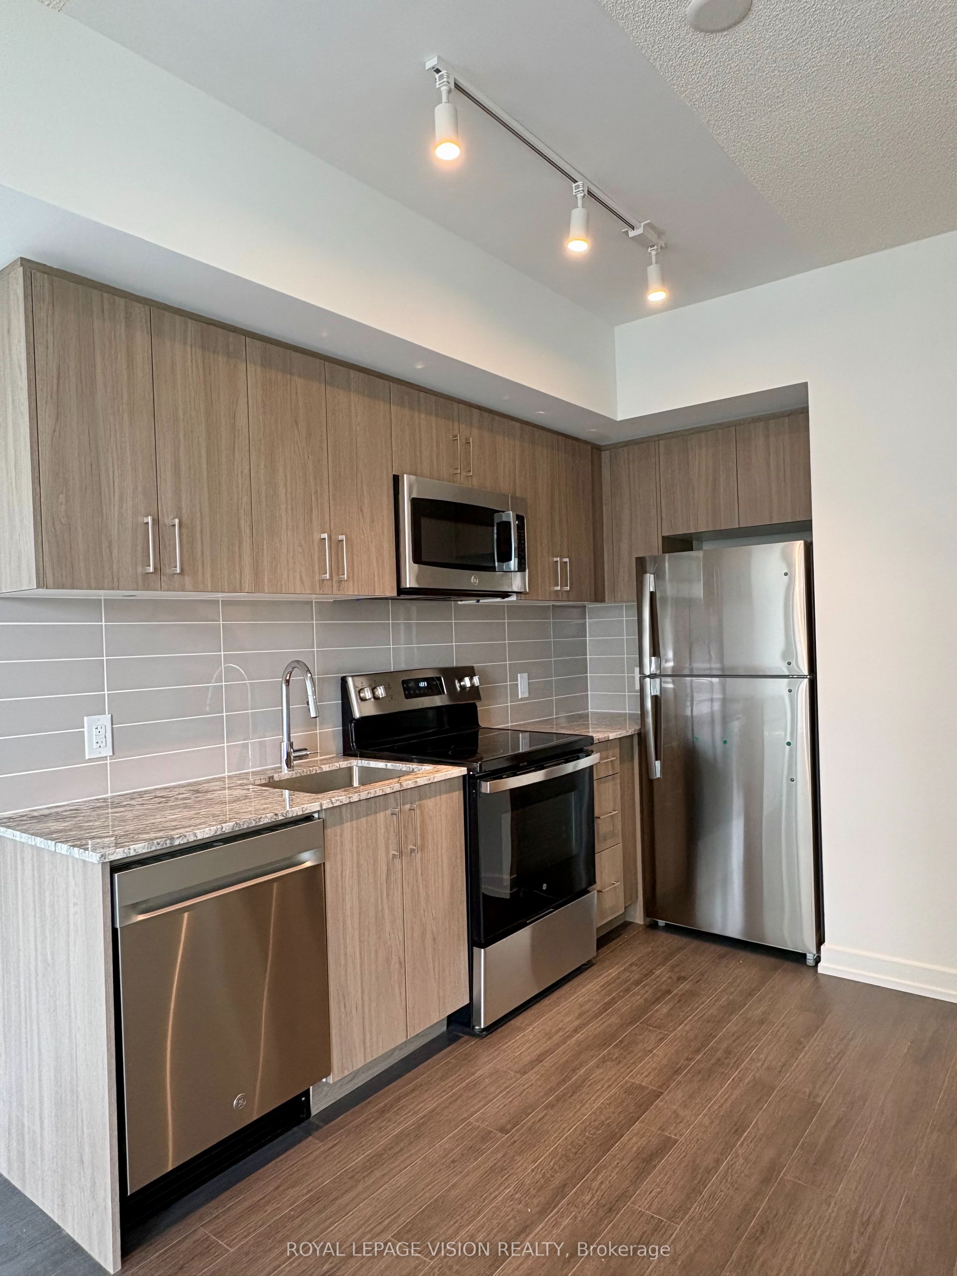
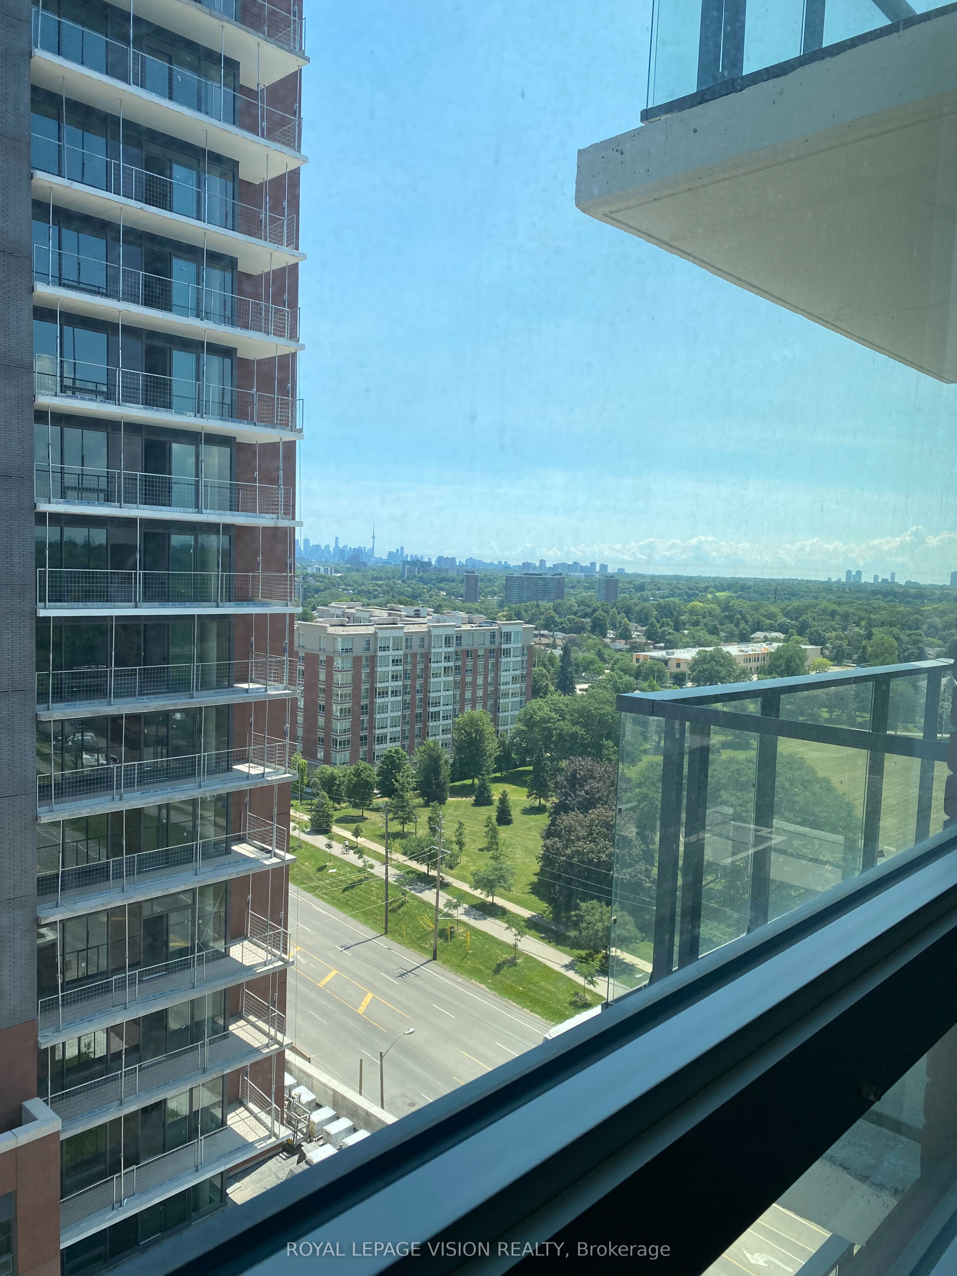
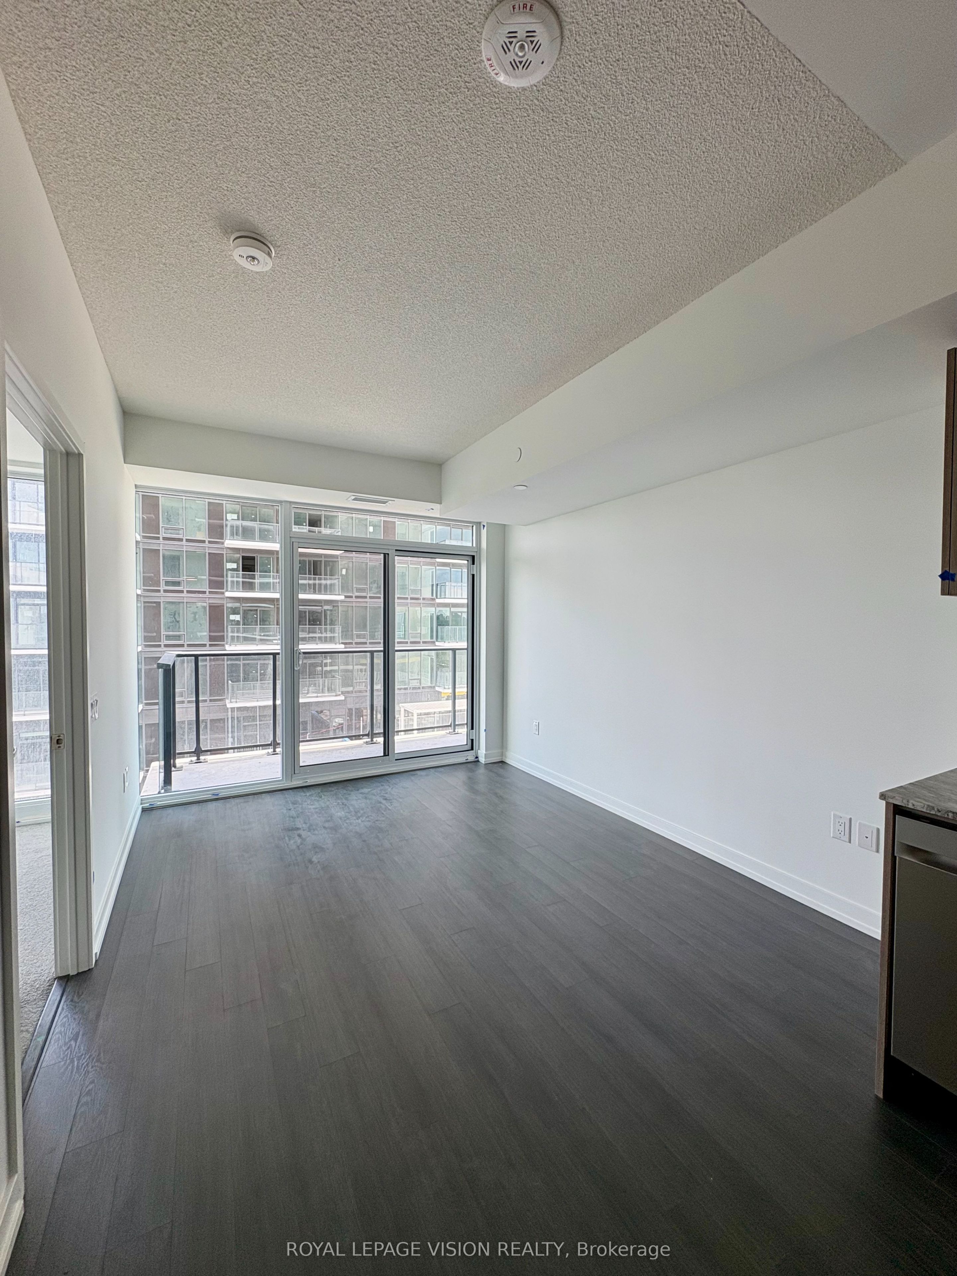
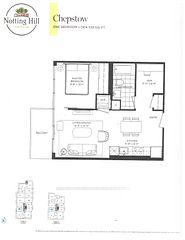
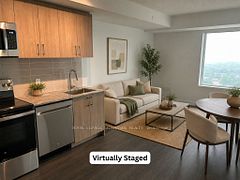
Rent from floorplan and pics tower unit, new never lived in, this is the widest one bedroom floorplan at Notting Hill Condos, no wasted space 516 sq ft per builders floorplan one bedroom with green views when looking south from balcony, one parking spot, all wood / ceramic floors no carpet, huge modern kitchen area with S/S appliances and granite tops. Building and amenities under construction ( Attached builder renderings illustrates when site is complete in 2027 ), across from a park / Royal York rd TTC stop and future Royal York rd LRT stop ( LRT phase 2 ). Proposed park also on site and ground floor retail in 2028. Landlord will consider longer than 1 year term lease.
Property Information
Building Details
Features & Amenities
Financials & Fees
Inclusions & Exclusions
Window coverings, fridge, stove, dishwasher, microwave, washer and dryer, one parking spot, wood floors in bedroom ( standard was carpet ).
Tenant pays hydro and water.
Location
Similar Properties
View More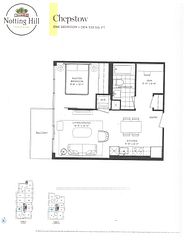
Source: Toronto Regional Real Estate Board (TRREB), via PropTx Innovations Inc.
The data relating to real estate on this website comes in part from the MLS® data feed of PropTx Innovations Inc. The information is deemed reliable but is not guaranteed accurate by PropTx.
The information provided herein must only be used by consumers that have a bona fide interest in the purchase, sale or lease of real estate and may not be used for any commercial purpose or any other purpose.
© 2026 PropTx Innovations Inc. All rights reserved. MLS®, REALTOR® and the associated logos are owned or controlled by The Canadian Real Estate Association (CREA).