2396 Emerson Drive
About This Home
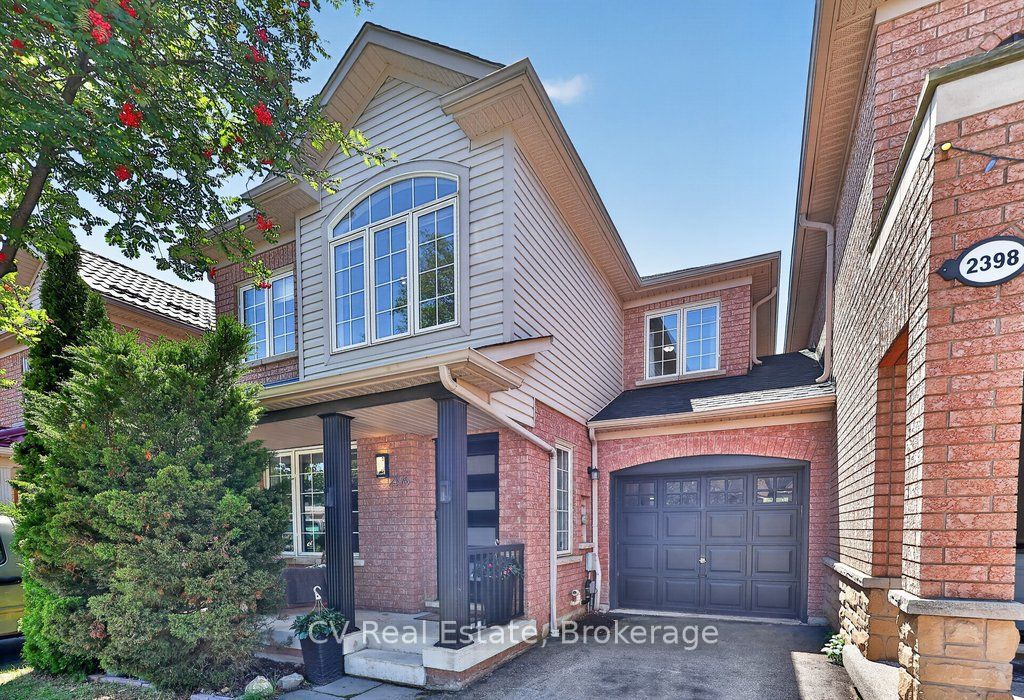
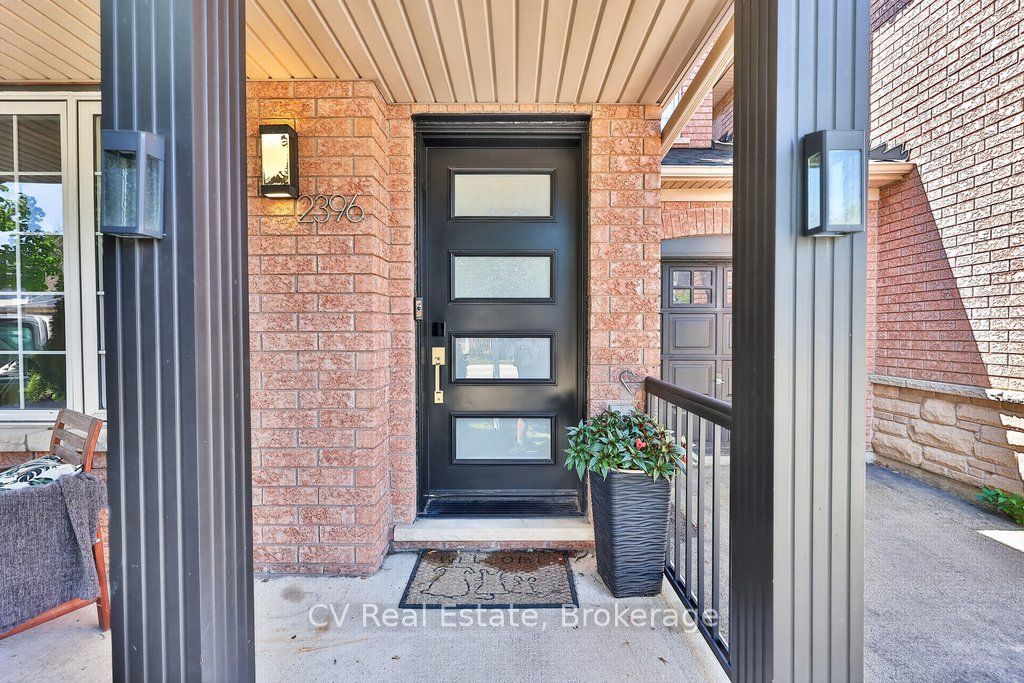
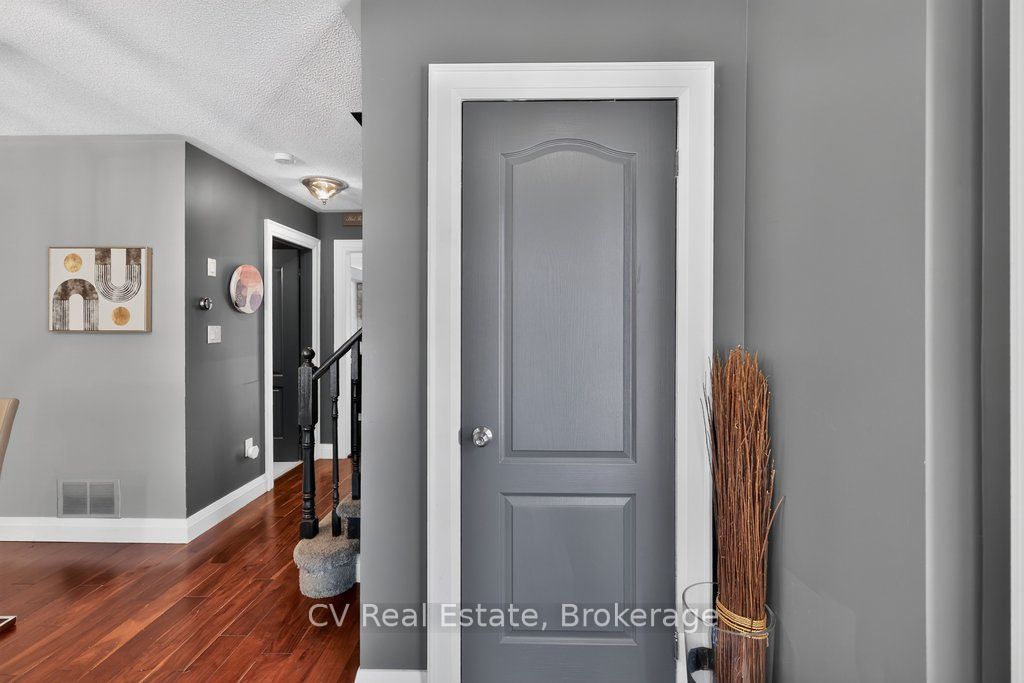
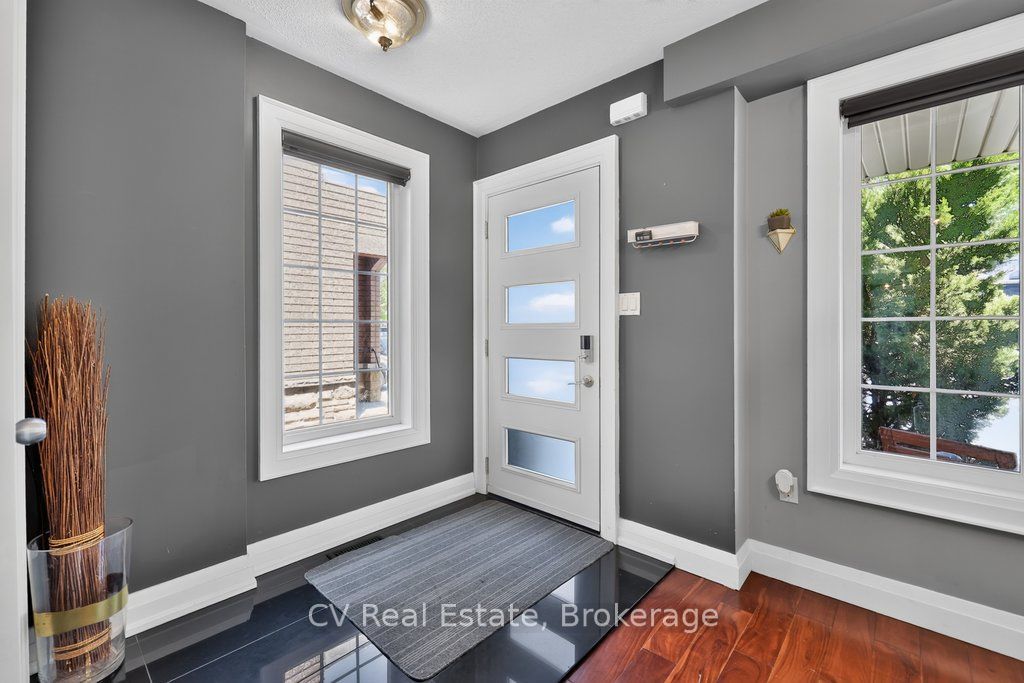
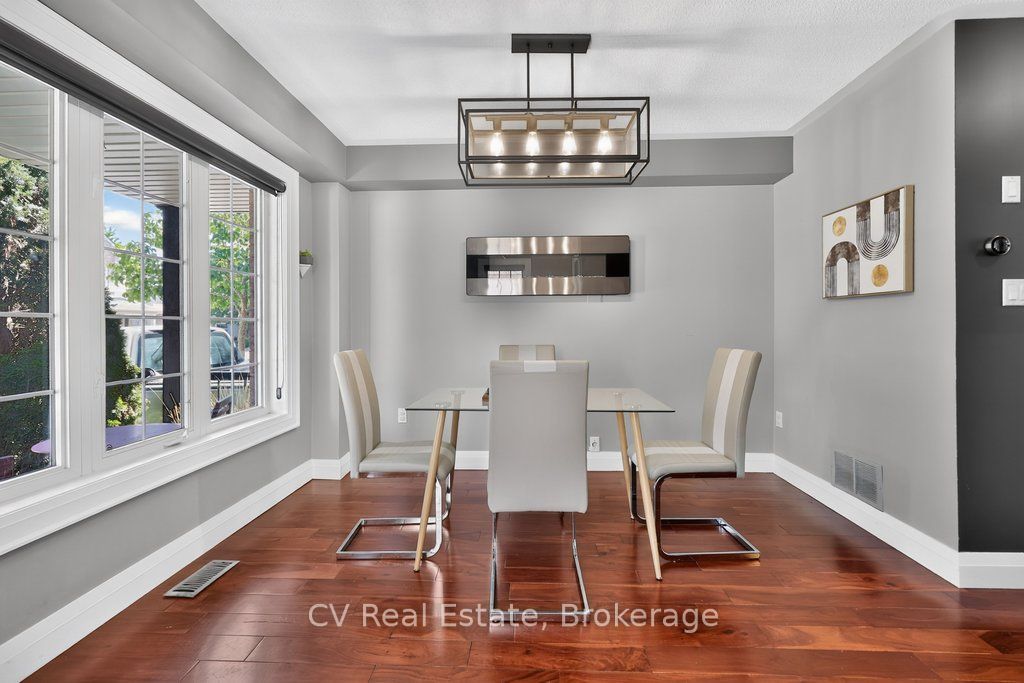
Welcome to your dream home! This sleek and sophisticated 3-bedroom, 2.5-bath home is uniquely situated in The Orchard, linked only by the garage, ensuring both privacy and tranquility. Extensive updates and custom features throughout make this property truly stand out. Key Features: Modern Kitchen: Experience a high-gloss kitchen with quartz countertops, a stylish glass slab backsplash, and top-of-the-line Samsung appliances. Elegant Living Space: The living room boasts rich African Walnut hardwood floors, a ledgerock gas fireplace with a custom mantle, and French doors that open to a private backyard oasis. Outdoor Retreat: Enjoy a serene backyard with a pergola-covered patio, perfect for entertaining or relaxing. A natural gas BBQ hook-up makes outdoor cooking a delight. Spacious Bedrooms: The second level features three generously sized bedrooms, including a Master Suite with two closets and an updated ensuite bath for ultimate comfort. Versatile Basement: The fully finished basement showcases new engineered flooring (2023), providing a modern recreation room or teen retreat for additional living space. Recent Upgrades: A new re-shingled roof was completed in July 2023, enhancing both aesthetics and durability, ensuring peace of mind for years to come. Location Highlights: This upscale home is conveniently located within walking distance to schools and offers easy access to highways and GO transit, blending suburban charm with urban convenience. Don't Miss Out! This home is truly turn-key, with nothing to do but move in and enjoy. Schedule your private showing today and experience the elegance and comfort this home has to offer. You're going to love living here!
Property Information
Building Details
Features & Amenities
Financials & Fees
Location
Similar Properties
View More
Source: Toronto Regional Real Estate Board (TRREB), via PropTx Innovations Inc.
The data relating to real estate on this website comes in part from the MLS® data feed of PropTx Innovations Inc. The information is deemed reliable but is not guaranteed accurate by PropTx.
The information provided herein must only be used by consumers that have a bona fide interest in the purchase, sale or lease of real estate and may not be used for any commercial purpose or any other purpose.
© 2026 PropTx Innovations Inc. All rights reserved. MLS®, REALTOR® and the associated logos are owned or controlled by The Canadian Real Estate Association (CREA).