#-Main - 249 Burnhamthorpe Road
About This Home
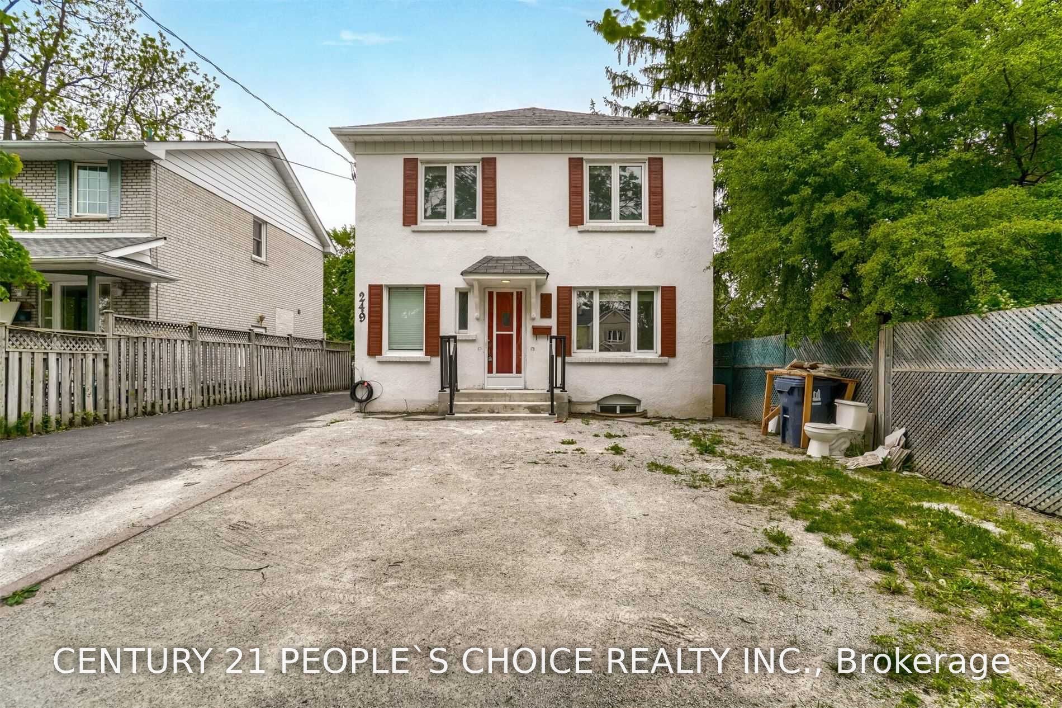
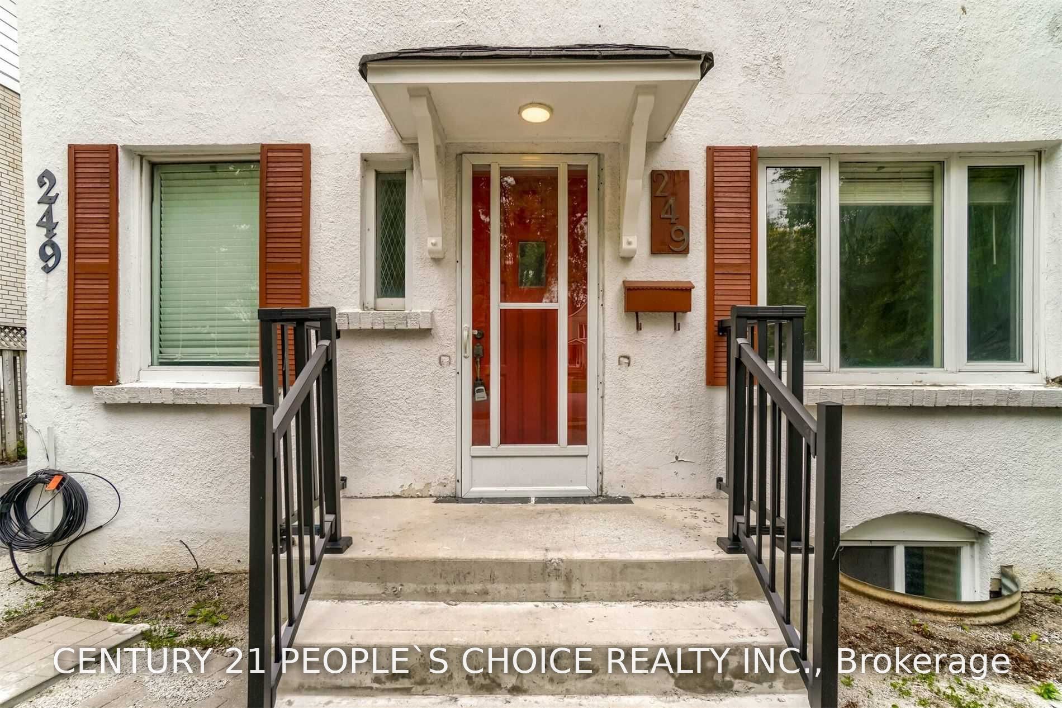
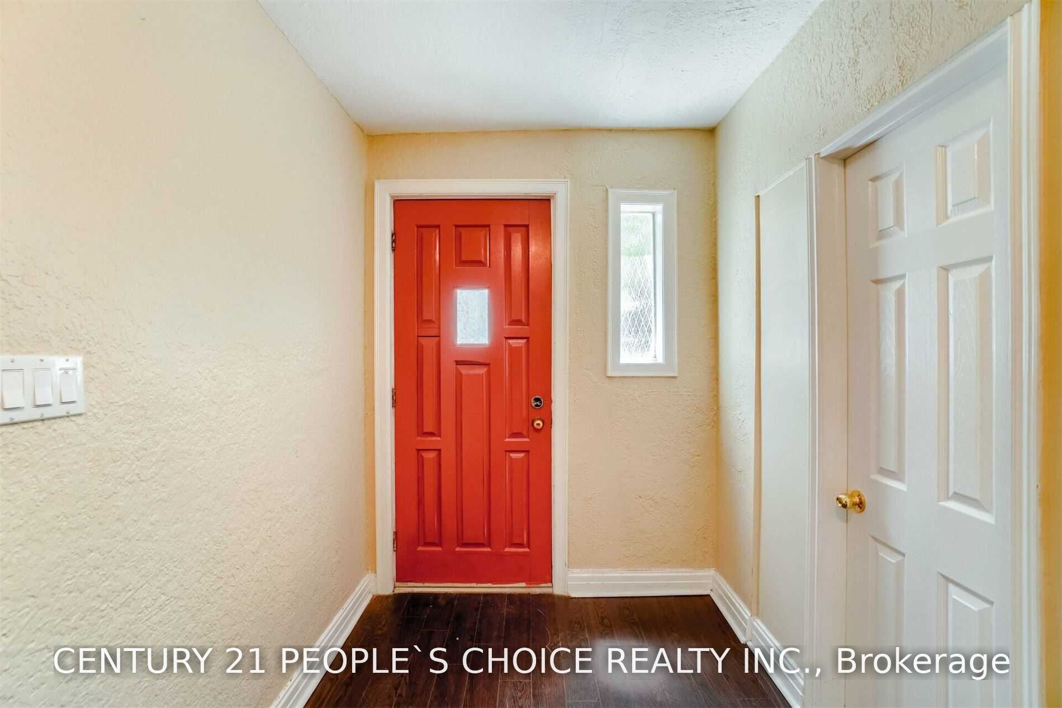
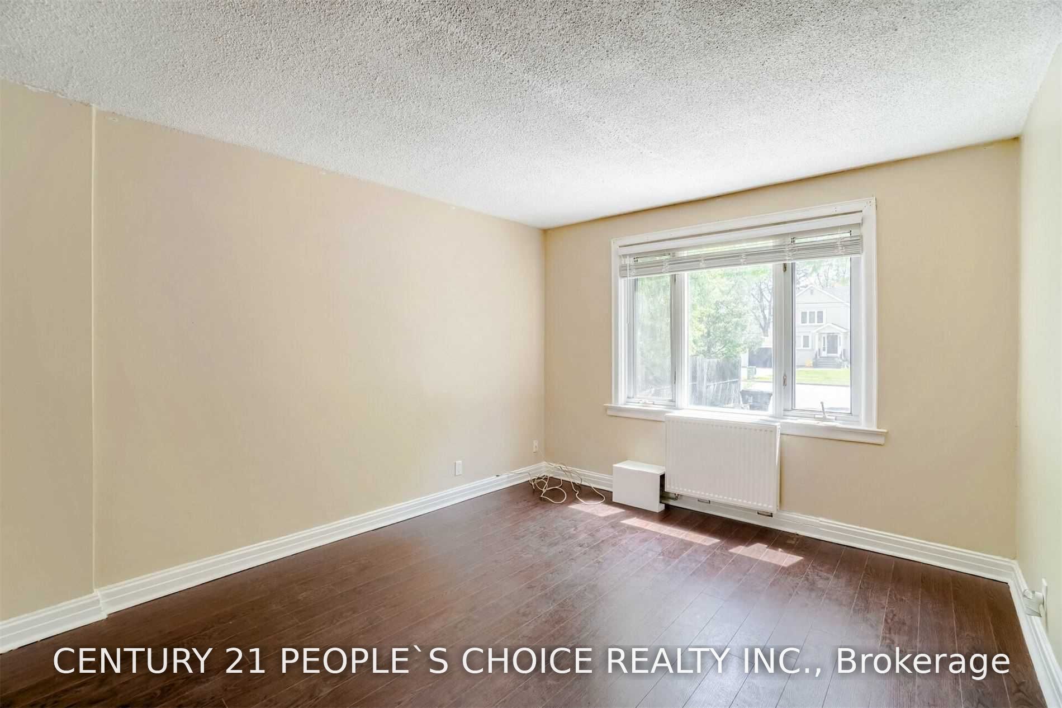
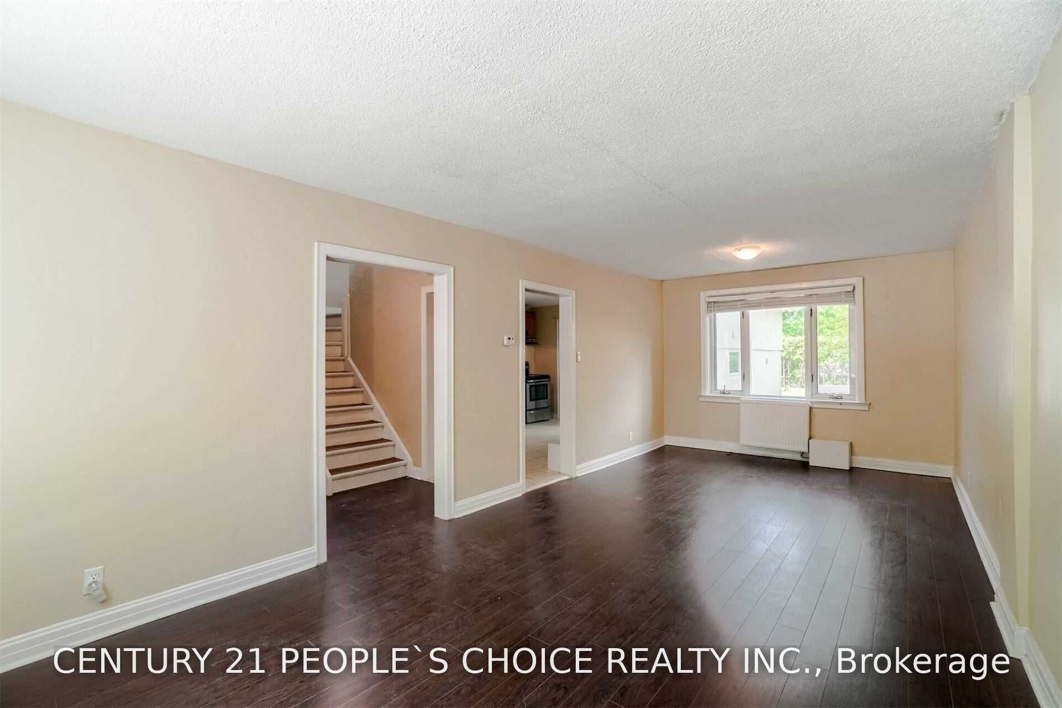
Completely independent/Private, Geogeous Detached TWO storey 3Br Main Unit. Enjoy this fully renovated home featuring brand-new Vynyl Laminate flooring, fresh paint throughout, a beautifully renovated bathroom and stainless steel appliances. Clean, bright, and move-in ready-an excellent opportunity for tenants seeking modern finishes and comfortable living. With 2 parking spaces. Live in a most desirable neighborhood "Burnhamthorpe Gardens". Great Place to Live, Work, Walk-Out to the Deck through Kitchen, Open Concept living and dinning rms. Ttc @ the door step, closer to Hwy427, Shopping, 4 mins drive to Kipling Subway/Go Stn.
Property Information
Building Details
Features & Amenities
Location
Similar Properties
View More
Source: Toronto Regional Real Estate Board (TRREB), via PropTx Innovations Inc.
The data relating to real estate on this website comes in part from the MLS® data feed of PropTx Innovations Inc. The information is deemed reliable but is not guaranteed accurate by PropTx.
The information provided herein must only be used by consumers that have a bona fide interest in the purchase, sale or lease of real estate and may not be used for any commercial purpose or any other purpose.
© 2026 PropTx Innovations Inc. All rights reserved. MLS®, REALTOR® and the associated logos are owned or controlled by The Canadian Real Estate Association (CREA).