16 Rabbit Run Way
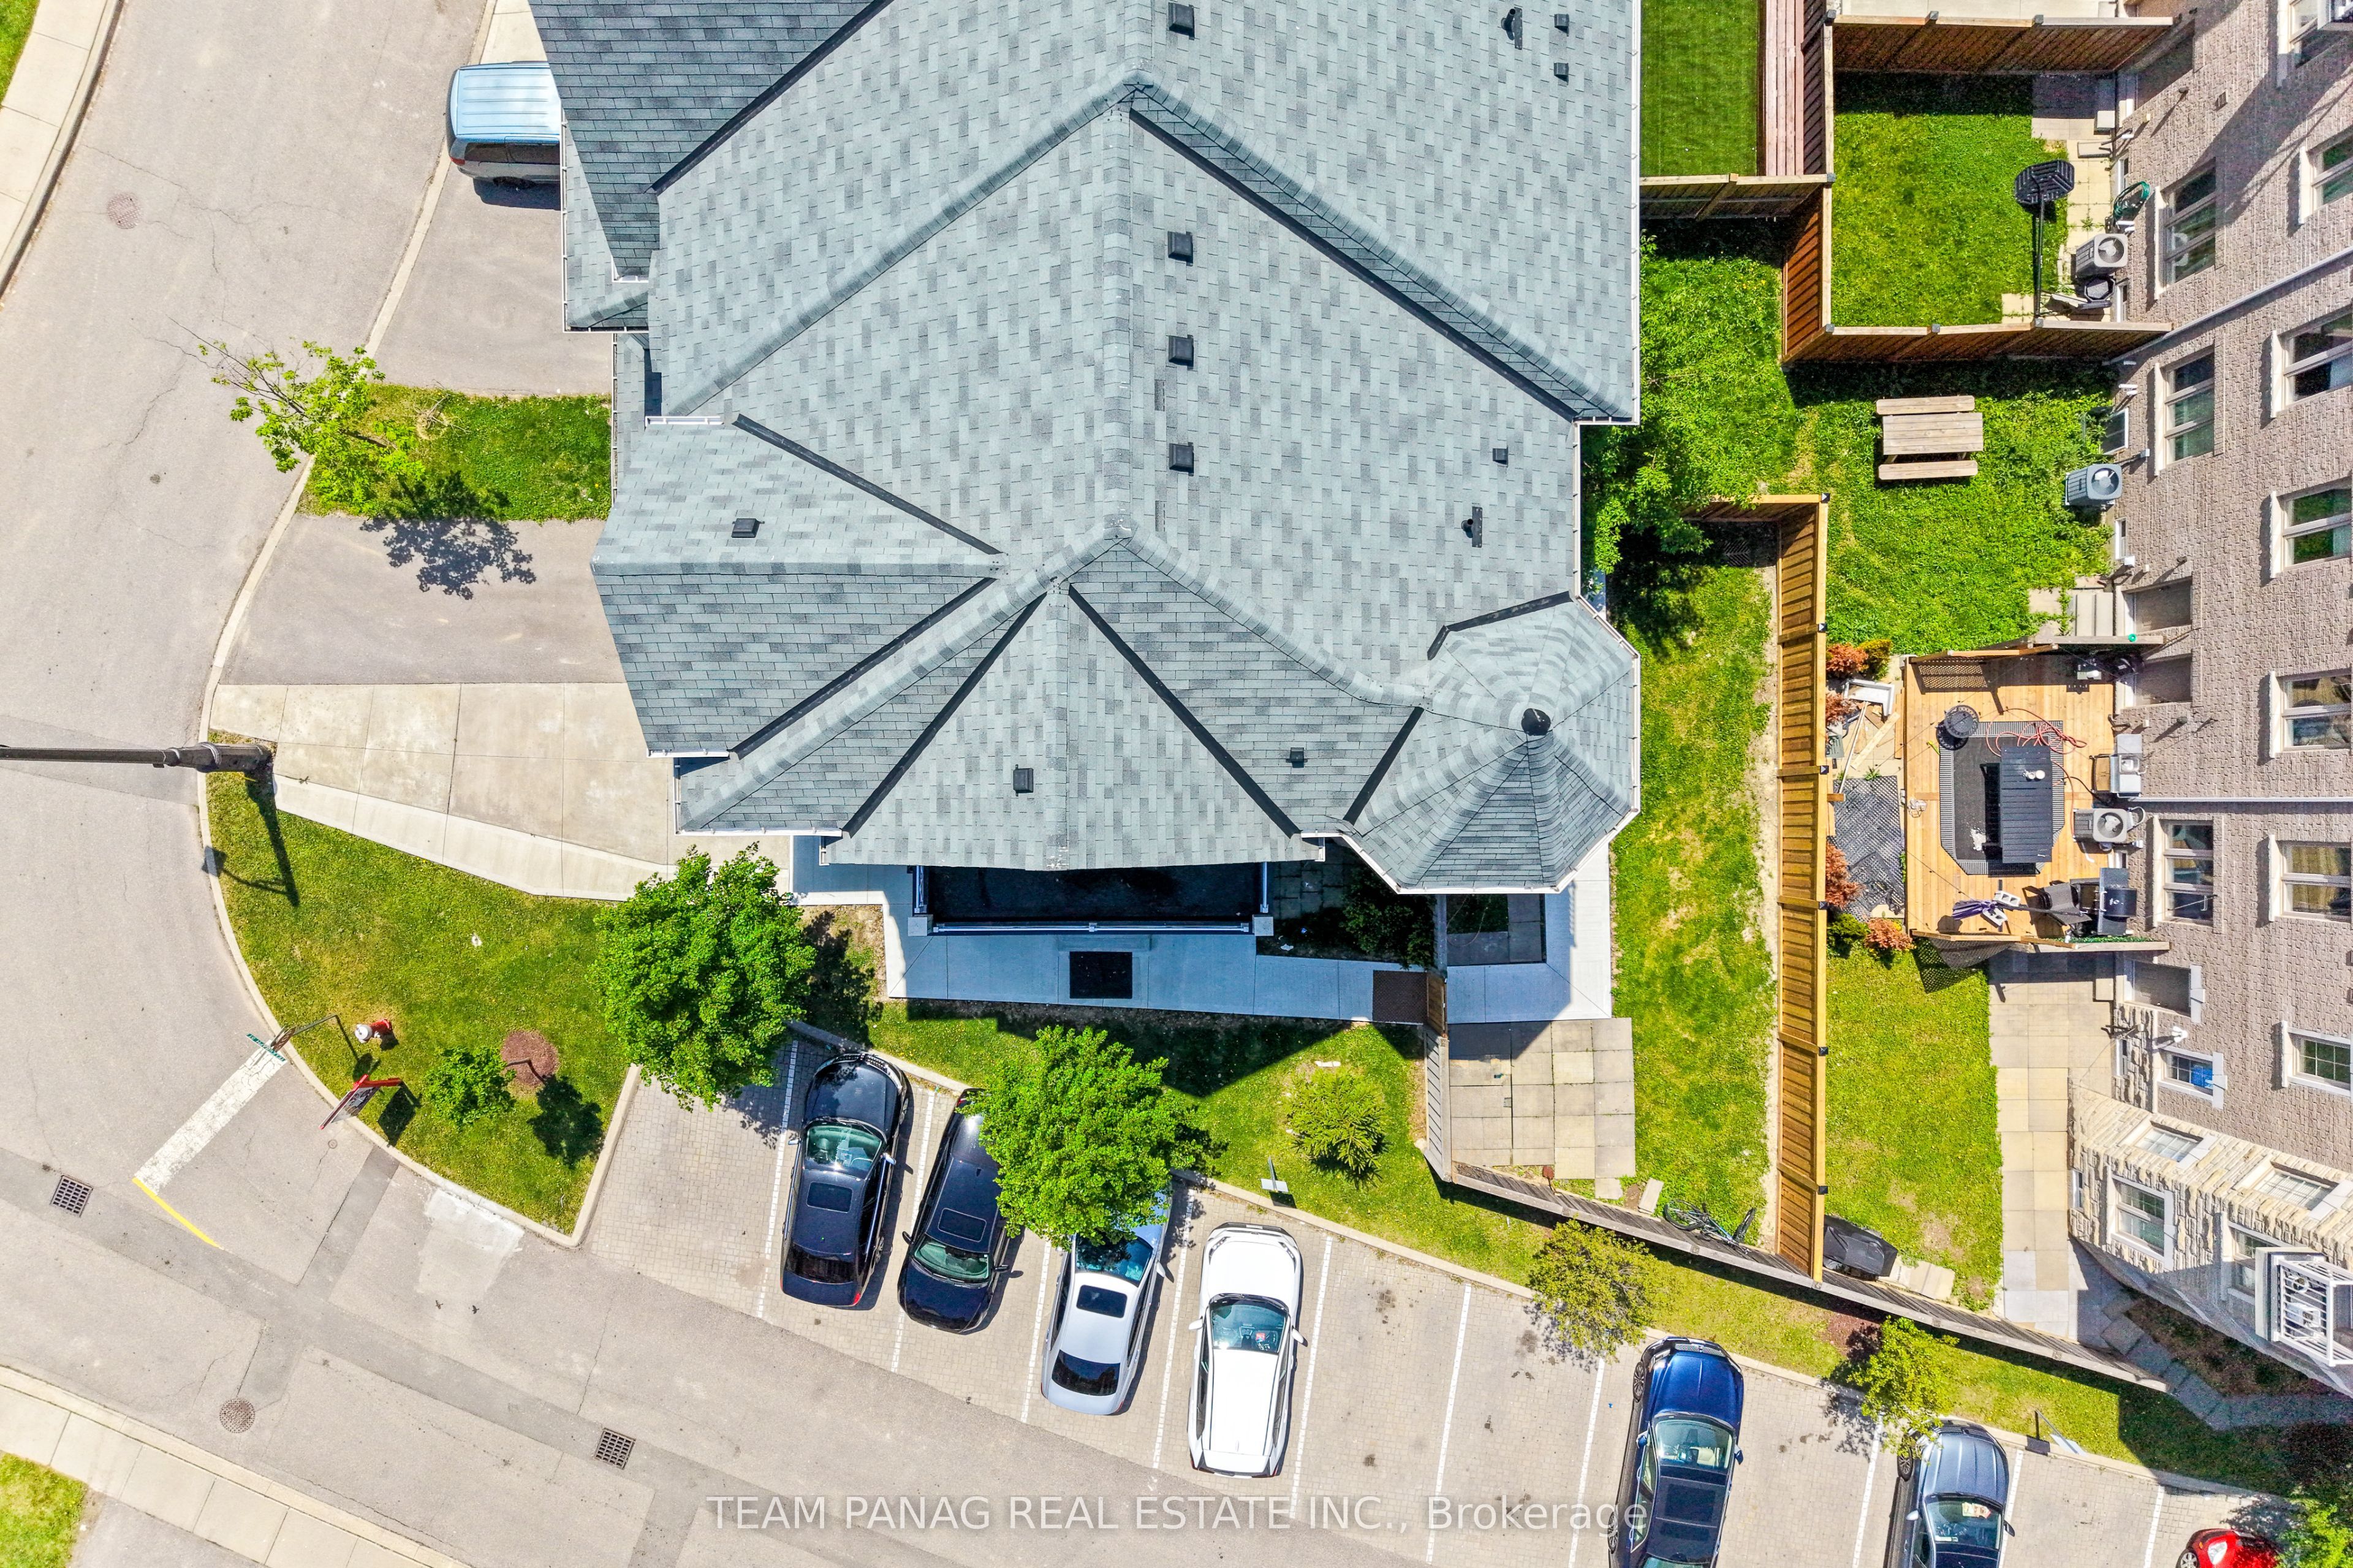
About This Home
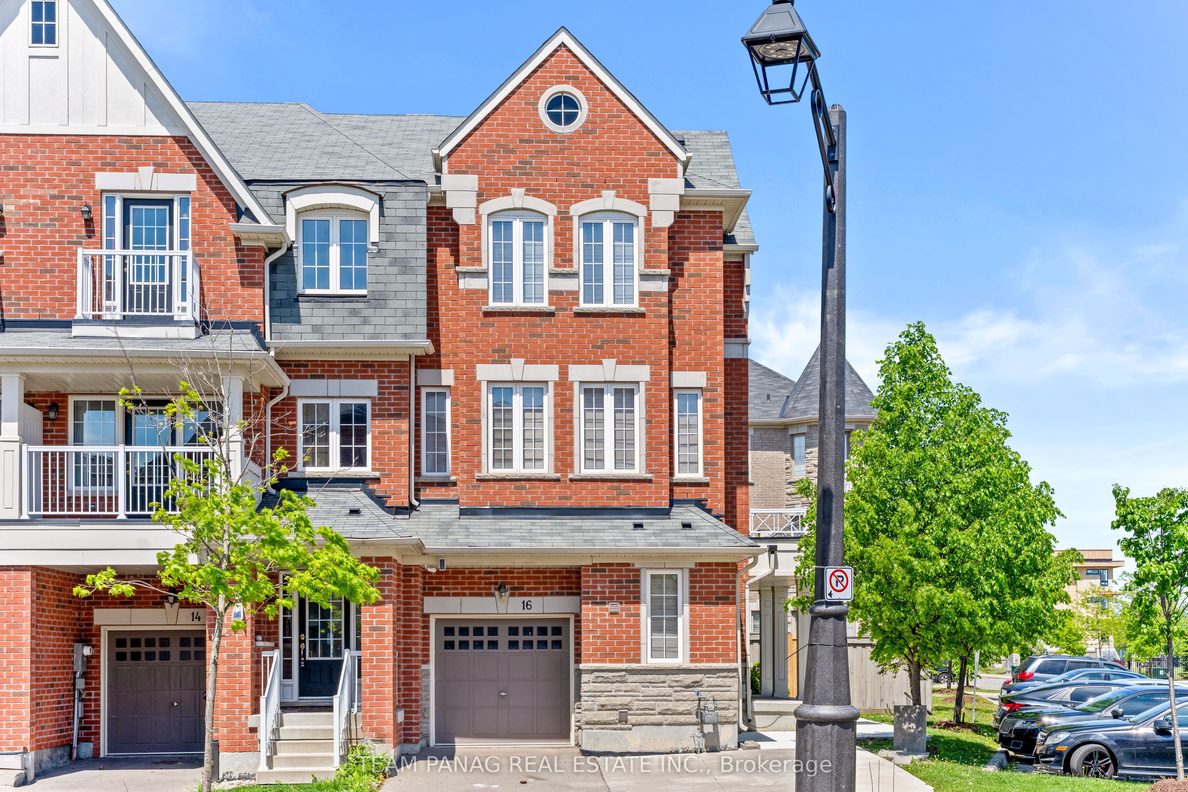
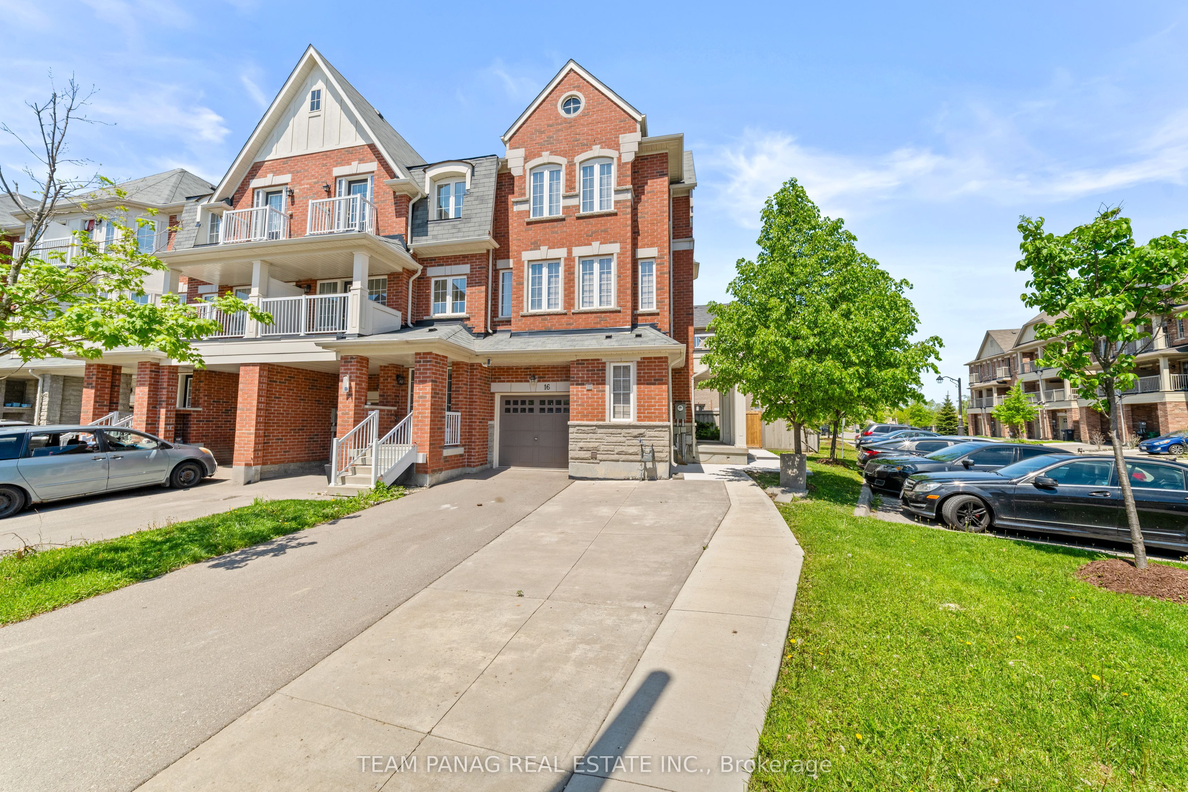
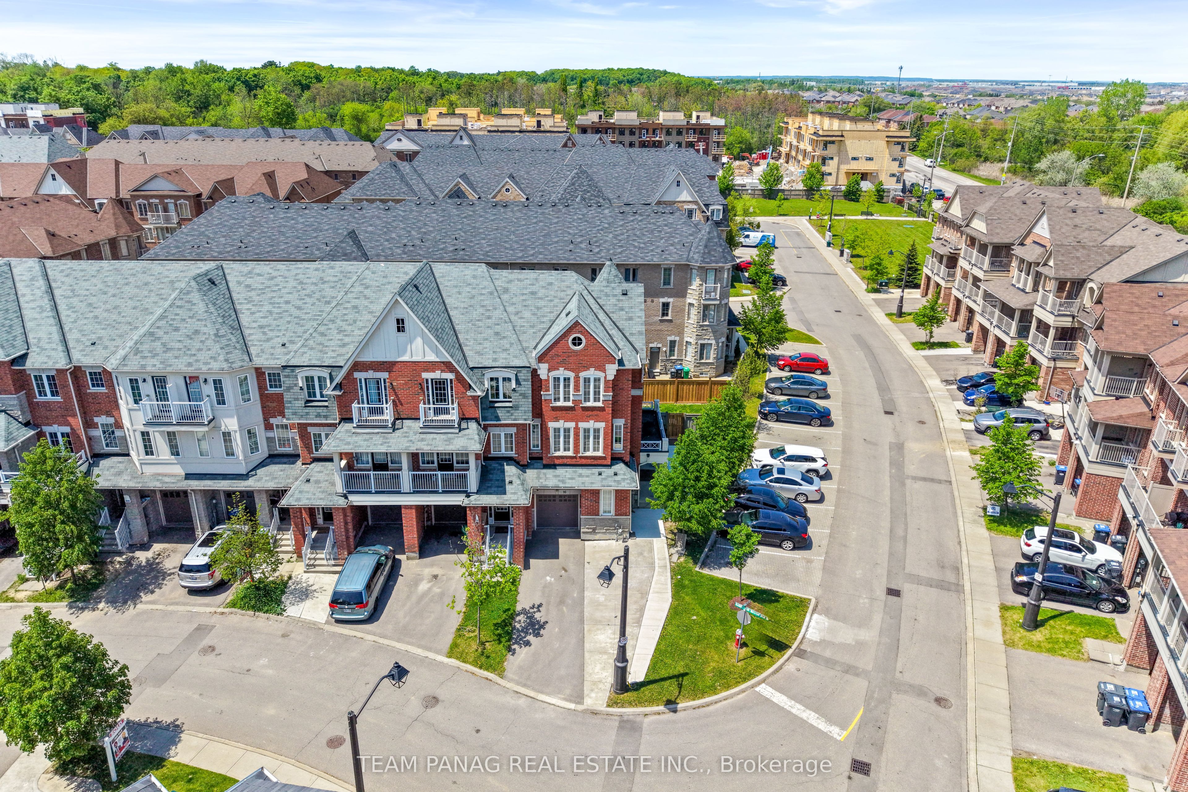
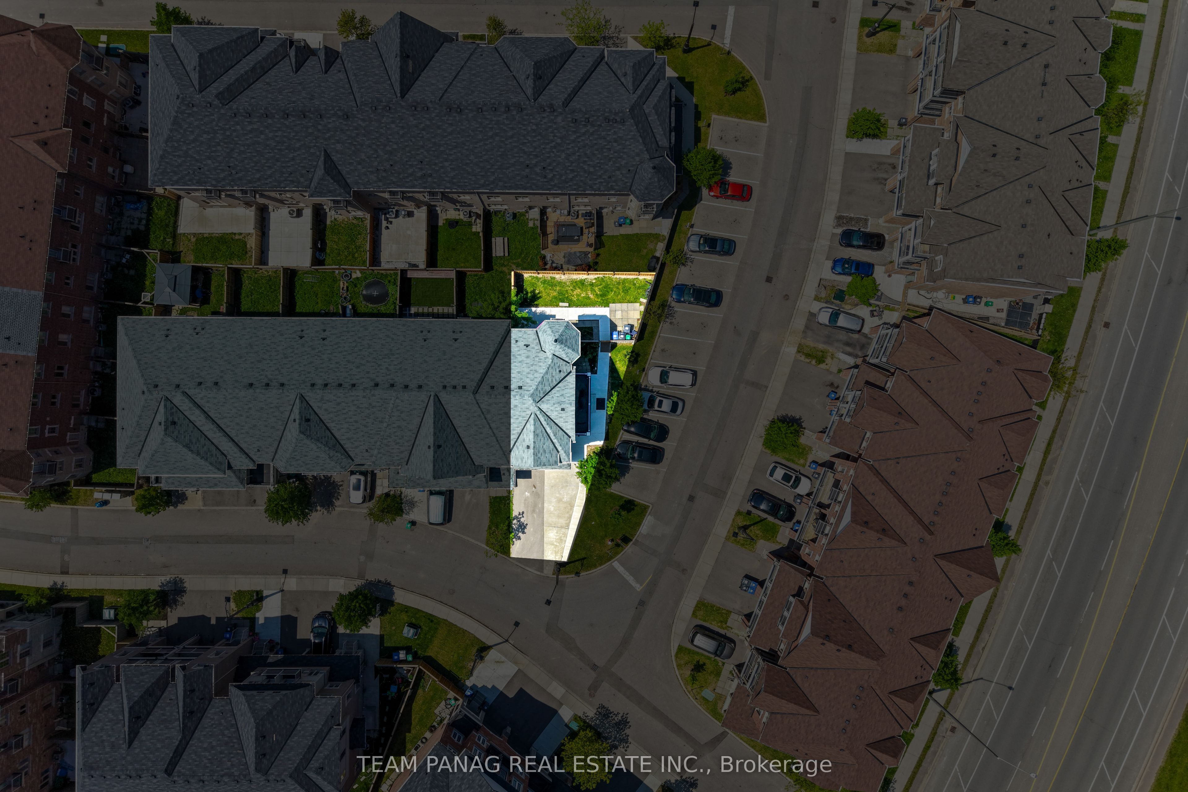
Welcome To One Of The Largest Townhomes in the Neighborhood with Fully Legal Second-Dwelling Basement Apartment Making It An Excellent Opportunity For Families Or Investors. Offering Over 2,048 Sq Ft Of Above-Grade Living Space With Stunning Brick And Stone Curb Appeal. This Move-In Ready Home Features Freshly Painted Throughout. The Home Includes Brand-New Stainless Steel Appliances, New Pot Lights, Modern Blinds, Recently Cleaned Ductwork, And Fully Owned Furnace, AC, And Hot Water Tank. The Exterior Showcases A Brand-New Privacy Fence And Newly Poured Concrete Along The Side And Backyard, Creating A Clean, Low-Maintenance Outdoor Space. Inside, Enjoy A Bright And Functional Layout With 9 Ft Ceilings, Spacious Living And Dining Areas. The Modern Kitchen Features Stainless Steel Appliances And A Spacious Breakfast Area. Upstairs Offers Three Generously Sized Bedrooms And Two Full Bathrooms, Including A Primary Suite With A Walk-In Closet And Private Balcony. Direct Garage Access Adds Everyday Convenience. Ideally Located In A Family-Friendly Community Close To Hwy 410, Trinity Common Mall, Brampton Civic Hospital, Turnberry Golf Club, Schools, Parks, Transit, And Everyday Amenities. A Perfect Blend Of Space, Comfort, Style, And Income Potential - A Must-See Home! Some photos have been virtually staged to illustrate the property's potential.
Property Information
Building Details
Features & Amenities
Financials & Fees
Inclusions & Exclusions
All electrical light fixtures; existing stainless steel fridge, stove and b/i dishwasher, clothes washer and dryer, All window blinds and coverings.
Location
Similar Properties
View More
Source: Toronto Regional Real Estate Board (TRREB), via PropTx Innovations Inc.
The data relating to real estate on this website comes in part from the MLS® data feed of PropTx Innovations Inc. The information is deemed reliable but is not guaranteed accurate by PropTx.
The information provided herein must only be used by consumers that have a bona fide interest in the purchase, sale or lease of real estate and may not be used for any commercial purpose or any other purpose.
© 2026 PropTx Innovations Inc. All rights reserved. MLS®, REALTOR® and the associated logos are owned or controlled by The Canadian Real Estate Association (CREA).