#upper - 39 Lappin Avenue
About This Home
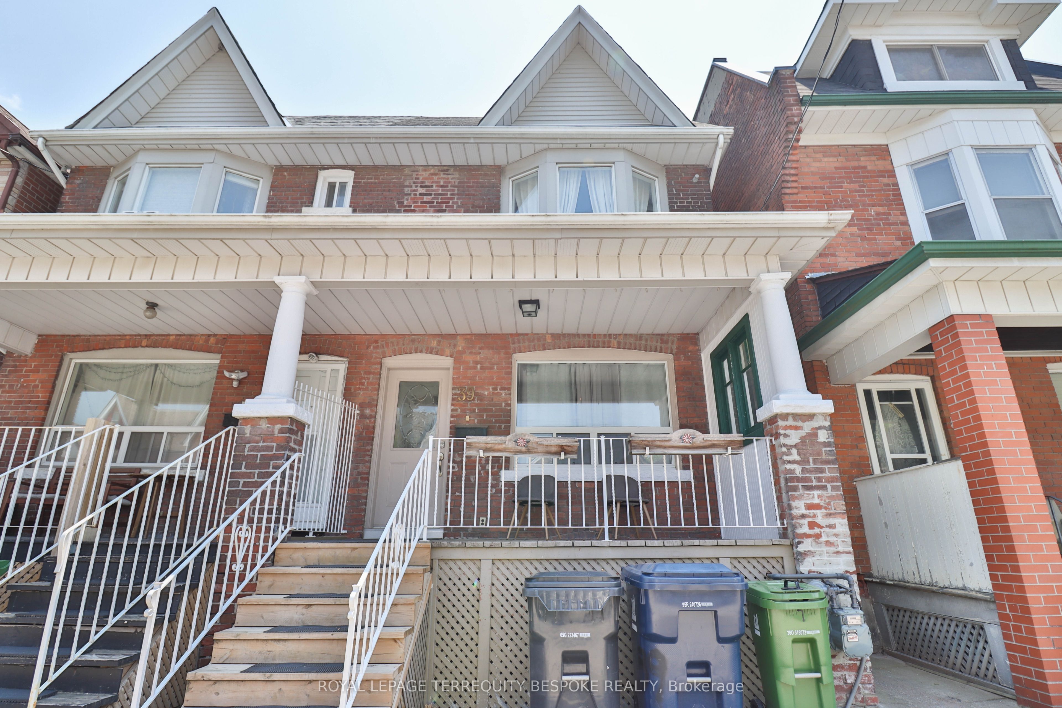
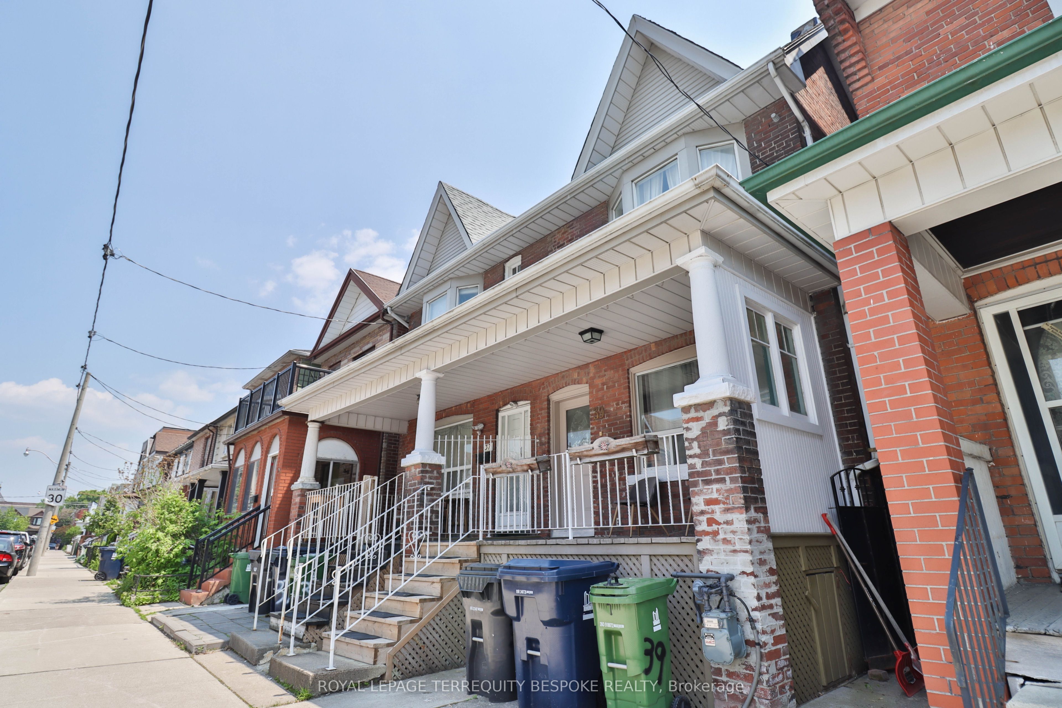
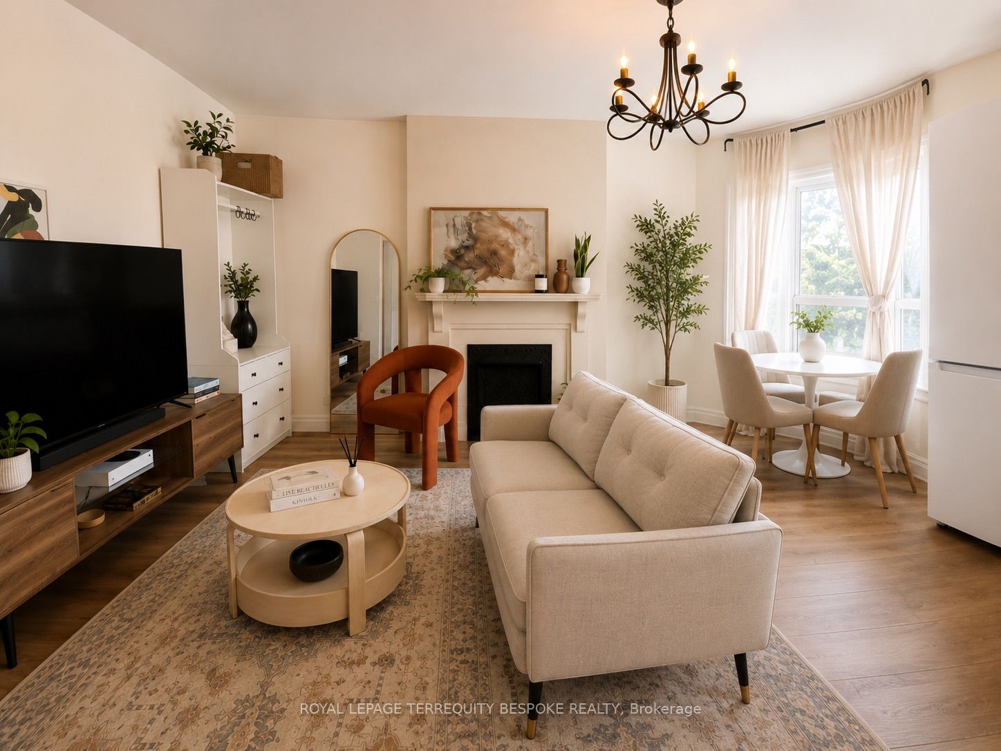
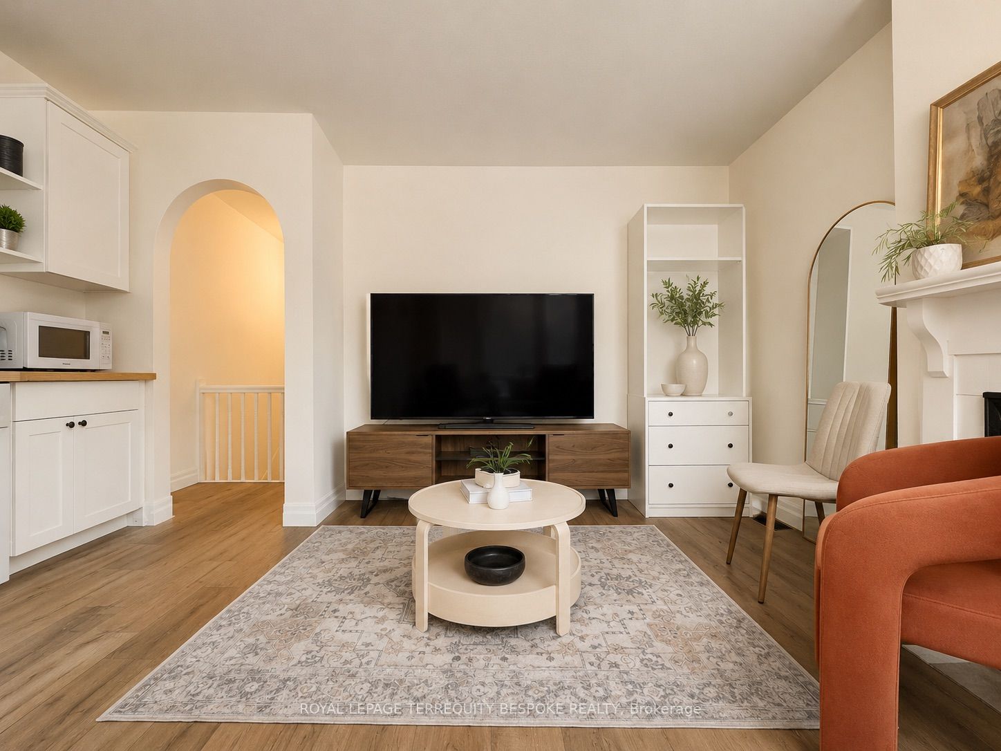
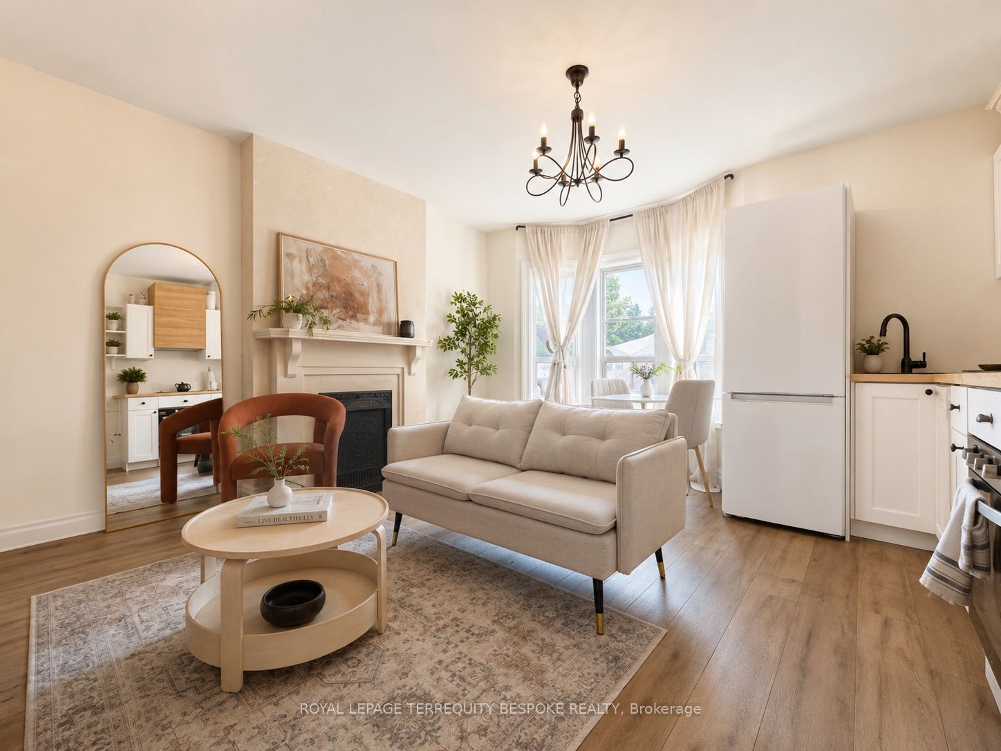
Welcome home to this beautifully renovated upper-level suite, quietly tucked away on a charming residential street in the heart of Wallace Emerson. Offering the perfect balance of comfort, privacy, and urban convenience, this bright and inviting apartment is an ideal retreat from the pace of the city while keeping everything you need just moments away. Natural light pours through the large bay window, creating a warm and airy living space that feels both open and welcoming throughout the day. Thoughtfully updated with modern finishes, the suite features a stunning brand-new kitchen, a refreshed second bedroom, and the everyday convenience of in-suite laundry. Its upper-floor location provides added privacy and a peaceful atmosphere you'll appreciate every time you come home. Step outside and enjoy one of Toronto's most vibrant and connected neighbourhoods. Wallace Emerson Park is just around the corner for morning walks, outdoor workouts, or relaxing afternoons, while the subway is only a 5-10 minute walk away and bus service is just steps from your door, making commuting downtown or anywhere across the city quick and effortless. Daily conveniences-including grocery stores, a pharmacy, fitness centre, and everyday shopping-are all nearby, while the popular cafés, breweries, restaurants, and local boutiques of Geary Avenue and Bloordale are waiting to be explored. Included in the rent is ultra-fast 3 Gigabit fibre internet, providing exceptional speed for working from home, streaming, gaming, and connecting multiple devices with ease. Street parking is available directly in front of the home, with additional garage storage offered for an extra fee. The suite is also available fully furnished, as shown in the photos, for $2,700 per month. Simply move in and start enjoying everything this exceptional home and neighbourhood have to offer.
Property Information
Building Details
Features & Amenities
Inclusions & Exclusions
Fridge, B/I Oven, Cooktop, B/I Dishwasher, Hood Vent, Microwave, Shelving Unit in Bedroom, 3Gbps Fiber optic Internet
Location
Similar Properties
View More
Source: Toronto Regional Real Estate Board (TRREB), via PropTx Innovations Inc.
The data relating to real estate on this website comes in part from the MLS® data feed of PropTx Innovations Inc. The information is deemed reliable but is not guaranteed accurate by PropTx.
The information provided herein must only be used by consumers that have a bona fide interest in the purchase, sale or lease of real estate and may not be used for any commercial purpose or any other purpose.
© 2026 PropTx Innovations Inc. All rights reserved. MLS®, REALTOR® and the associated logos are owned or controlled by The Canadian Real Estate Association (CREA).