94 Archibald Street


About This Home
Welcome home to 94 Archibald St - a renovated semi-detached bungalow that checks every box for first-time buyers, downsizers, investors, and multi-generational families alike. Tucked onto a quiet corner lot in one of Brampton's most walkable neighbourhoods, this is turnkey living at its finest. Step inside to a sun-filled, open-concept main floor where it has been thoughtfully updated - new flooring throughout, a sleek bathroom, and refreshed bedrooms that feel move-in ready from day one. The kitchen is the true showstopper: quartz countertops, a generous breakfast island, and designer lighting come together to create a space made for both everyday living and entertaining. With 3 bedrooms total - two on the main level and a private lower-level bedroom complete with its own ensuite - this layout is built for flexibility. Whether it's guests, in-laws, or extended family, everyone gets their own space. And with a separate side entrance already in place, the potential for a future in-law suite or apartment is right at your fingertips. Outside, your own private backyard oasis awaits with a spacious deck.. Out front, an extended porch adds instant curb appeal and a welcoming spot to unwind. Location doesn't get more convenient - grocery stores, banks, schools, gyms, parks, and transit are all just steps away, with Downtown Brampton and the GO Station only 2 minutes from your door. Note: The gas fireplace insert in the basement is not currently connected to a gas or venting system and is not operational. Early closing and immediate possession possible if wanted..
Property Information
Building Details
Features & Amenities
Financials & Fees
Inclusions & Exclusions
Dishwasher-Ascenta; Oven/stove-Maytag; Microwave-Maytag; Stainless Steel Fridge-Maytag; LG Washing Machine- direct drive; LG Dryer with Sensor Dry
Location
Similar Properties
View More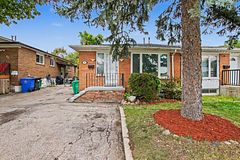
Source: Toronto Regional Real Estate Board (TRREB), via PropTx Innovations Inc.
The data relating to real estate on this website comes in part from the MLS® data feed of PropTx Innovations Inc. The information is deemed reliable but is not guaranteed accurate by PropTx.
The information provided herein must only be used by consumers that have a bona fide interest in the purchase, sale or lease of real estate and may not be used for any commercial purpose or any other purpose.
© 2026 PropTx Innovations Inc. All rights reserved. MLS®, REALTOR® and the associated logos are owned or controlled by The Canadian Real Estate Association (CREA).