272 Wisteria Way
About This Home
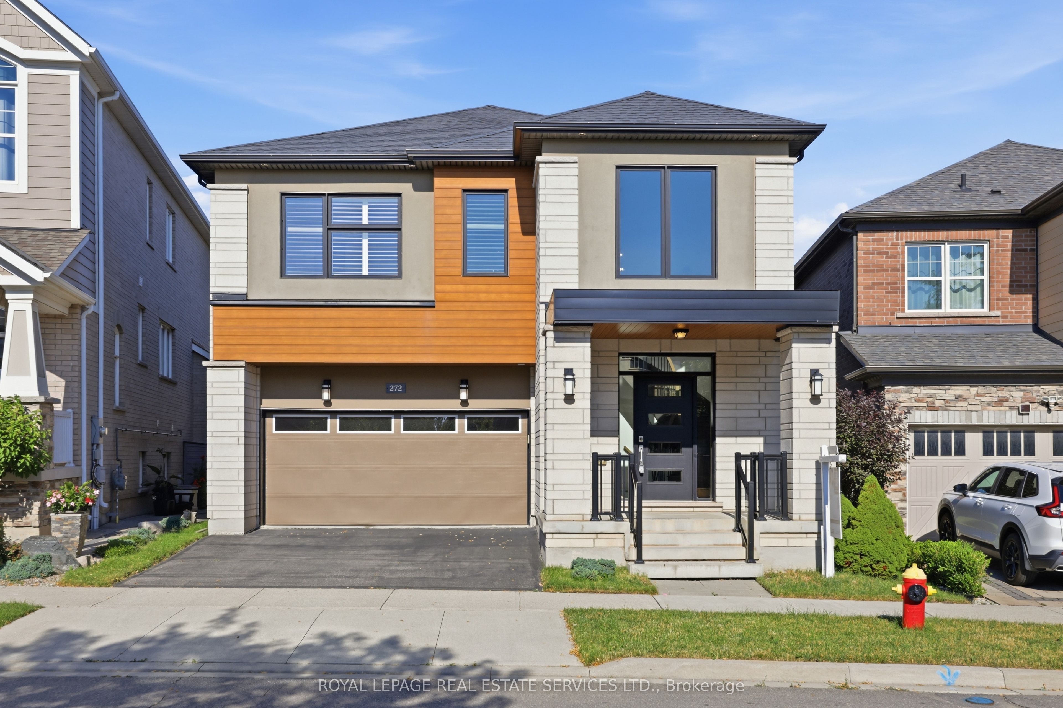
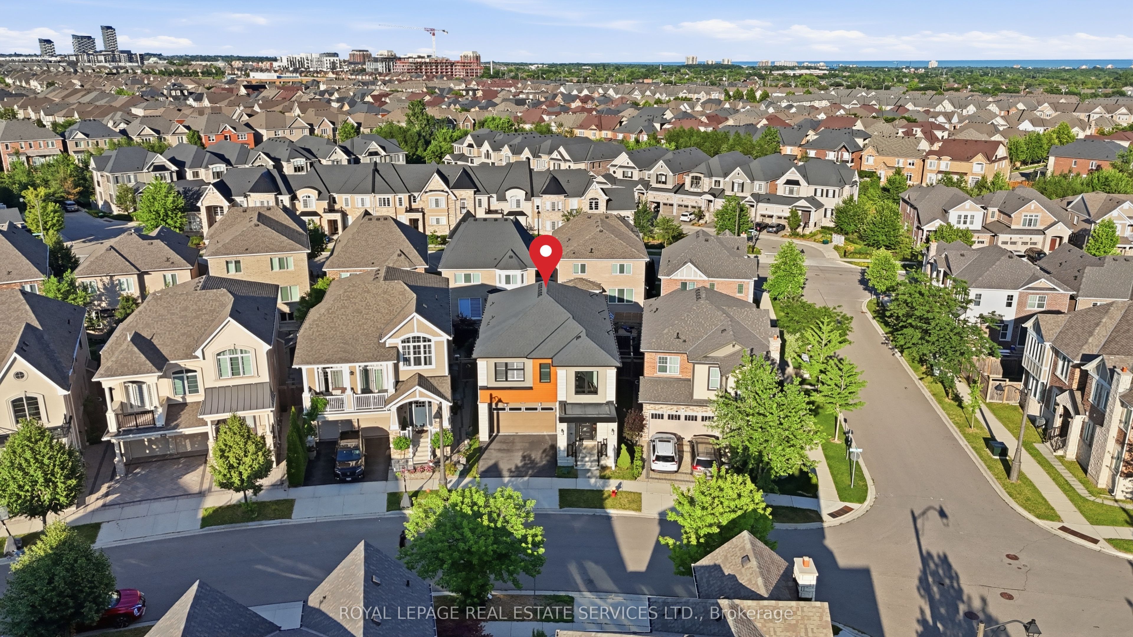
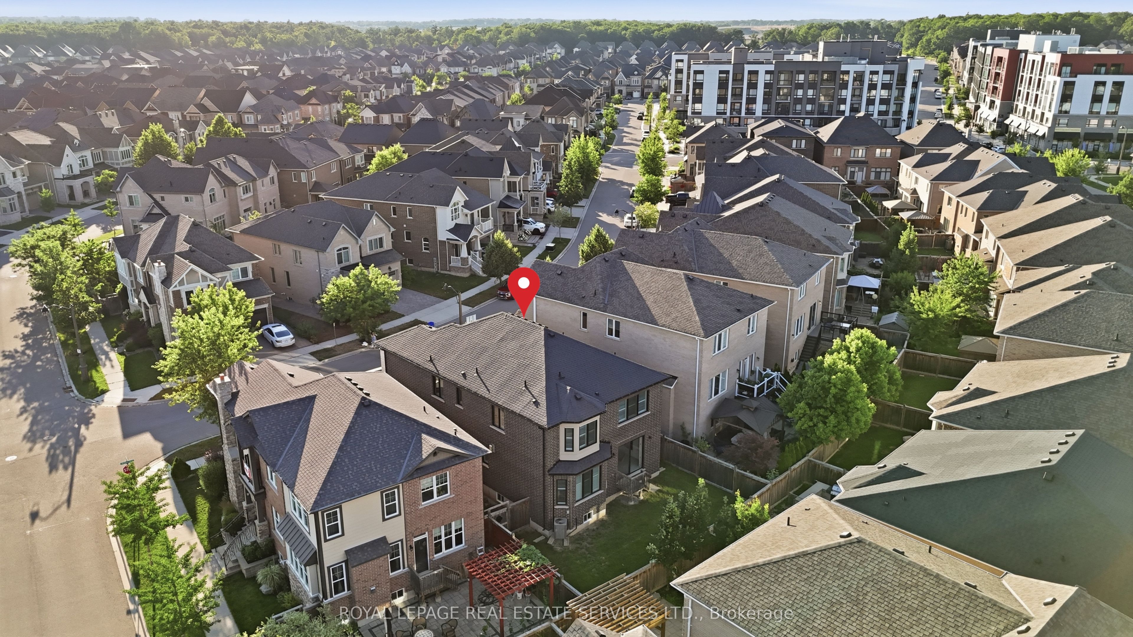
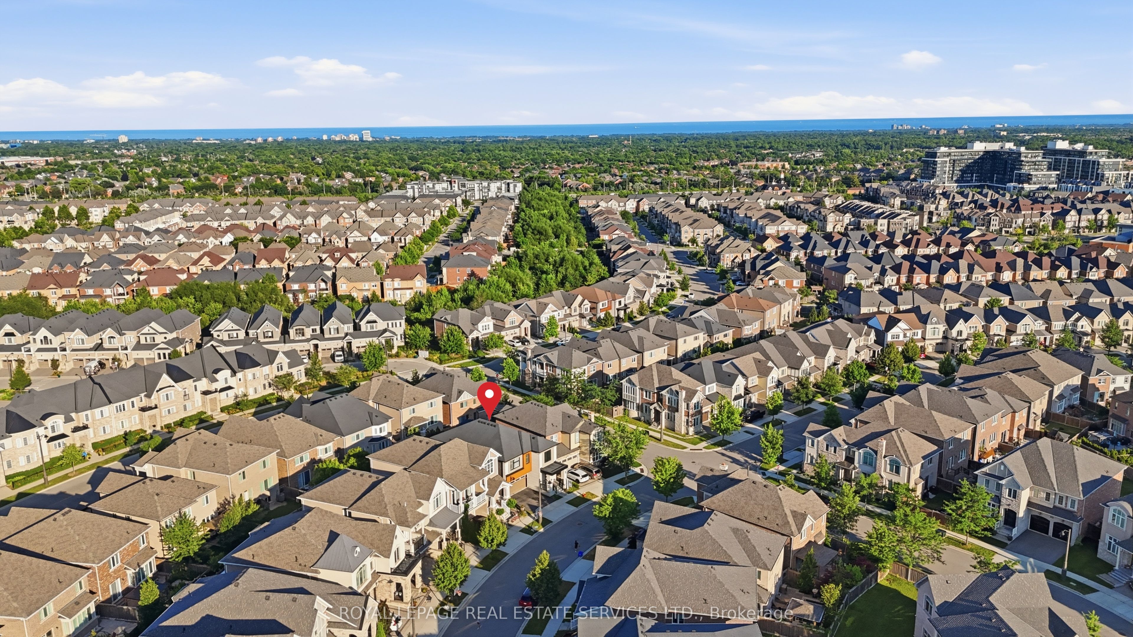
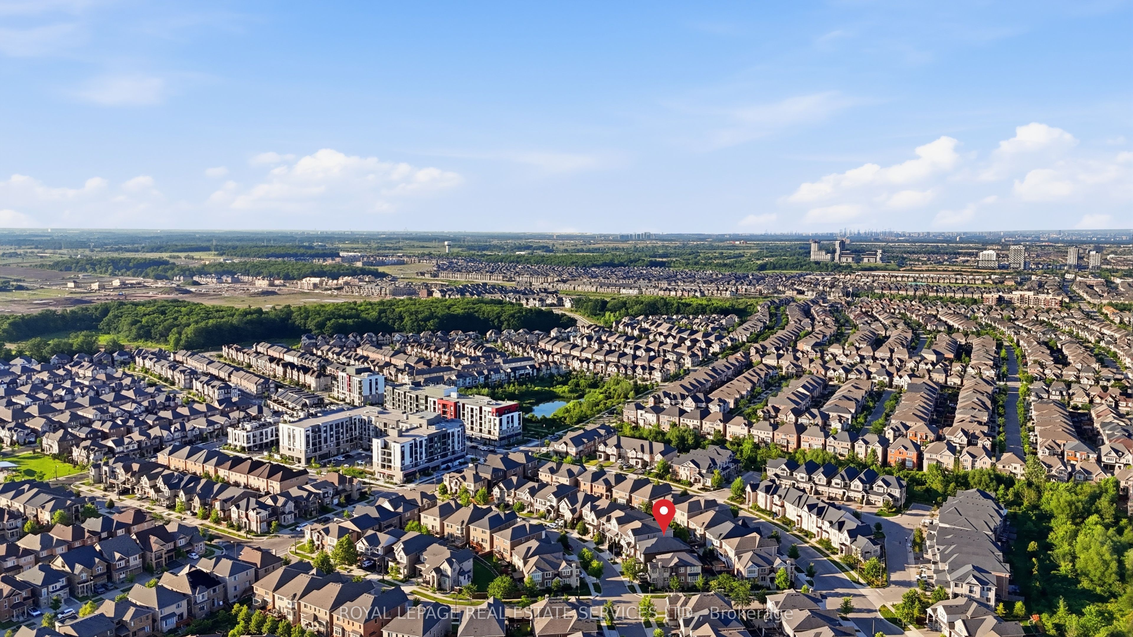
Welcome to 272 Wisteria Way, an impressive family residence offering over 3,000 square feet of bright, functional living space in a highly sought-after Oakville neighbourhood. Designed for the rhythms of modern family life, this property combines generous proportions with daily practical comfort. Enjoy close proximity to top-tier schools, local parks, and quick transit links for an easy commute.The main level makes an immediate impression with its airy nine-foot ceilings and excellent flow. A dedicated main floor den serves as an ideal home office, library, or quiet study area away from the main hub. At the heart of the home, the expansive family room features a fireplace, creating a warm and welcoming atmosphere for evening relaxation. Every room feels substantial, providing your family with plenty of space to grow, entertain, and thrive.With its exceptional layout and premium square footage, this home delivers outstanding value in a fantastic community. Opportunities of this size in Oakville are rare. Book your tour today and see it for yourself.
Property Information
Building Details
Features & Amenities
Financials & Fees
Inclusions & Exclusions
Appliances: Dishwasher, Microwave, Refrigerator, Stove and Washer & Dryer. Shelving (Office desk), Light Fixtures. Smoke detector and Carbon Monoxide Detector. Garage Opener with 2 remotes. Humidifier and Central Vacuum System.
TV , Speaker and office desk (Right Part)
Location
Similar Properties
View More
Source: Toronto Regional Real Estate Board (TRREB), via PropTx Innovations Inc.
The data relating to real estate on this website comes in part from the MLS® data feed of PropTx Innovations Inc. The information is deemed reliable but is not guaranteed accurate by PropTx.
The information provided herein must only be used by consumers that have a bona fide interest in the purchase, sale or lease of real estate and may not be used for any commercial purpose or any other purpose.
© 2026 PropTx Innovations Inc. All rights reserved. MLS®, REALTOR® and the associated logos are owned or controlled by The Canadian Real Estate Association (CREA).