10 Suburban Drive
About This Home
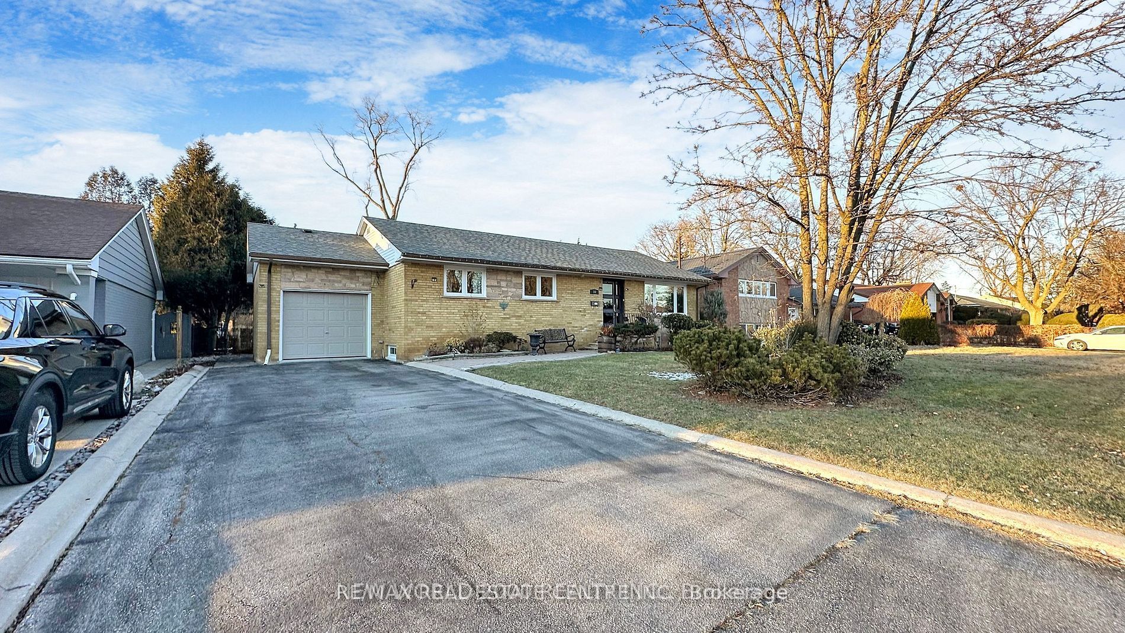
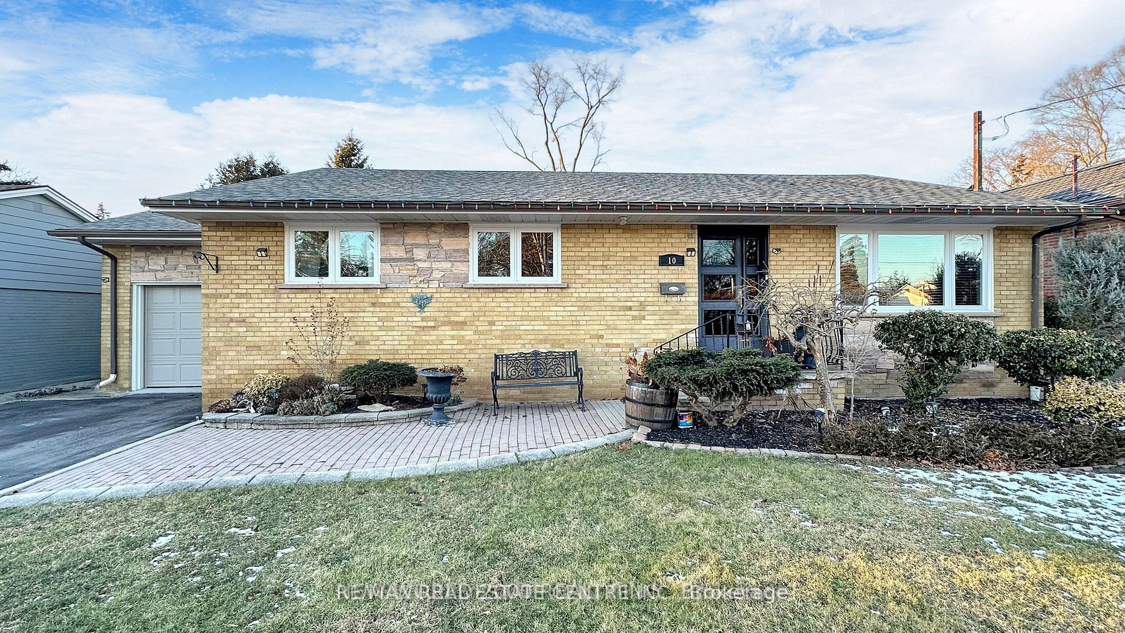
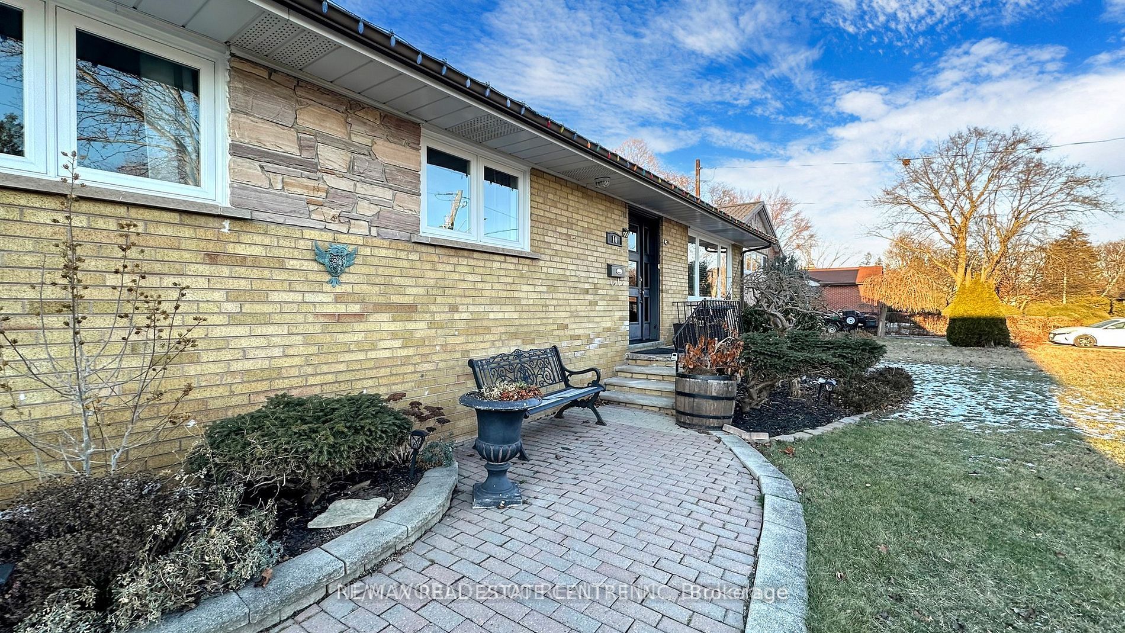
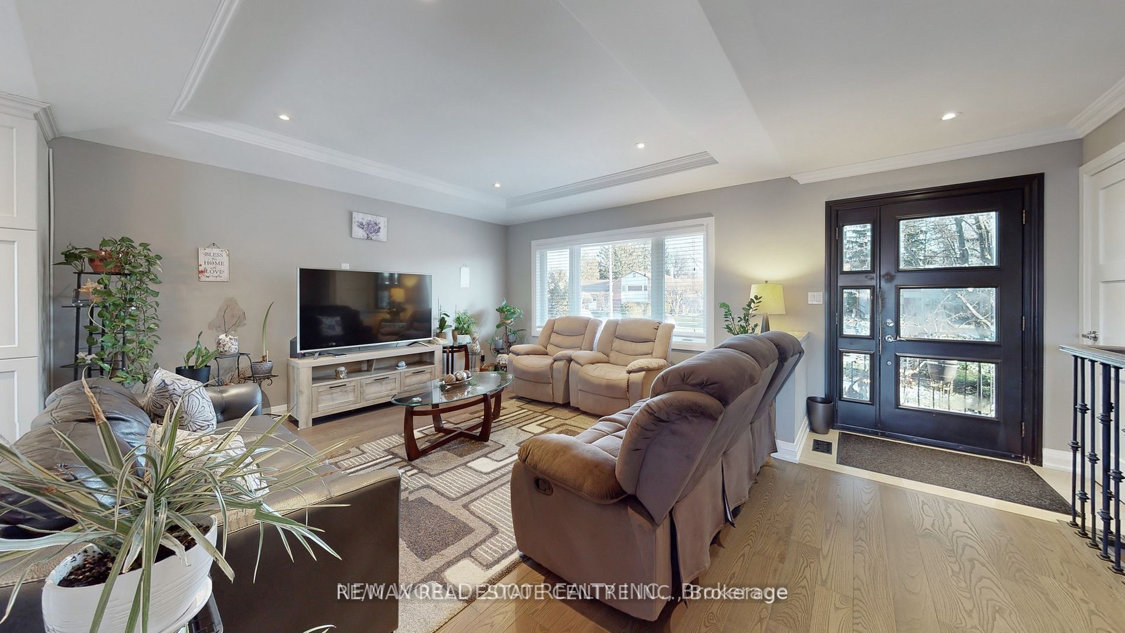
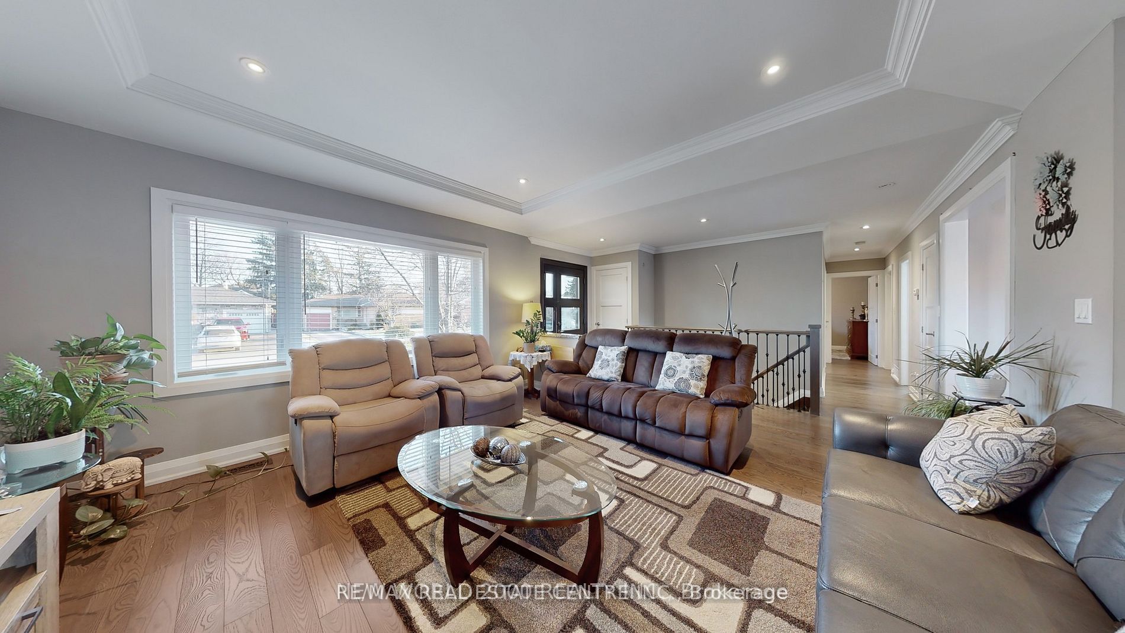
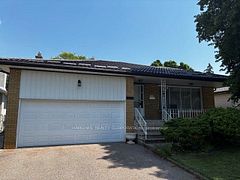
Welcome to this main-floor bungalow in the heart of Streetsville, Mississauga's beloved "Village in the City." This bright 3-bed, 3-bath, 3 Car parking space,home offers generous rooms, an open living/dining area, and a large private backyard. Ensuite laundry, private entrance, parking for 3. Steps to Queen St's heritage shops, cafes & restaurants. Short walk to Streetsville GO (Milton line, 40 min to Union). Quick access to Hwy 401/403/407. Top-rated schools, Streetsville Memorial Park & Credit River trails nearby. One of Mississauga's most walkable communities. ( Basement is Rented. Upper Level tenant will pay 60% Utilites. Basement Tenant will pay 30% Utilites. For upper Level portion allowed 3 parking.
Property Information
Building Details
Features & Amenities
Location
Similar Properties
View More
Source: Toronto Regional Real Estate Board (TRREB), via PropTx Innovations Inc.
The data relating to real estate on this website comes in part from the MLS® data feed of PropTx Innovations Inc. The information is deemed reliable but is not guaranteed accurate by PropTx.
The information provided herein must only be used by consumers that have a bona fide interest in the purchase, sale or lease of real estate and may not be used for any commercial purpose or any other purpose.
© 2026 PropTx Innovations Inc. All rights reserved. MLS®, REALTOR® and the associated logos are owned or controlled by The Canadian Real Estate Association (CREA).