315 Woodlawn Crescent
About This Home
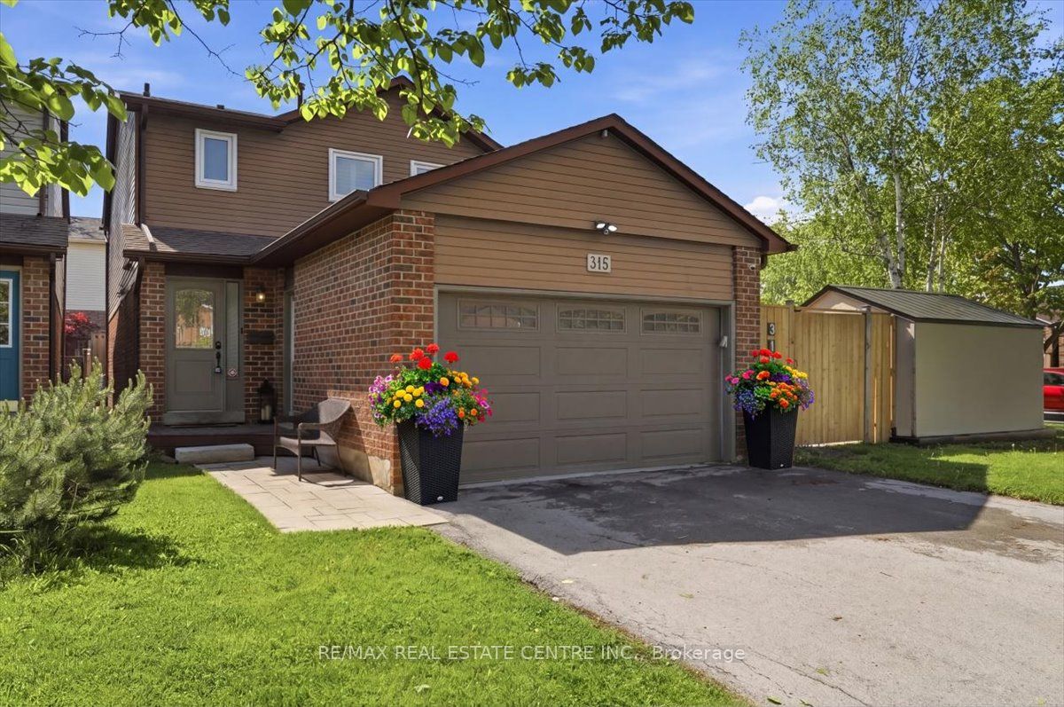
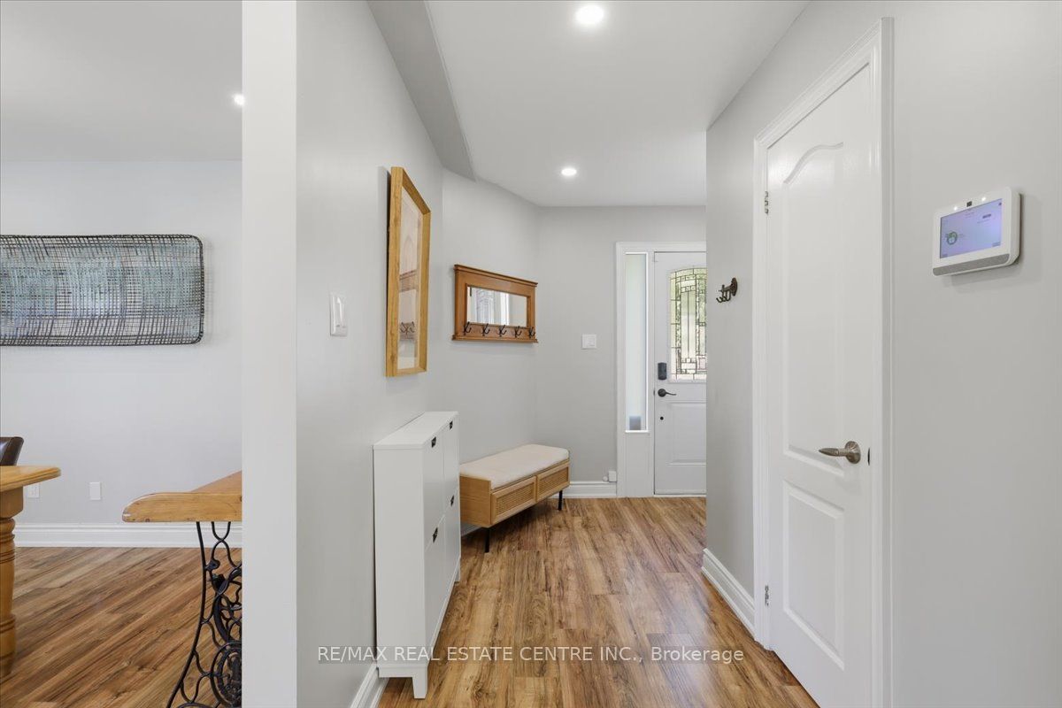
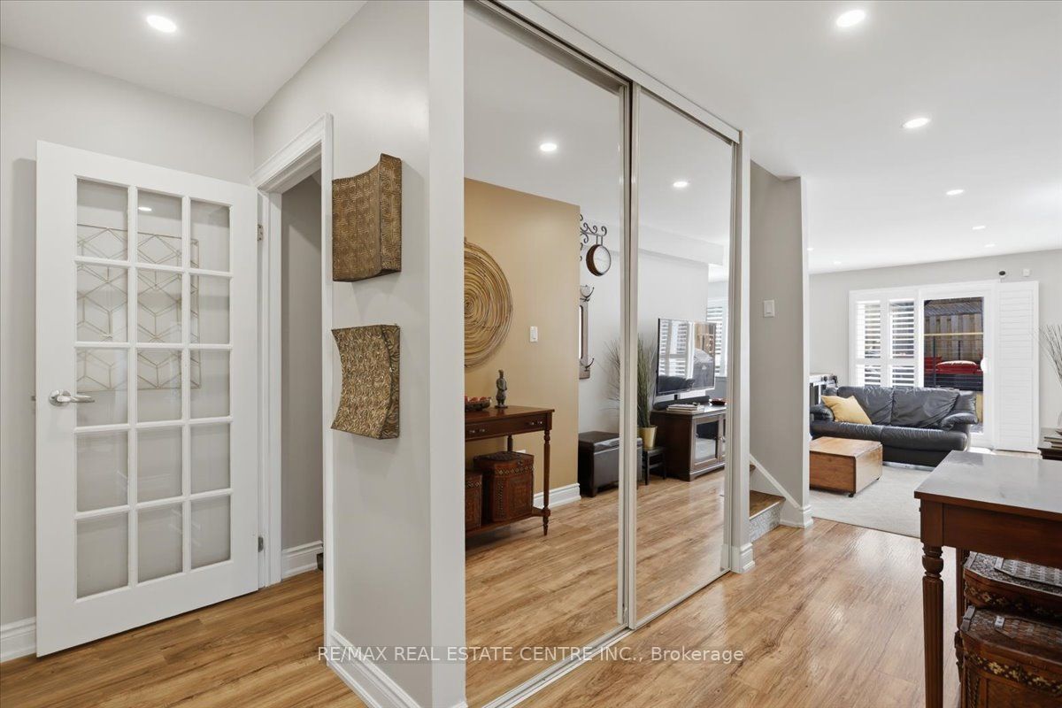
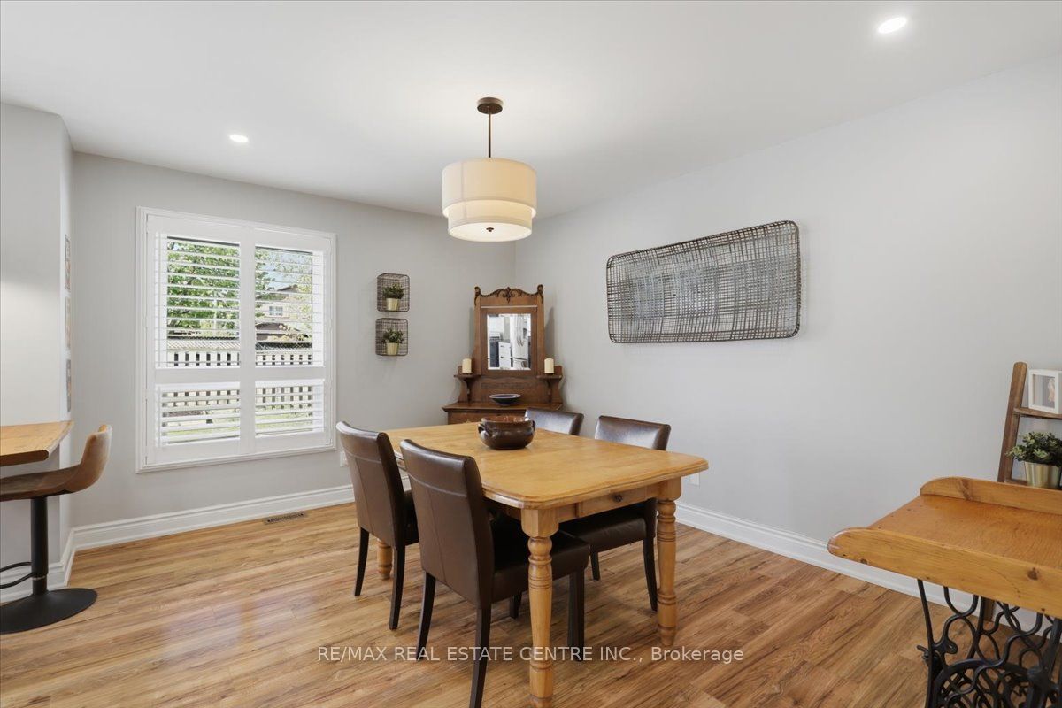
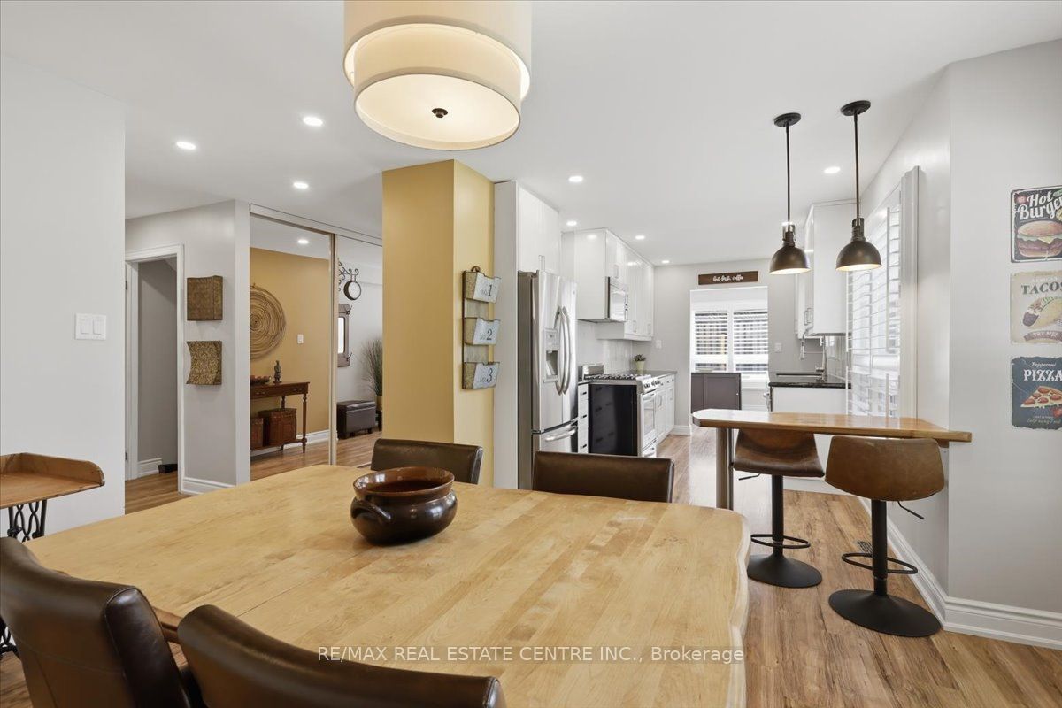
Welcome to 315 Woodlawn Cres, situated on one of the largest lots on the street in the highly desirable community of Bronte Meadows. This spacious and well laid out 3-bedroom, 4-bathroom home with a finished basement offers an incredible opportunity for families and entertainers alike. Situated on an impressively large corner lot, the home features a massive newly installed deck, a large backyard, and an open-concept main floor designed for easy everyday living and entertaining. Bright and inviting throughout, the home is filled with natural light, pot lights, and newly installed laminate flooring. The kitchen is equipped with quality appliances including a gas stove, multiple dining areas, a convenient vacuum toe-kick inlet for quick clean ups, and seamless flow into an additional dining/living space complete with newly installed custom cabinetry. Step directly outside to the BBQ area and spacious backyard, perfect for hosting family and friends. Upstairs offers 3 generously sized bedrooms and 2 bathrooms, including a spacious primary suite featuring an updated modern ensuite. The finished basement adds exceptional versatility with an additional family room, office area, gym space, laundry room, and a 3-piece bathroom - ideal for growing families, working from home, or multi-purpose living. Additional major updates include newer laminate flooring throughout, an updated central vacuum system, roof shingles completed in 2019, attic insulation upgraded in 2024 (passing the Canada Greener Homes efficiency test), updated electrical, well-maintained mechanicals, and a HEPA air filtration system, New Windows 2024.
Property Information
Building Details
Features & Amenities
Financials & Fees
Inclusions & Exclusions
Appliances - Kitchen Aid Dishwasher (8573030), Kitchen Aid Gas Top & Oven (D02334596), Panasonic Microwave, Whirlpool Refrigerator (K01044739), Stand up Danby Freezer & Danby Fridge/Freezer in Basement, California Shutters, Central Vac Hose & Attachments, armoire in Primary Bedroom, Gazebo on Deck, Two (2) Sheds in Backyard, Electric Light Fixtures.
Gym equipment in the basement can be negotiated and included in the sale price
Location
Similar Properties
View More
Source: Toronto Regional Real Estate Board (TRREB), via PropTx Innovations Inc.
The data relating to real estate on this website comes in part from the MLS® data feed of PropTx Innovations Inc. The information is deemed reliable but is not guaranteed accurate by PropTx.
The information provided herein must only be used by consumers that have a bona fide interest in the purchase, sale or lease of real estate and may not be used for any commercial purpose or any other purpose.
© 2026 PropTx Innovations Inc. All rights reserved. MLS®, REALTOR® and the associated logos are owned or controlled by The Canadian Real Estate Association (CREA).