#2504 - 2495 Eglinton Avenue
About This Home
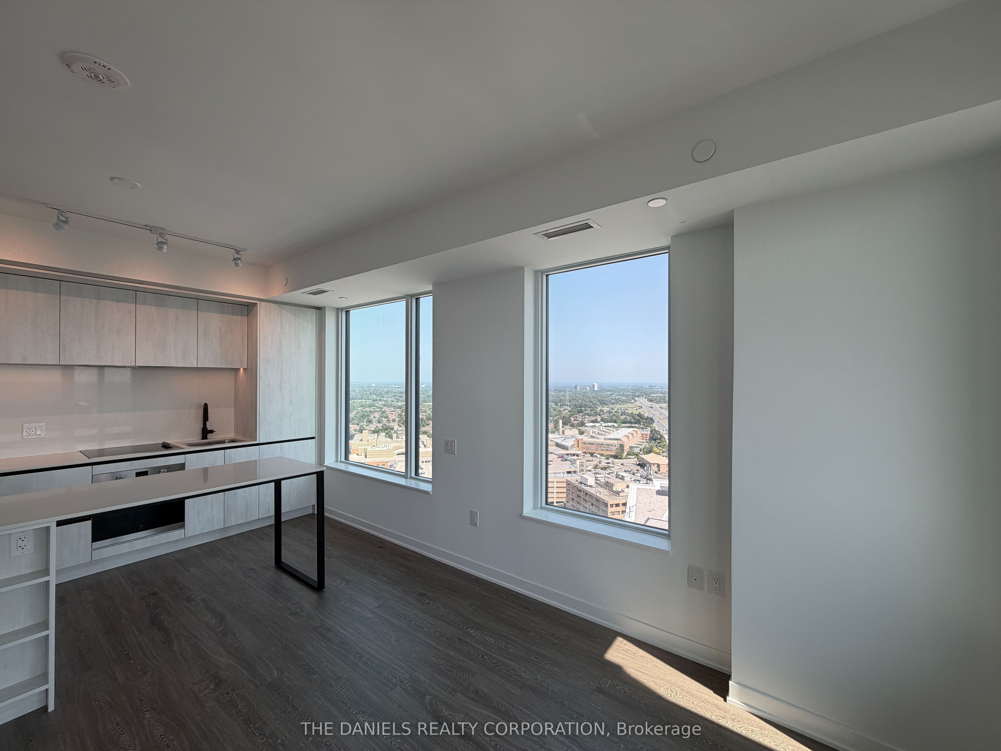
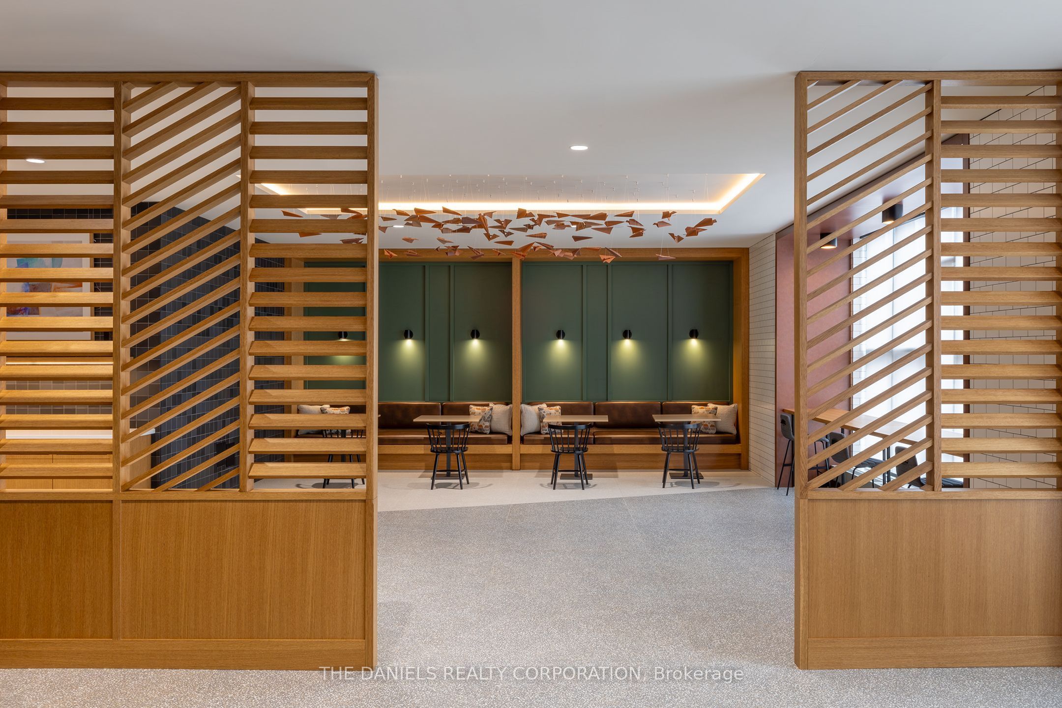
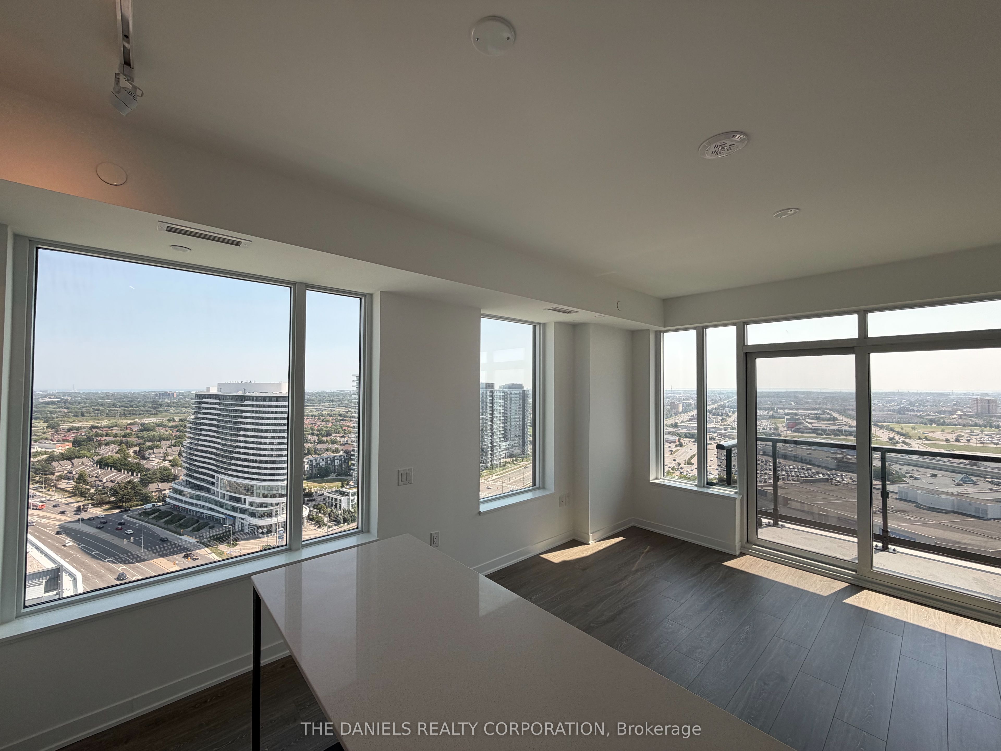
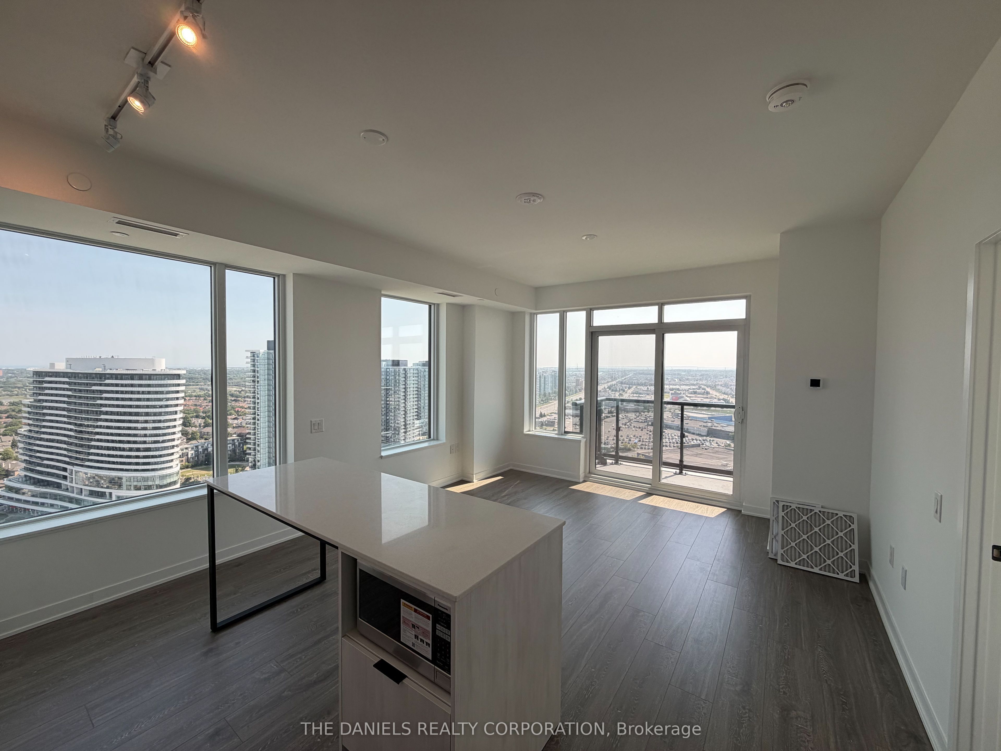
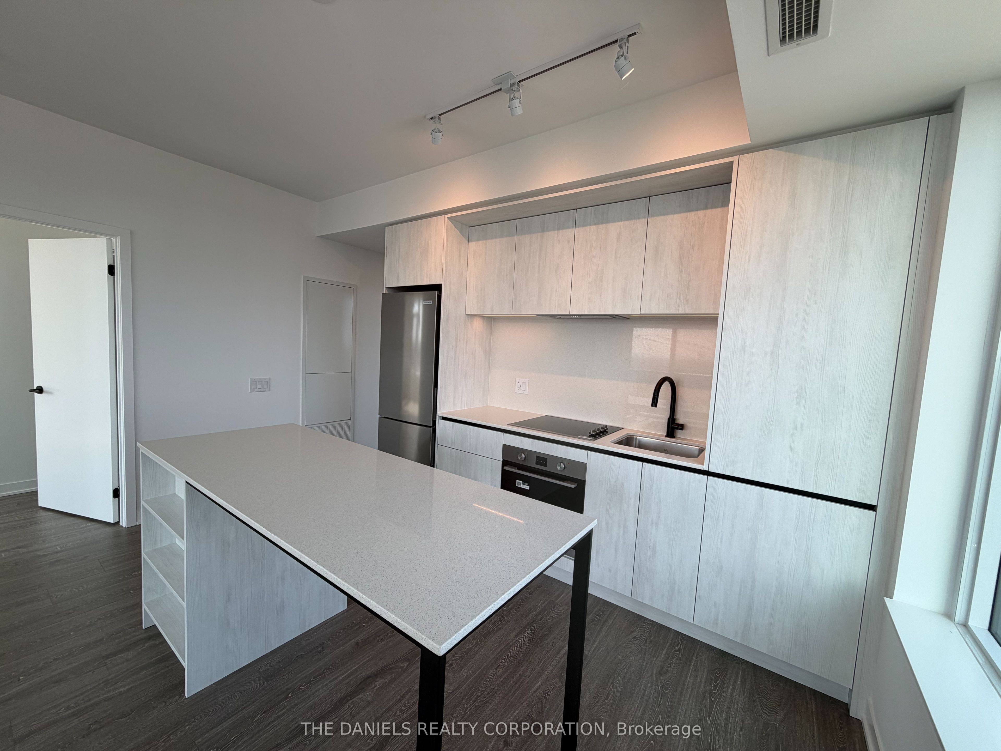
New 2 Bedroom at Kindred Condominiums by award-winning developer/builder, The Daniels Corporation, BILD's 2025 Home Builder of the Year. Live in a multi-generational community in a suite with 768 sq. Ft. of living space complemented by 31 sq.ft. of outdoor space and a South East facing view. Great layout perfect for first time buyers, families. Enjoy access to the resident-exclusive amenities at The Kin Club including a Co-Working Lounge, Party Room, Games Lounge, Fitness Centre, Yoga Studio, Pet Wash Station, Outdoor Terrace and more. Located in the Daniels Erin Mills community in an unbeatable location steps from Credit Valley Hospital, LifeLabs, Erin Mills Town Centre, Loblaws, and Walmart. Easy access to Highway 403, Erin Mills Station, and both Streetsville and Clarkson GO Stations makes getting around seamless. Top-rated schools such as John Fraser Secondary School and the University of Toronto Mississauga are just minutes away. This is a brand new unit that is eligible for the newly announced government HST rebate program.
Property Information
Building Details
Features & Amenities
Financials & Fees
Inclusions & Exclusions
S/S Appliances: Fridge, Stove, Dishwasher, Range. Front-loading Washer and Dryer. All Elfs.
Location
Similar Properties
View More
Source: Toronto Regional Real Estate Board (TRREB), via PropTx Innovations Inc.
The data relating to real estate on this website comes in part from the MLS® data feed of PropTx Innovations Inc. The information is deemed reliable but is not guaranteed accurate by PropTx.
The information provided herein must only be used by consumers that have a bona fide interest in the purchase, sale or lease of real estate and may not be used for any commercial purpose or any other purpose.
© 2026 PropTx Innovations Inc. All rights reserved. MLS®, REALTOR® and the associated logos are owned or controlled by The Canadian Real Estate Association (CREA).