#112 - 460 Gordon Krantz Avenue
About This Home
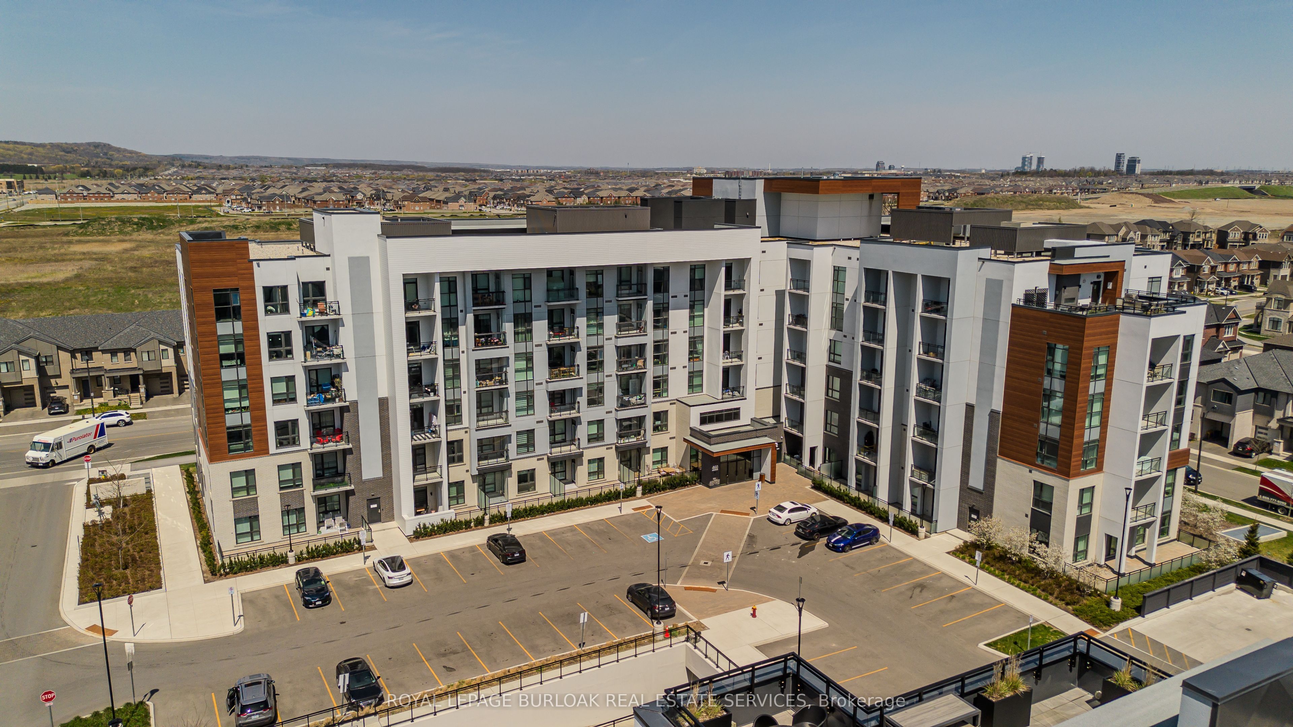
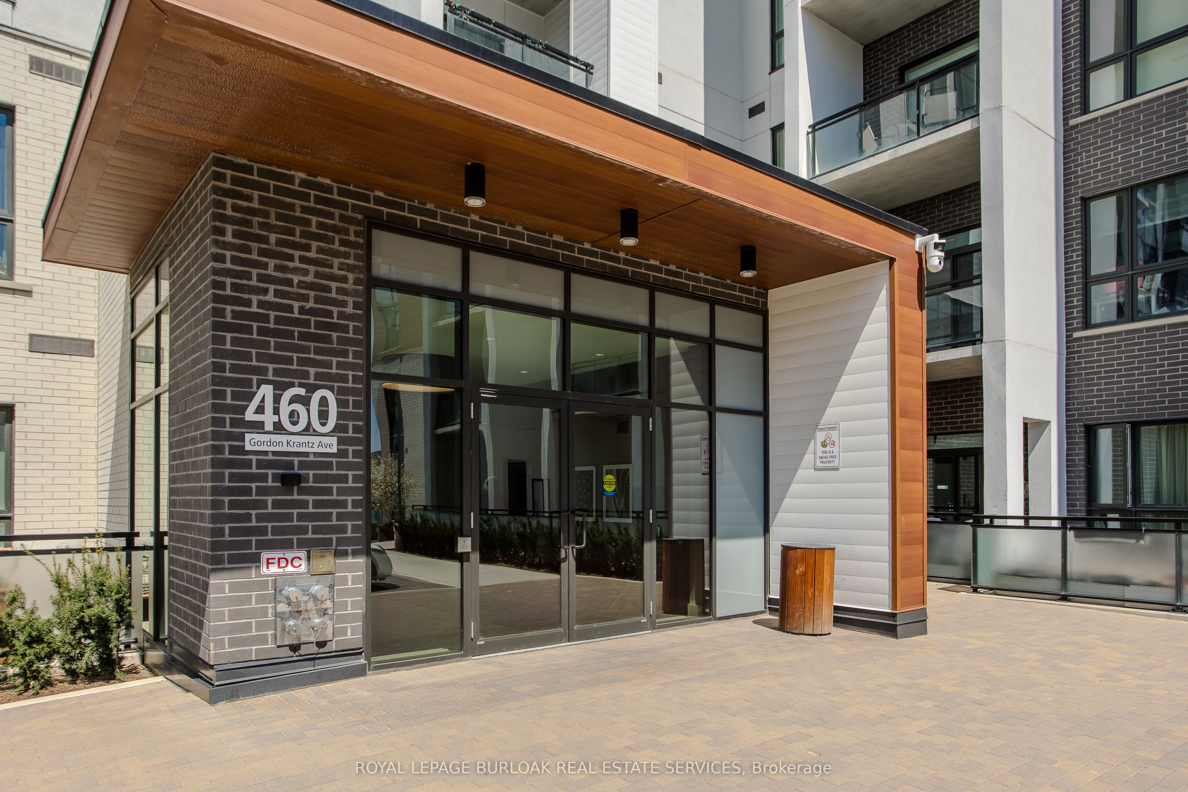
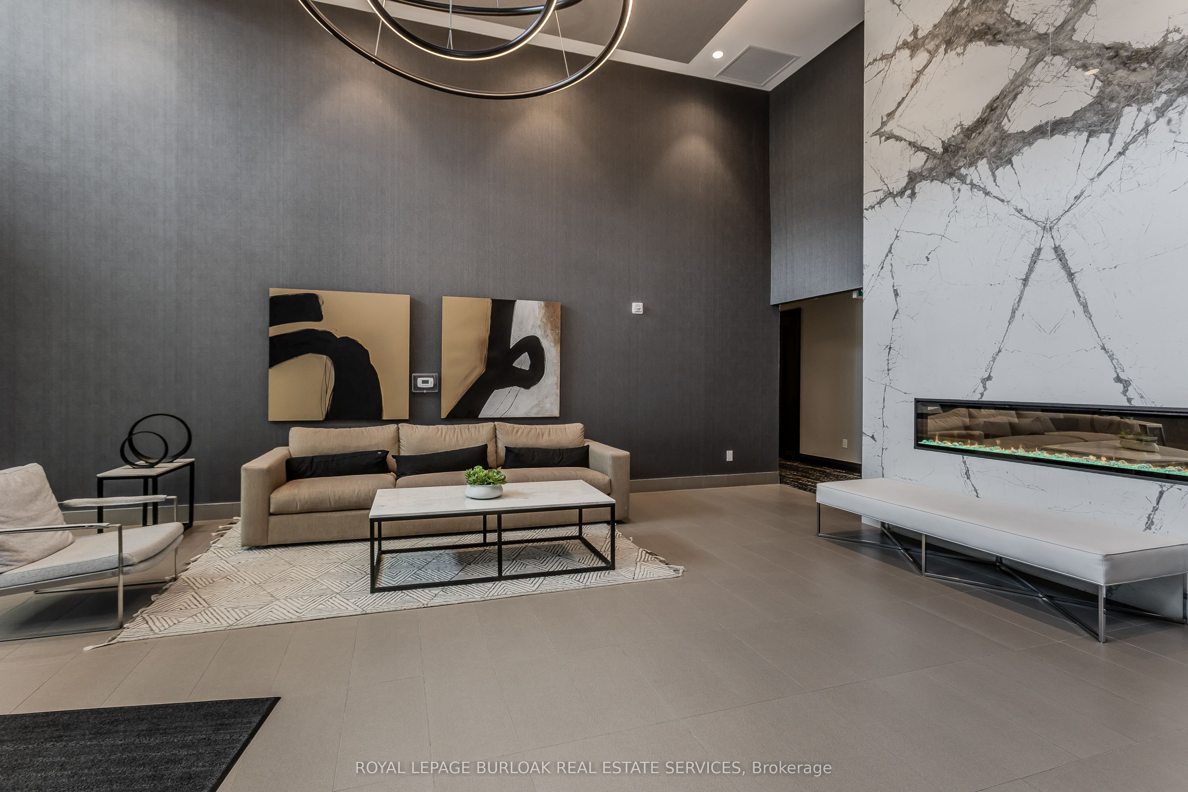
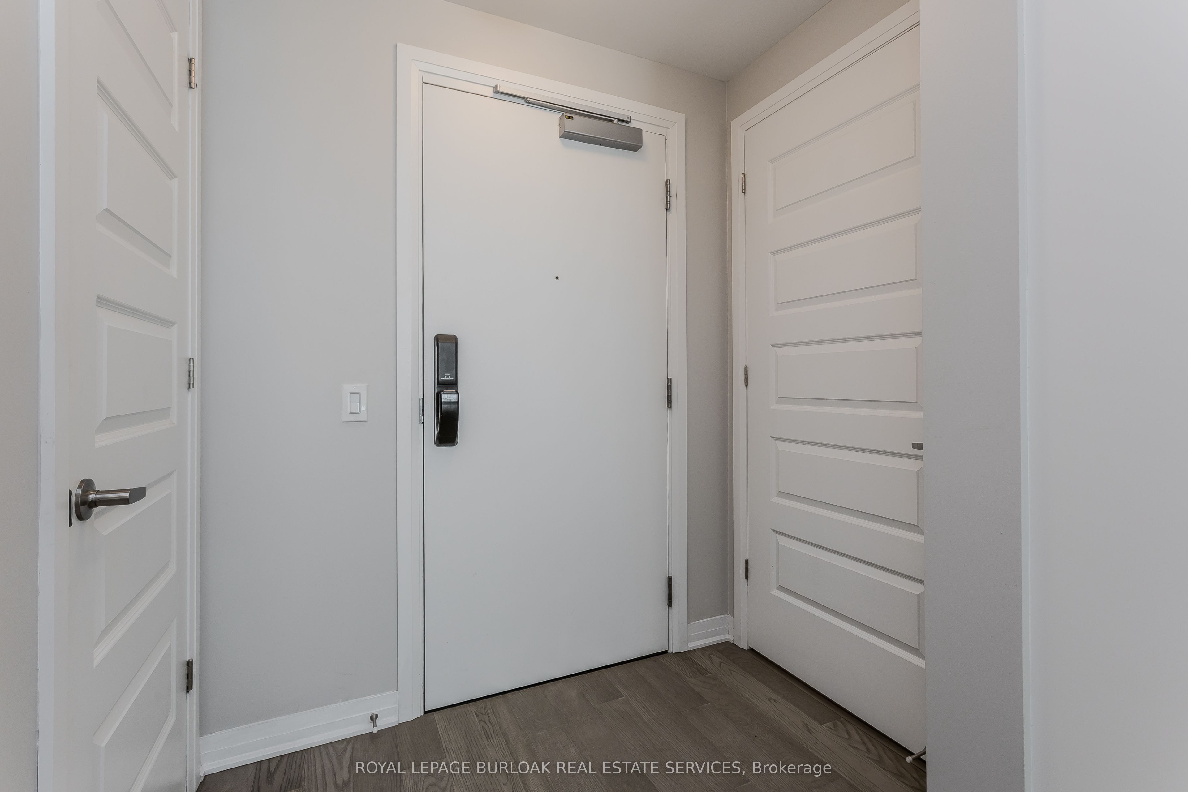
Welcome to a beautifully designed 1-bedroom, 1-bath condo offering approximately 600 sq ft of efficient, thoughtfully planned living space and ideally situated close to parks, scenic trails, and everyday amenities, this home offers a balanced lifestyle of convenience and connection to the outdoors. Step inside to a bright and functional layout where the main living area feels open and inviting, enhanced by modern finishes and integrated smart home technology for added comfort and ease. Large windows allow natural light to fill the space, while the kitchen is well-appointed with sleek cabinetry and ample workspace, flowing seamlessly into the living and dining area-ideal for both everyday living and entertaining. The spacious bedroom offers a peaceful retreat with room to relax and recharge, complemented by a clean, well-designed full bathroom. Thoughtfully laid out to maximize every square foot, this unit delivers both style and efficiency. Extend your living outdoors with a private terrace of approximately 270 sq ft-perfect for morning coffee, evening unwinding, or hosting in your own outdoor space. Enjoy the added convenience of 1 parking space and 1 locker, along with access to desirable building amenities including a fully equipped gym, party room, and rooftop terrace with BBQs. A perfect opportunity to simplify your lifestyle in a well-connected and growing community.
Property Information
Building Details
Features & Amenities
Financials & Fees
Inclusions & Exclusions
Dishwasher, Dryer, Microwave, Refrigerator, Stove, Washer, Window Coverings, All Electrical Light Fixtures
All TVs, All Wall Mounts
Location
Similar Properties
View More
Source: Toronto Regional Real Estate Board (TRREB), via PropTx Innovations Inc.
The data relating to real estate on this website comes in part from the MLS® data feed of PropTx Innovations Inc. The information is deemed reliable but is not guaranteed accurate by PropTx.
The information provided herein must only be used by consumers that have a bona fide interest in the purchase, sale or lease of real estate and may not be used for any commercial purpose or any other purpose.
© 2026 PropTx Innovations Inc. All rights reserved. MLS®, REALTOR® and the associated logos are owned or controlled by The Canadian Real Estate Association (CREA).