#2 - 1598 Eglinton Avenue


About This Home
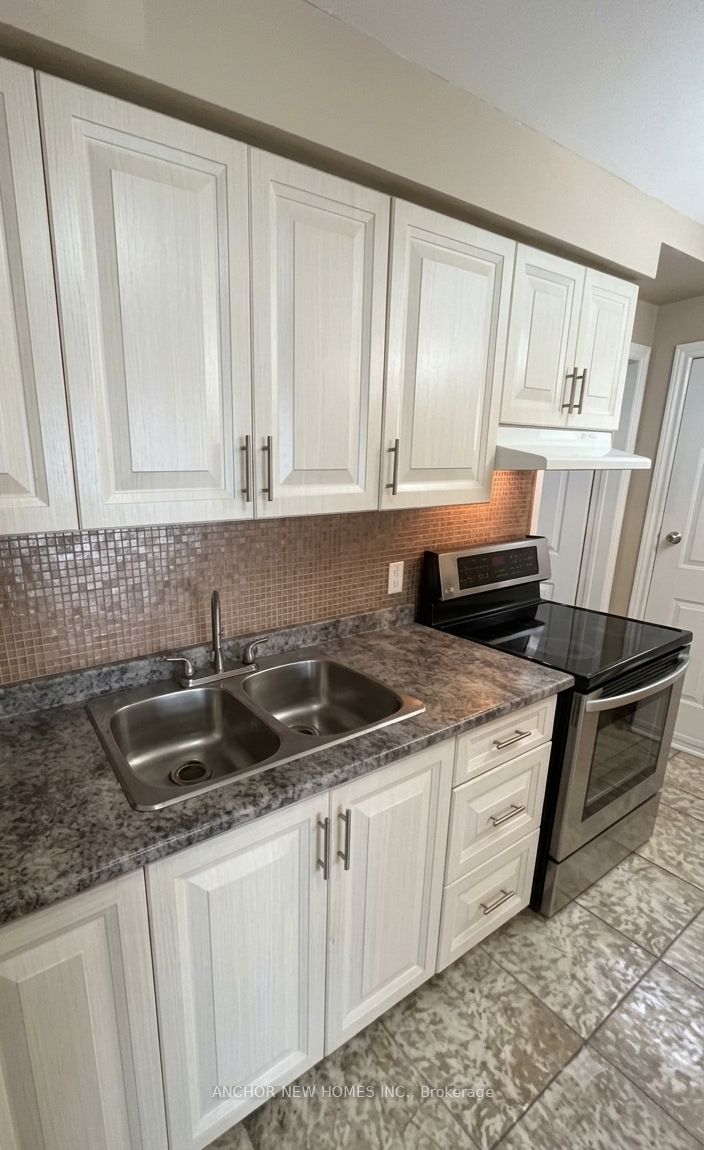
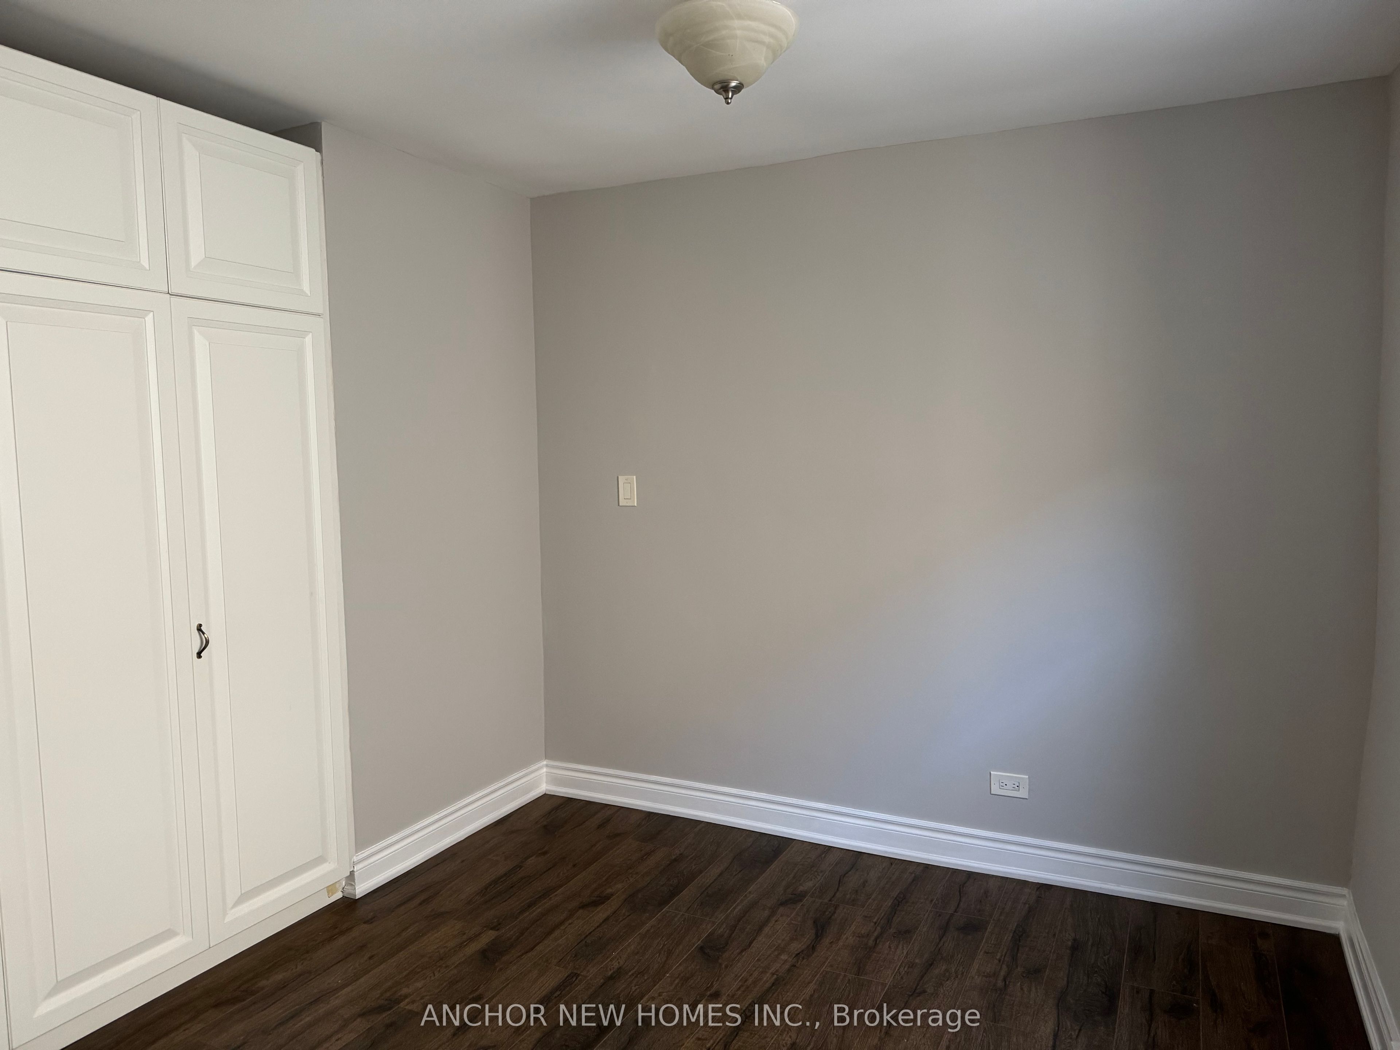
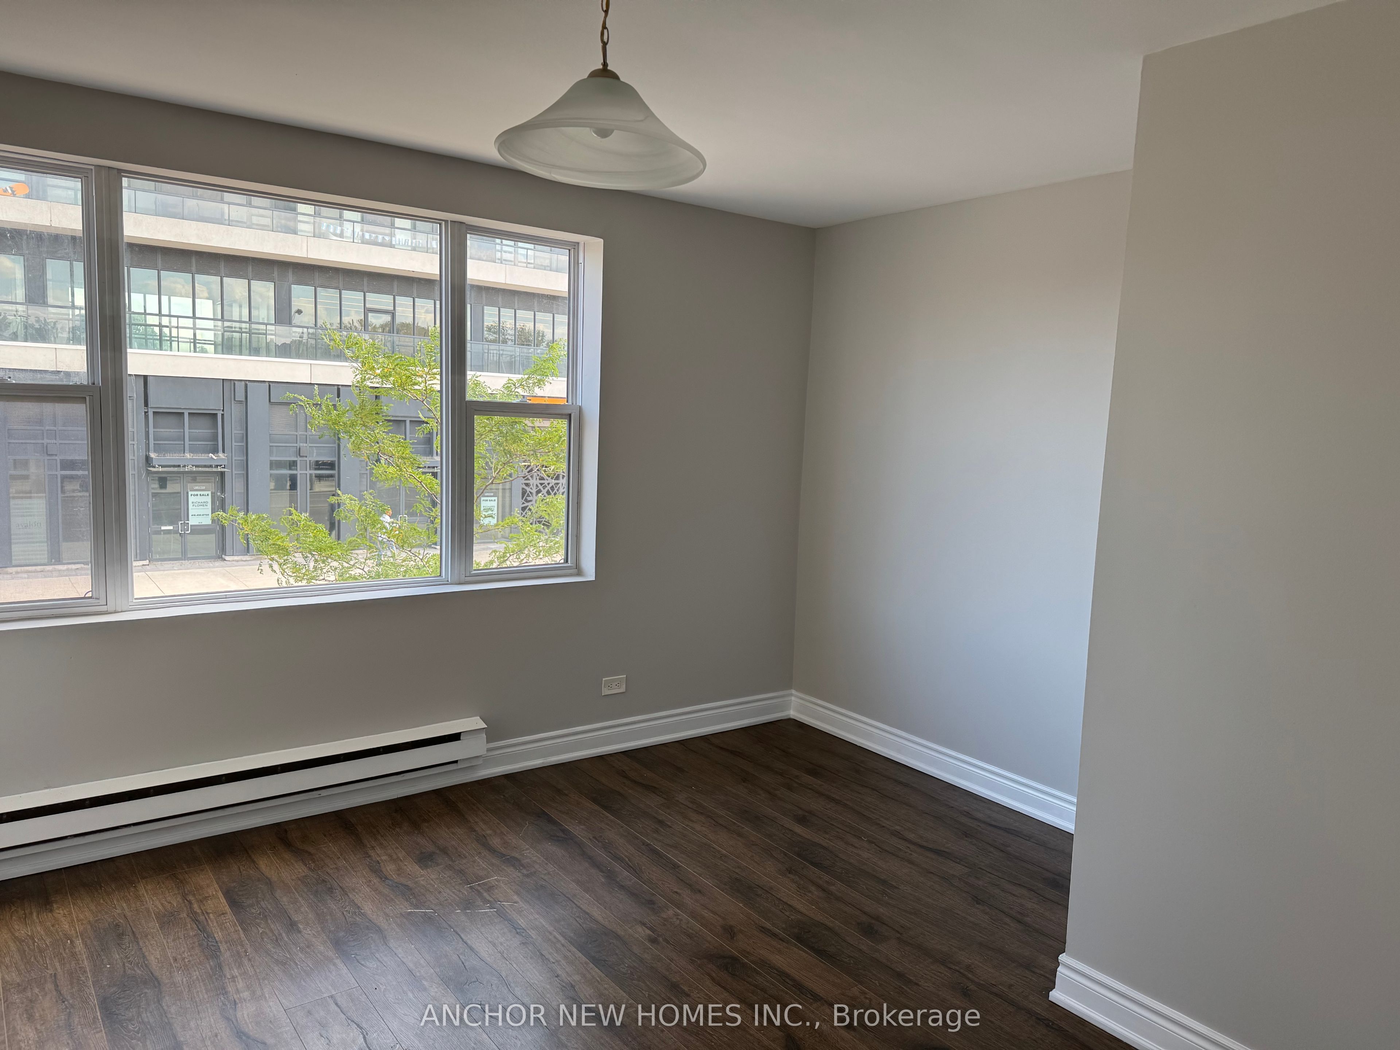
Renovated south-facing 2-bedroom apartment offering approximately 1,200 sq. ft. of comfortable living space in a well-maintained, two-storey mixed-use building in Toronto's Briar Hill-Belgravia neighbourhood. The apartment features oversized principal rooms, large south-facing windows that fill the space with natural light, and a functional layout that feels more like a home than a typical apartment. A laundry hookup is available within the unit for added convenience. Ideally located just steps from the new Oakwood Crosstown LRT station, TTC, shopping, restaurants, parks and everyday amenities.
Property Information
Building Details
Features & Amenities
Location
Similar Properties
View More
Source: Toronto Regional Real Estate Board (TRREB), via PropTx Innovations Inc.
The data relating to real estate on this website comes in part from the MLS® data feed of PropTx Innovations Inc. The information is deemed reliable but is not guaranteed accurate by PropTx.
The information provided herein must only be used by consumers that have a bona fide interest in the purchase, sale or lease of real estate and may not be used for any commercial purpose or any other purpose.
© 2026 PropTx Innovations Inc. All rights reserved. MLS®, REALTOR® and the associated logos are owned or controlled by The Canadian Real Estate Association (CREA).