#12 - 12 Permfield Path
About This Home
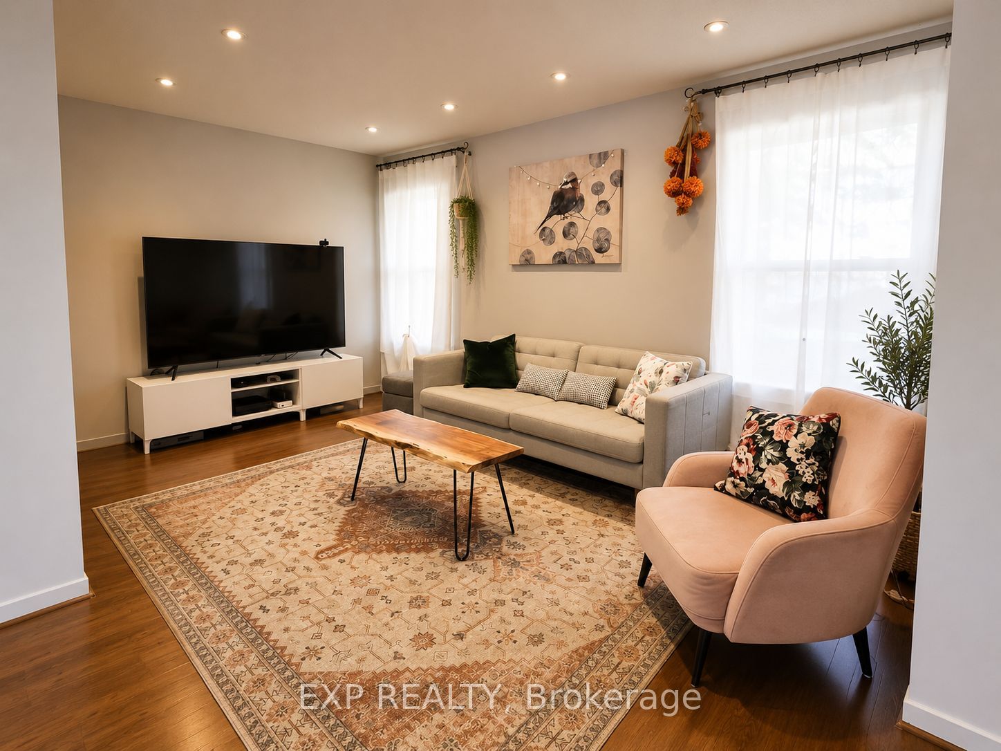
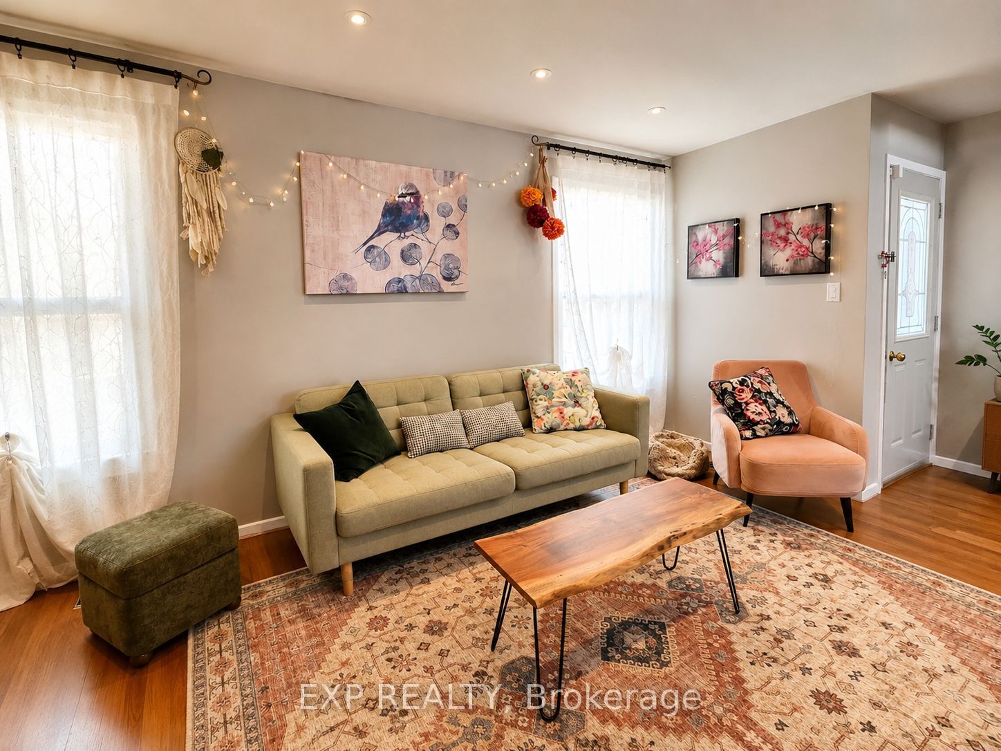
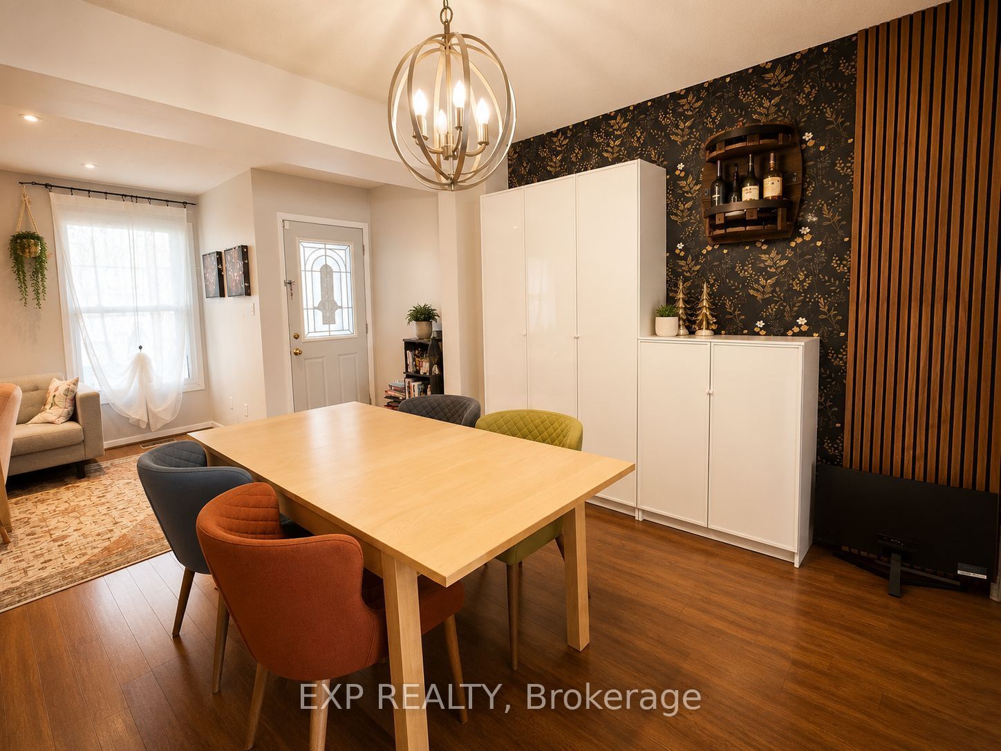
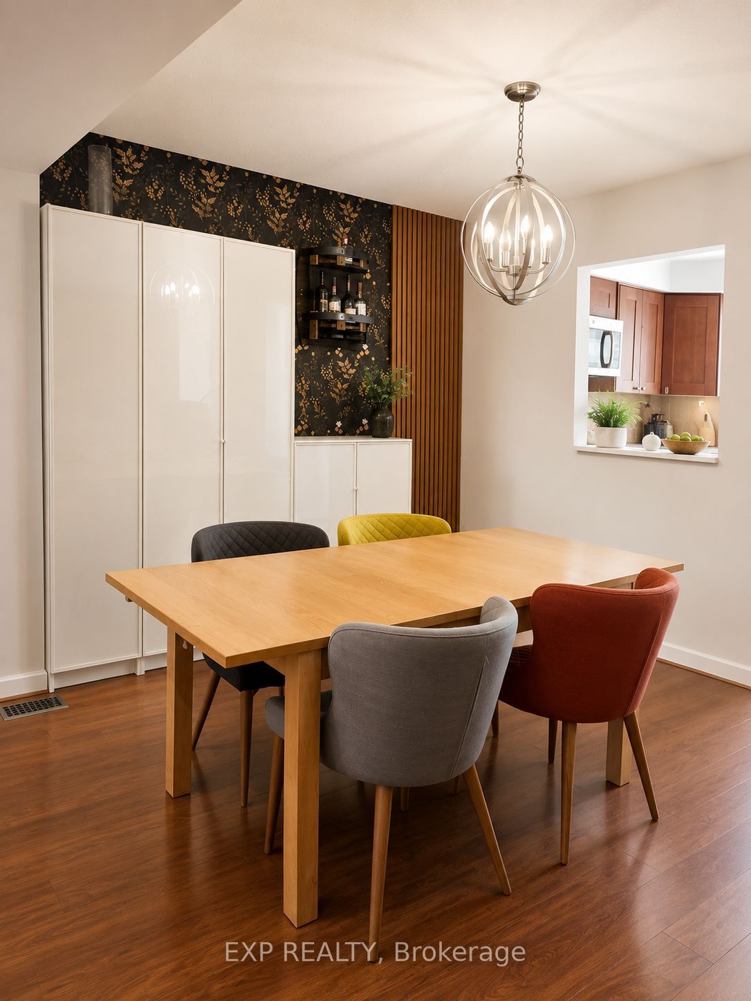
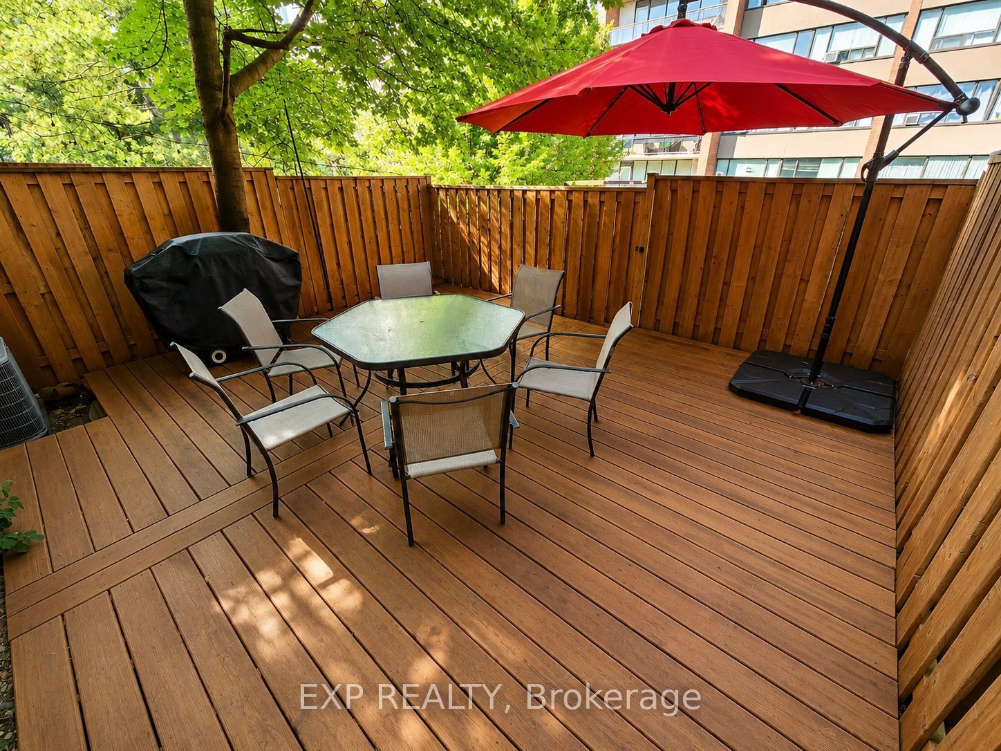
Stunning, Updated 3 Bedroom 2 Baths, 2 parking spaces Townhouse Nestled In A Quiet Secluded Family-Oriented Neighborhood In Etobicoke. Very Spacious and with lots of Storage. Renovated And Well Taken Care Home For Your Family. The Bright And Airy Open-Concept Layout With Living Room Flowing Into The Dining & Kitchen Area Creating Effortless Flow Between The Spaces With Walk-Out To Extra Large Deck Allowing For Leisurely Patio Set-Up, BBQ & Family Gatherings. Enjoy The Private Backyard And Updated Fencing. Renovated Kitchen with Deep Pantry and Lots of storage. Office or 4th bedroom in the basement with Direct Access To Garage and 2 windows. Very quiet, far from highway. Family Oriented Neighborhood. Just Min To Kipling station, Major Hwys 427, 401, Qew, Parks, Shopping & Sherway Gardens And 20 Min To Downtown. Close to Crosstown Transit System Eglinton. Walking Distance To Public Transit, Great Schools And Park. Please note some photos have been digitally enhanced but unit still show very well.
Property Information
Building Details
Features & Amenities
Financials & Fees
Inclusions & Exclusions
Stainless Fridge, Stove, Dishwasher & Over the range Microwave, Washer & Dryer, Furnace and AC
Location
Similar Properties
View More
Source: Toronto Regional Real Estate Board (TRREB), via PropTx Innovations Inc.
The data relating to real estate on this website comes in part from the MLS® data feed of PropTx Innovations Inc. The information is deemed reliable but is not guaranteed accurate by PropTx.
The information provided herein must only be used by consumers that have a bona fide interest in the purchase, sale or lease of real estate and may not be used for any commercial purpose or any other purpose.
© 2026 PropTx Innovations Inc. All rights reserved. MLS®, REALTOR® and the associated logos are owned or controlled by The Canadian Real Estate Association (CREA).