174 Rosethorn Avenue
About This Home
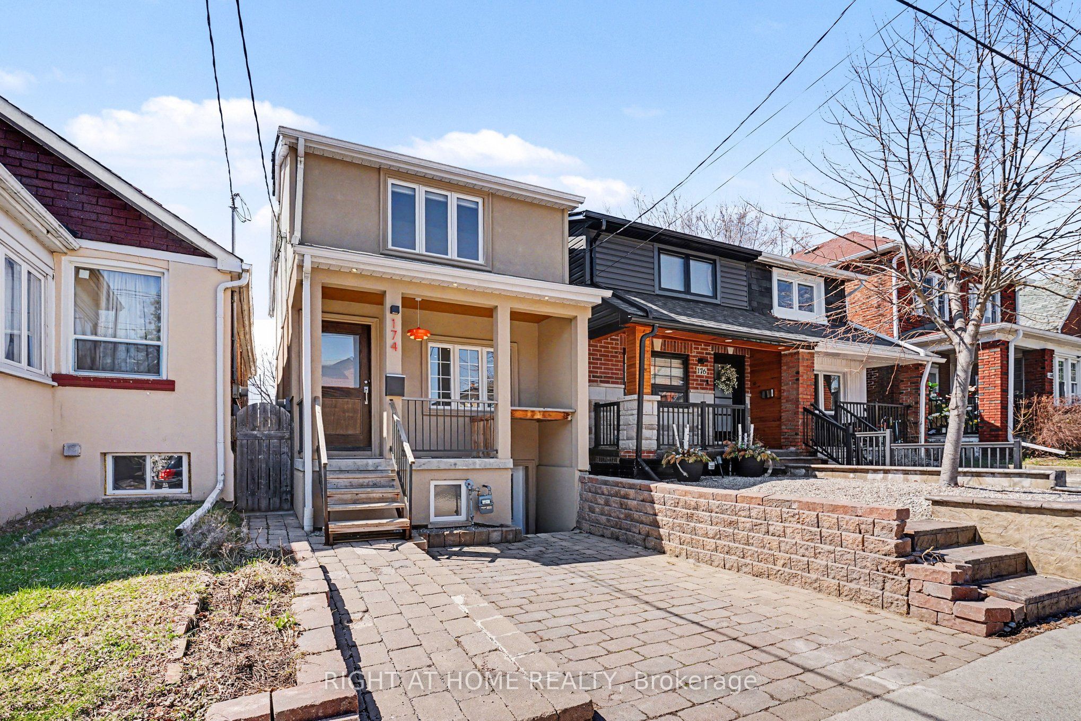
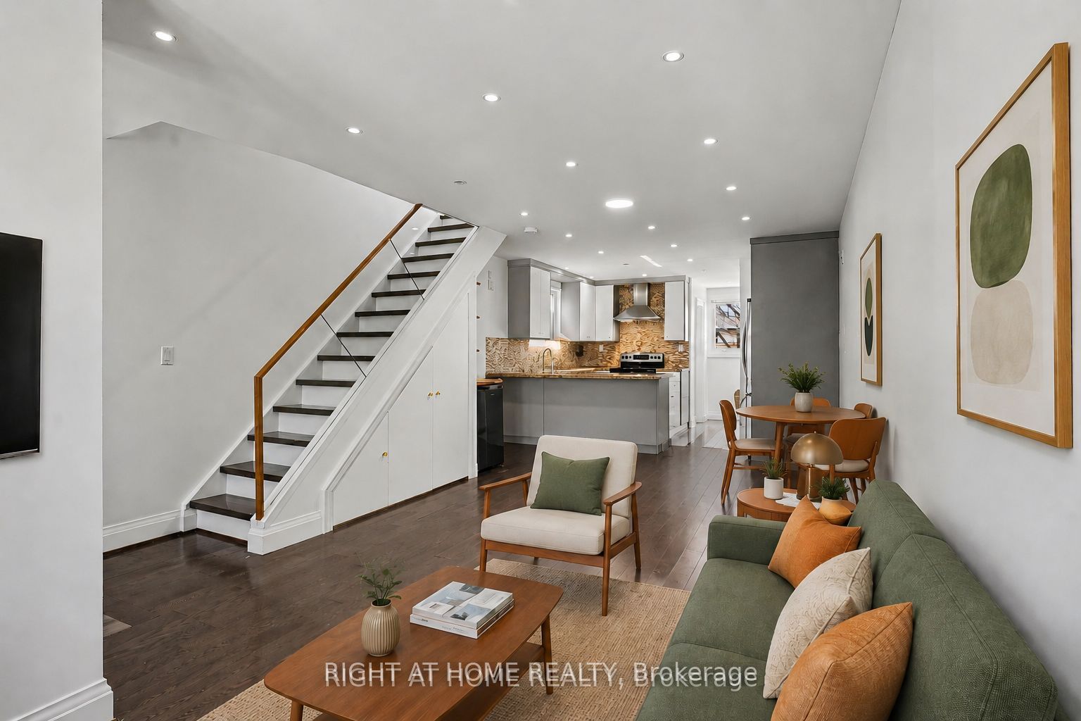
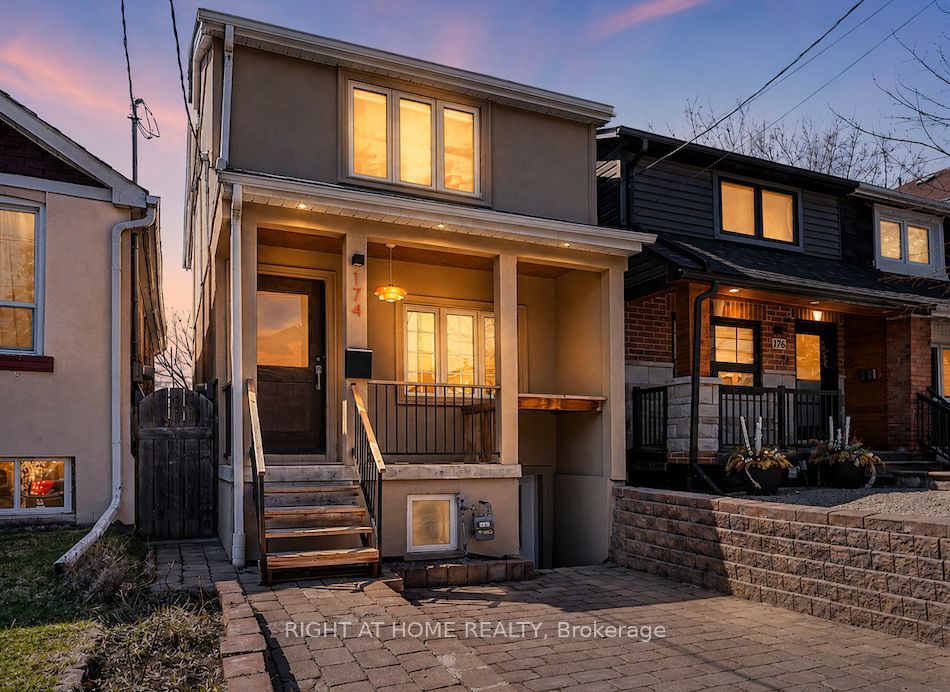
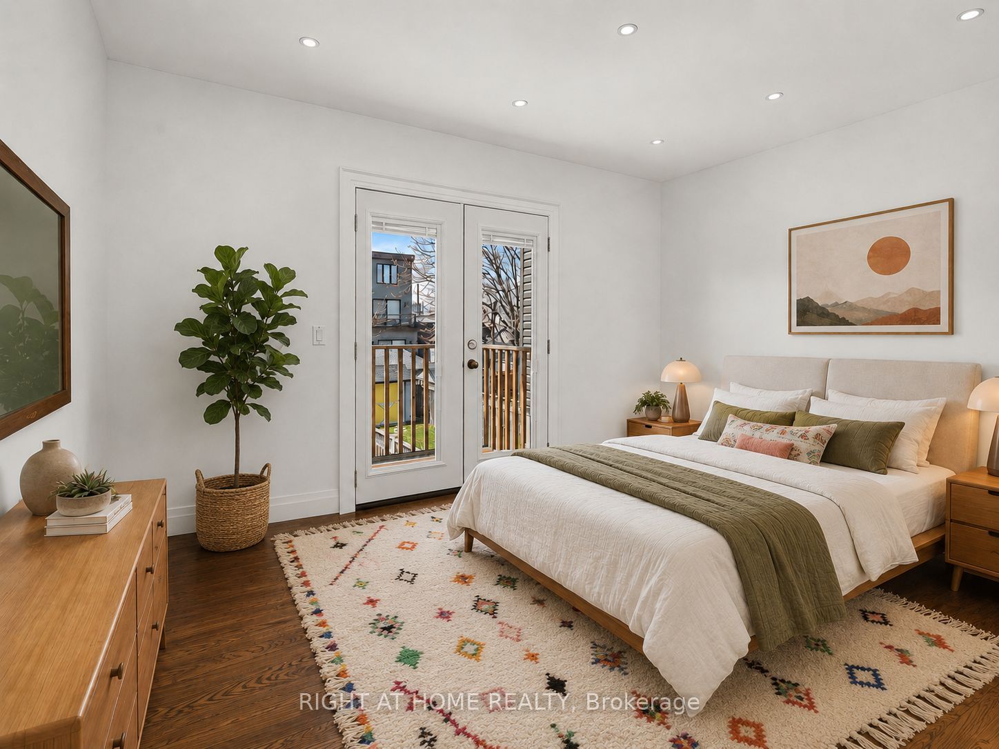
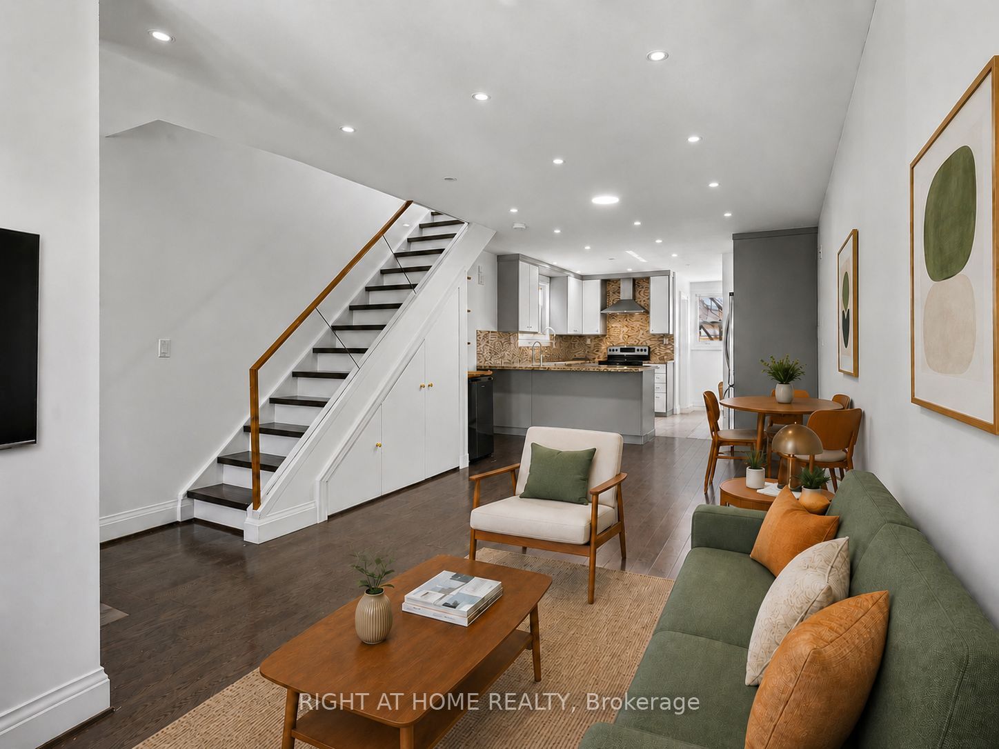
***West-End Gem***Income Generating Detached 3+1-Bed + 3-Bath Home.*** Beautifully maintained detached home offering the perfect blend of space and urban convenience. Inside, you'll find renovated living spaces filled with natural light and a practical layout. Outside, unwind in your backyard with a mature cherry tree, relax in your **wood-burning sauna**. Take advantage of a large detached workshop connected to electricity and water. This bright 3-bedroomresidence features a *separate basement unit-ideal for rental income.* Walk to St. Clair Streetcar, Eglinton LRT, Future GO Stations, Caledonia and Keele Station on the Line 5Eglinton Crosstown-offering quick connections all across the city. Walking distance to Corso Italia, the Stockyards and the Junction; some of Toronto's most vibrant communities filled with cafes, breweries, boutiques, and top dining. Even more future value: construction is under way for the new St. Clair-Old Weston SmartTrack Station connecting to the neighborhood to Bloor/Union/Pearson. Slated to open in 2029 and approximately a 10-minute walk from the property-strengthening long-term appreciation of the property value. Caledonia GO station is under construction, adding yet another way to reach Union station by 2027. ***A fantastic opportunity-this home delivers walkability( Walk Score 86), income potential, and long-term value in a rapidly improving west-end neighborhood anchored by major transit investment.***Existing parking pad needs to be licensed. Owners parked their car on the parking pad
Property Information
Building Details
Features & Amenities
Financials & Fees
Inclusions & Exclusions
Main Floor-S/S Fridge, Stove, Dishwasher, Hood Range, Bar Fridge. Basement-Washer, Dryer, Stove, Fridge. All Window Coverings, Furnace(2017),CAC(2018) All Electrical Light Fixtures. Wood-Burning Sauna in Backyard.
Location
Similar Properties
View More
Source: Toronto Regional Real Estate Board (TRREB), via PropTx Innovations Inc.
The data relating to real estate on this website comes in part from the MLS® data feed of PropTx Innovations Inc. The information is deemed reliable but is not guaranteed accurate by PropTx.
The information provided herein must only be used by consumers that have a bona fide interest in the purchase, sale or lease of real estate and may not be used for any commercial purpose or any other purpose.
© 2026 PropTx Innovations Inc. All rights reserved. MLS®, REALTOR® and the associated logos are owned or controlled by The Canadian Real Estate Association (CREA).