16 Monarch Drive
About This Home
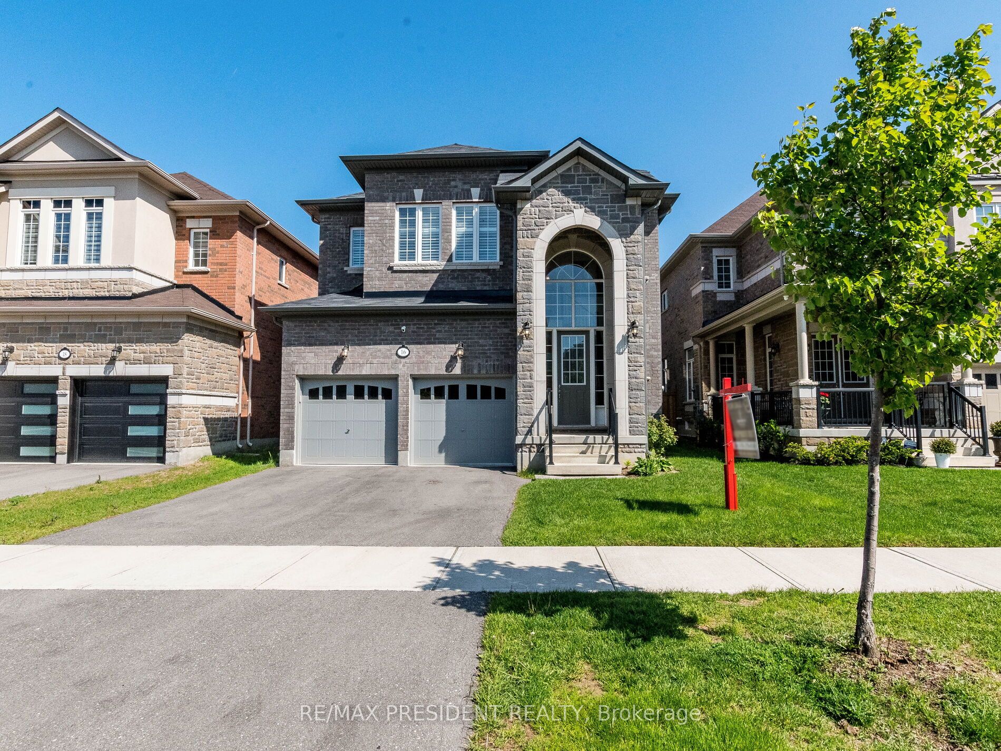
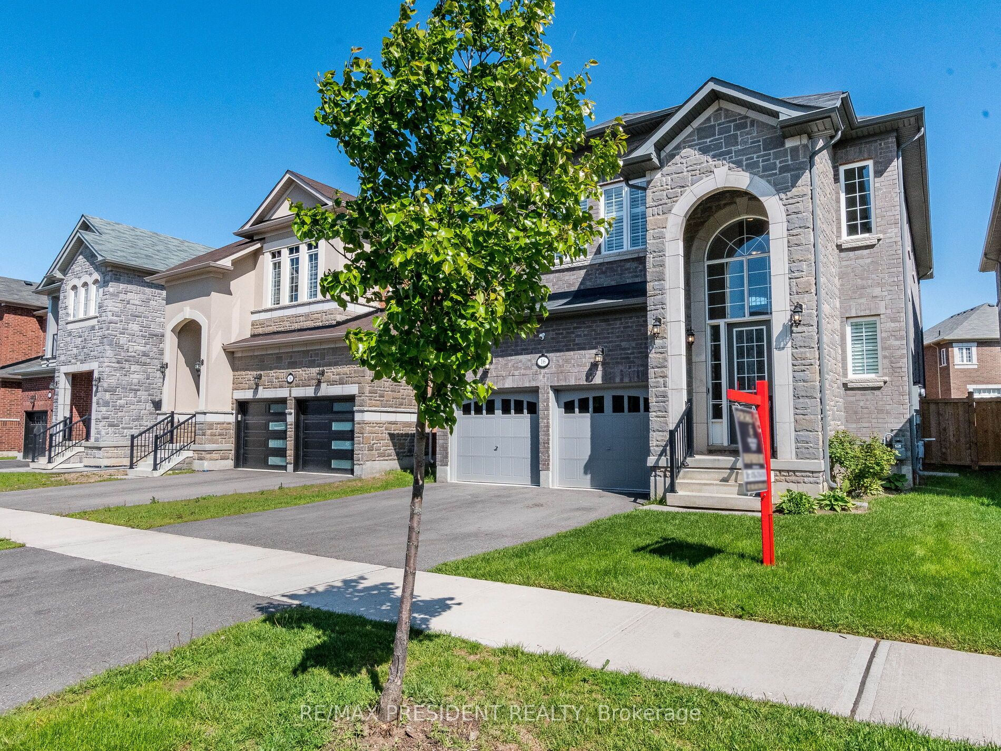
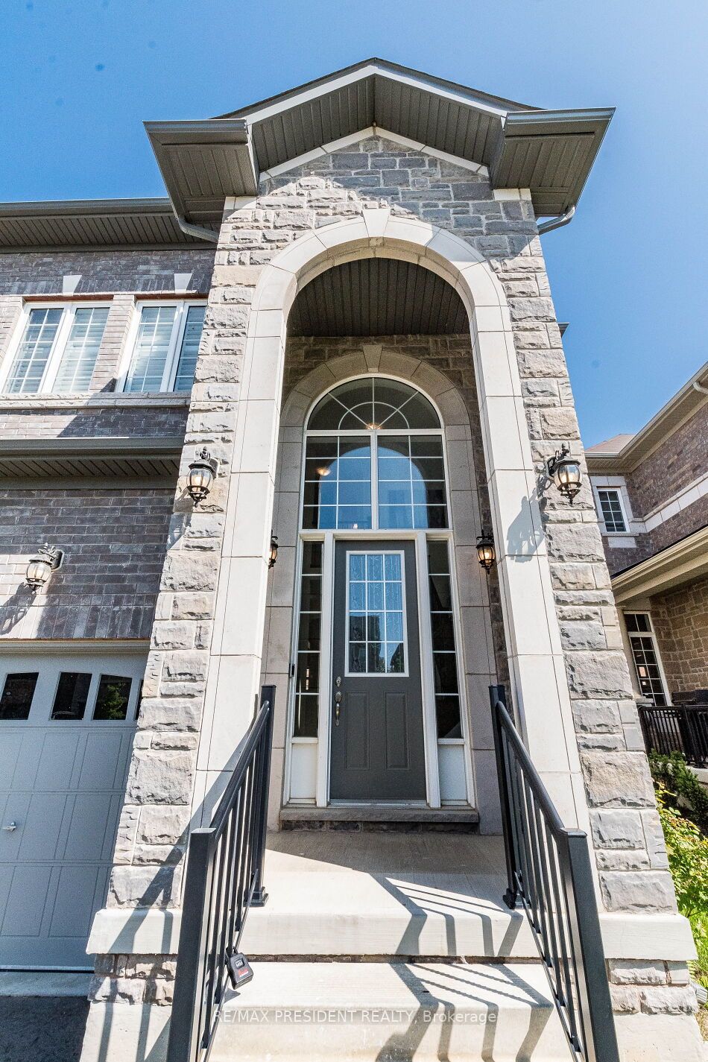
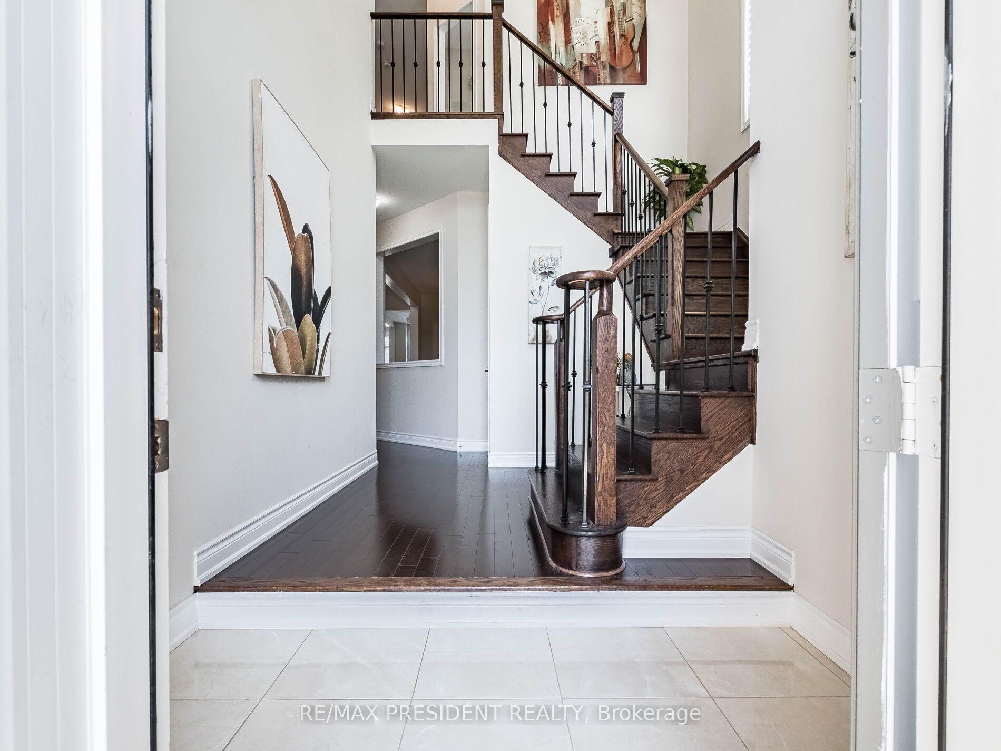
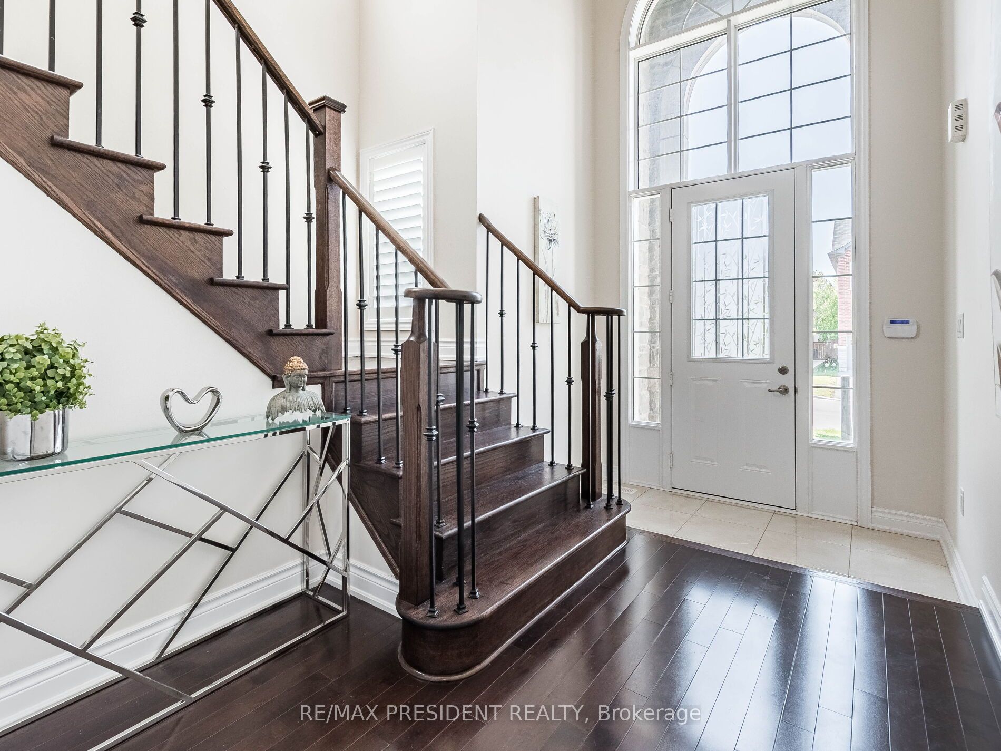
3089 Sq Ft Beautiful Upgraded Detached 4 Bed 4 Bath(3 Full bath on 2nd Flr) **Full House** Sunken Foyer open to above ,**10Ft** Smooth Ceiling on Main,**9 Ft** 2nd flr, Oak Stairs with Metal Spindles, Hardwood Flr on Main, Family room with Waffle Ceiling & Fireplace, California Shutters throughout, Very Upgraded Kitchen with Granite Counters S/S Appliances, Extended Cabinets, Large size Master Bedrooms with 5 pc Ensuite & Walk/in Closet, Upgraded Washrooms with Granite Tops, Previous Staging Pictures Used, Family Oriented Neighborhood, Walking distance to schools, parks, Walking Trails, woodlot etc.
Property Information
Building Details
Features & Amenities
Inclusions & Exclusions
Detached Full House 3 full bath 2nd flr , Fenced Backyard , Close to Amenities , Walking Trail
Location
Similar Properties
View More
Source: Toronto Regional Real Estate Board (TRREB), via PropTx Innovations Inc.
The data relating to real estate on this website comes in part from the MLS® data feed of PropTx Innovations Inc. The information is deemed reliable but is not guaranteed accurate by PropTx.
The information provided herein must only be used by consumers that have a bona fide interest in the purchase, sale or lease of real estate and may not be used for any commercial purpose or any other purpose.
© 2026 PropTx Innovations Inc. All rights reserved. MLS®, REALTOR® and the associated logos are owned or controlled by The Canadian Real Estate Association (CREA).