#46 - 1250 Mississauga Valley Boulevard
About This Home
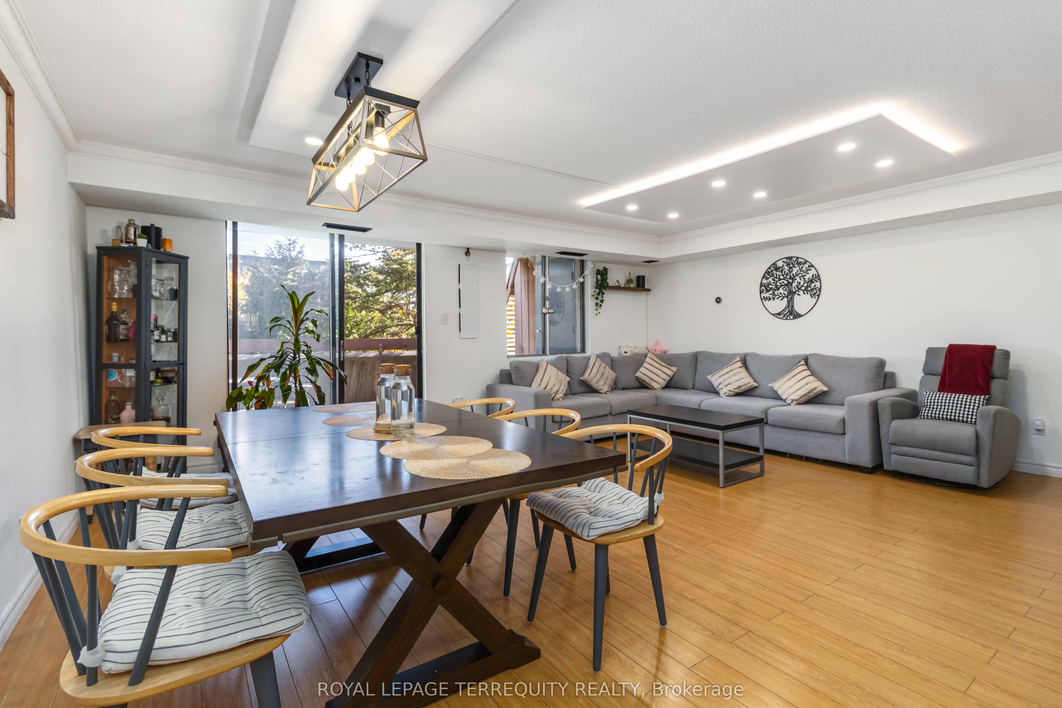
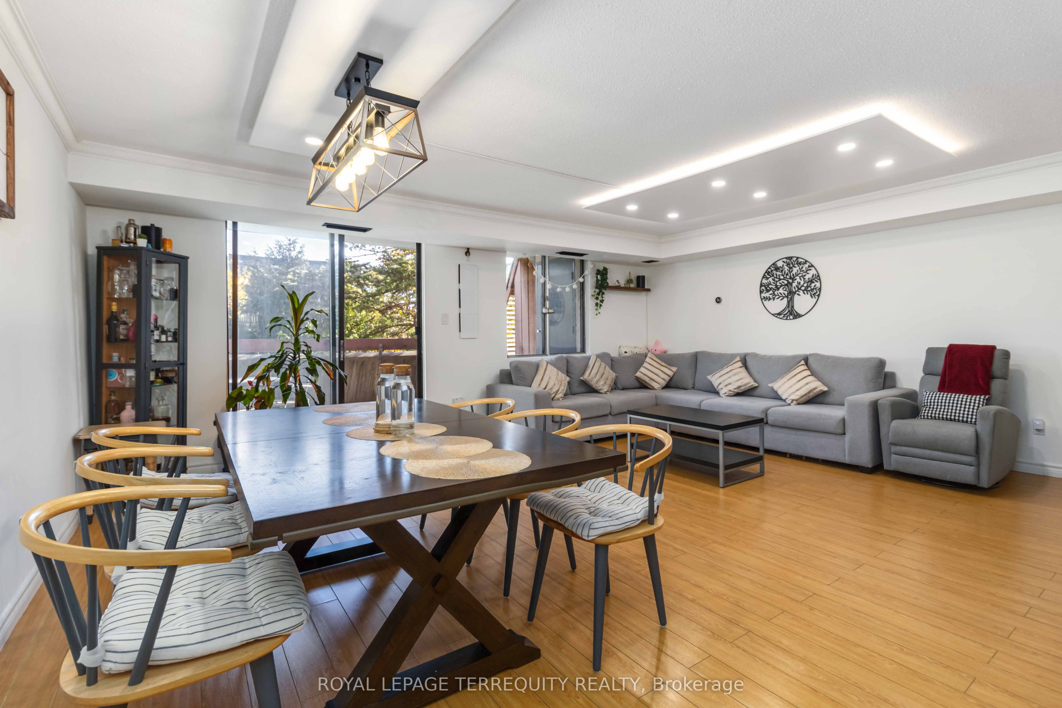
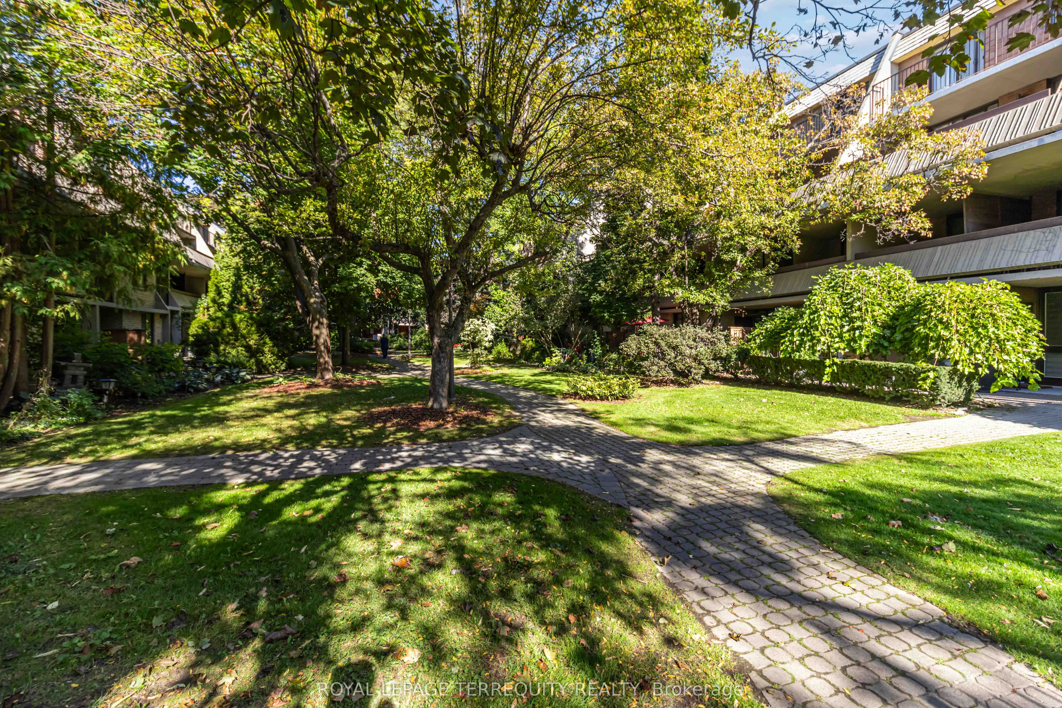
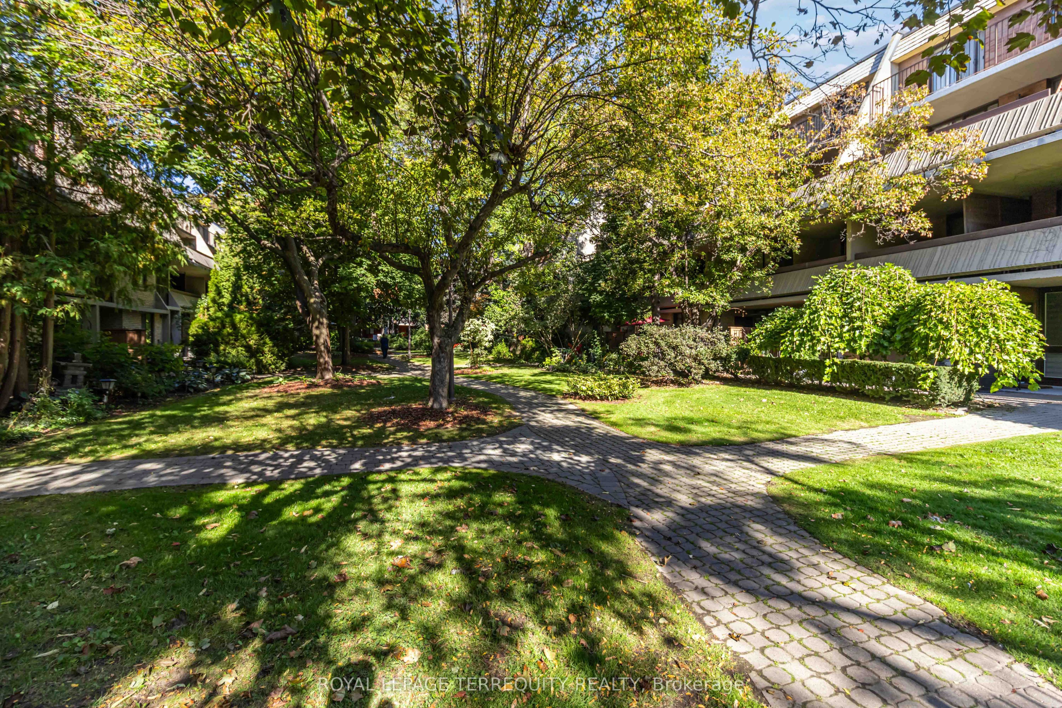
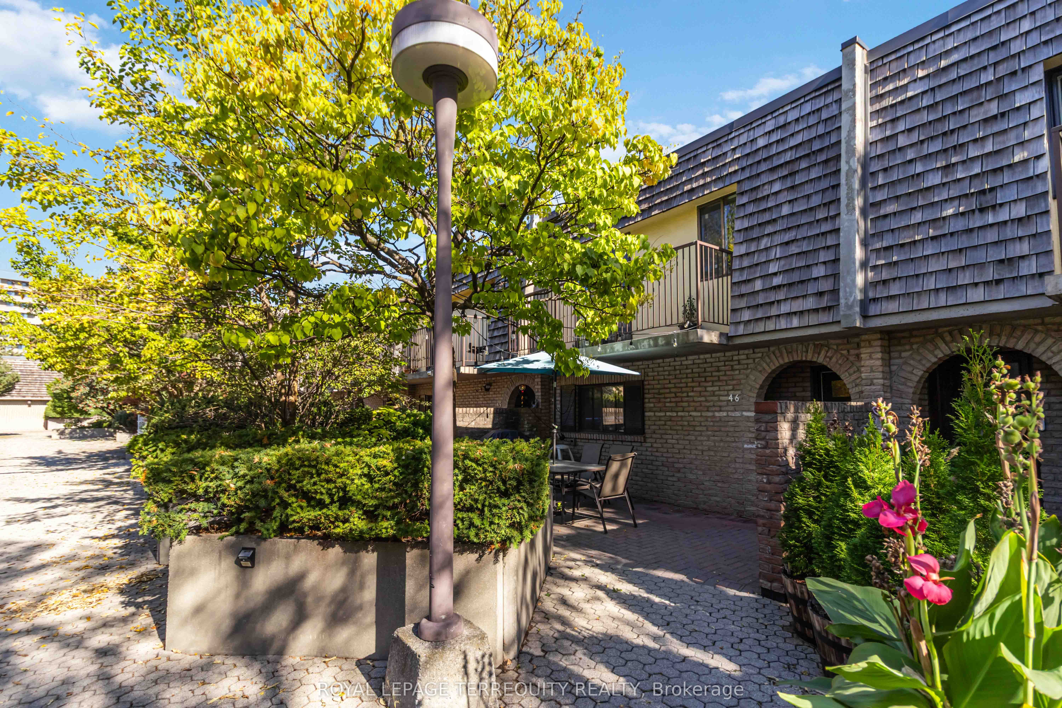
Generously sized 4-bedroom, 2 full bathroom townhome plus a finished basement. This home features a bright open-concept layout, large principal rooms, modern finishes, and excellent flow throughout. Enjoy three private balconies plus a well-sized patio, ideal for morning coffee or evening relaxation. The finished basement adds valuable living space, perfect for a family room, rec room, home office, or guest suite. Includes 1 underground parking spot with an EV charger plus a storage locker. Heat, water, internet, and cable TV are included in the maintenance fees. Located in the sought-after Mississauga Valley community, close to daycares, schools, parks, shopping malls, grocery stores, and public transit. Just minutes to Square One Mall and major highways. A warm, comfortable, move-in-ready home offering outstanding space and value.
Property Information
Building Details
Features & Amenities
Financials & Fees
Inclusions & Exclusions
Fridge, stove, microwave, dishwasher, washer and dryer
Mini fridge in kitchen, Curtains, Floating shelves in living room and kids bedroom
Location
Similar Properties
View More
Source: Toronto Regional Real Estate Board (TRREB), via PropTx Innovations Inc.
The data relating to real estate on this website comes in part from the MLS® data feed of PropTx Innovations Inc. The information is deemed reliable but is not guaranteed accurate by PropTx.
The information provided herein must only be used by consumers that have a bona fide interest in the purchase, sale or lease of real estate and may not be used for any commercial purpose or any other purpose.
© 2026 PropTx Innovations Inc. All rights reserved. MLS®, REALTOR® and the associated logos are owned or controlled by The Canadian Real Estate Association (CREA).