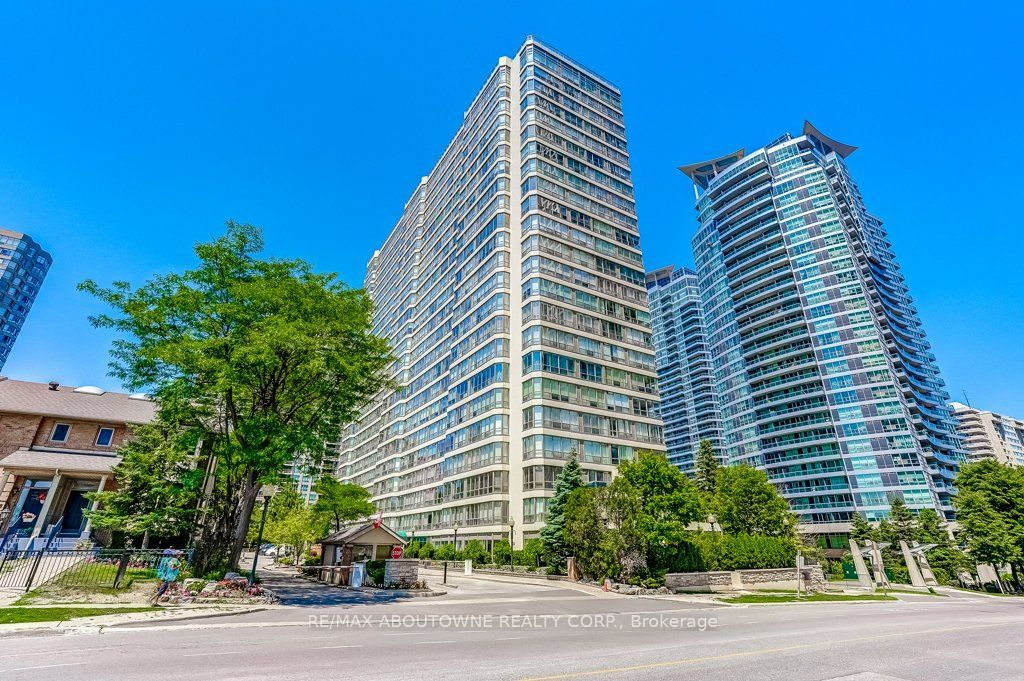
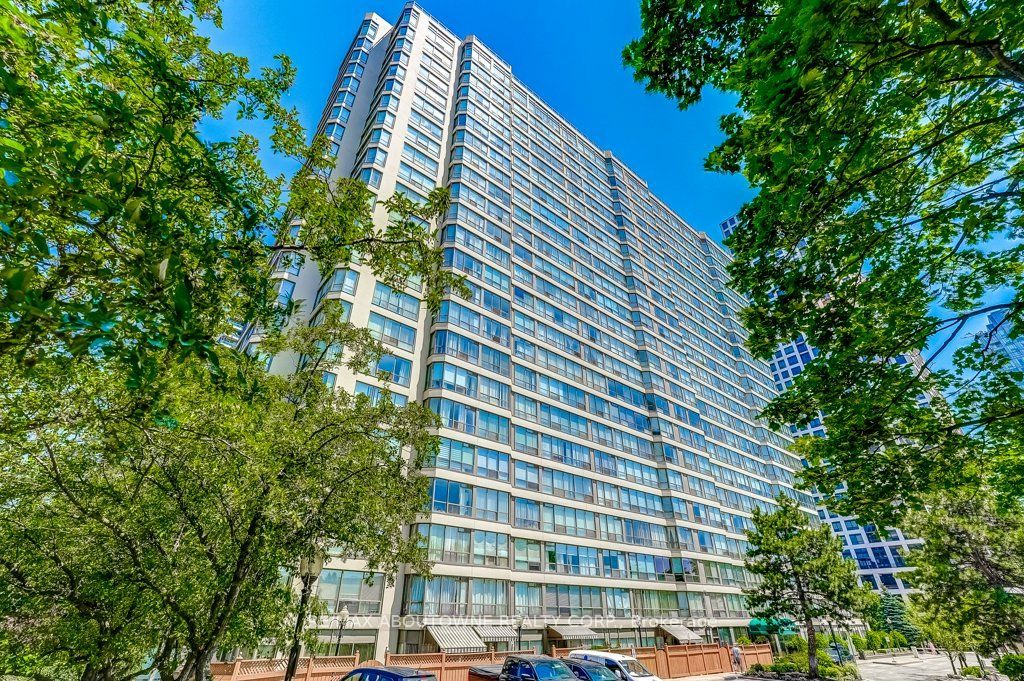
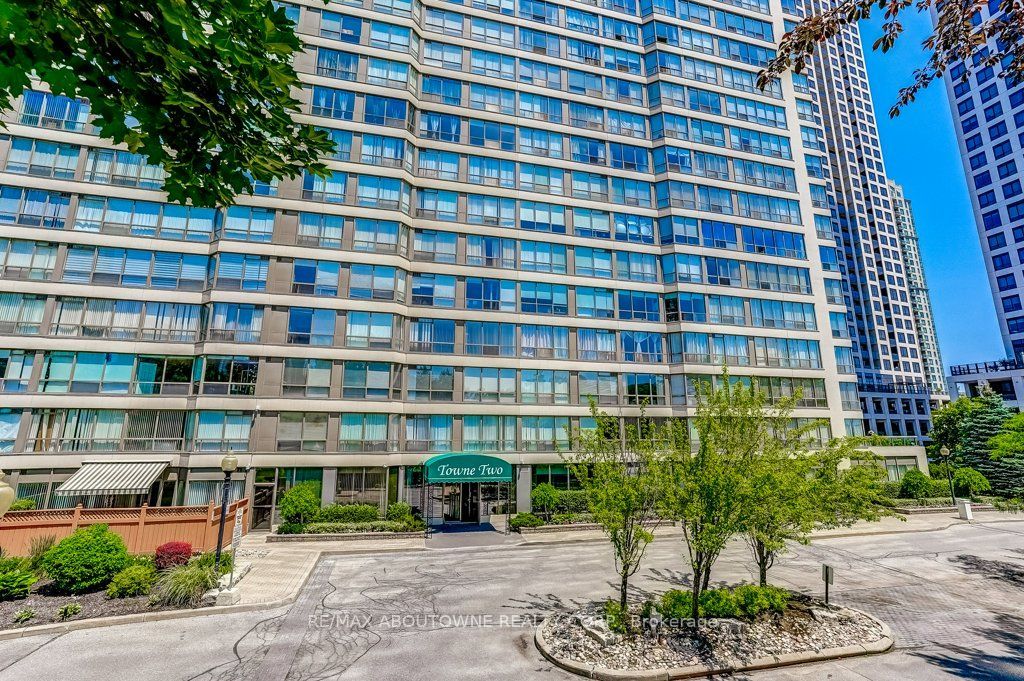
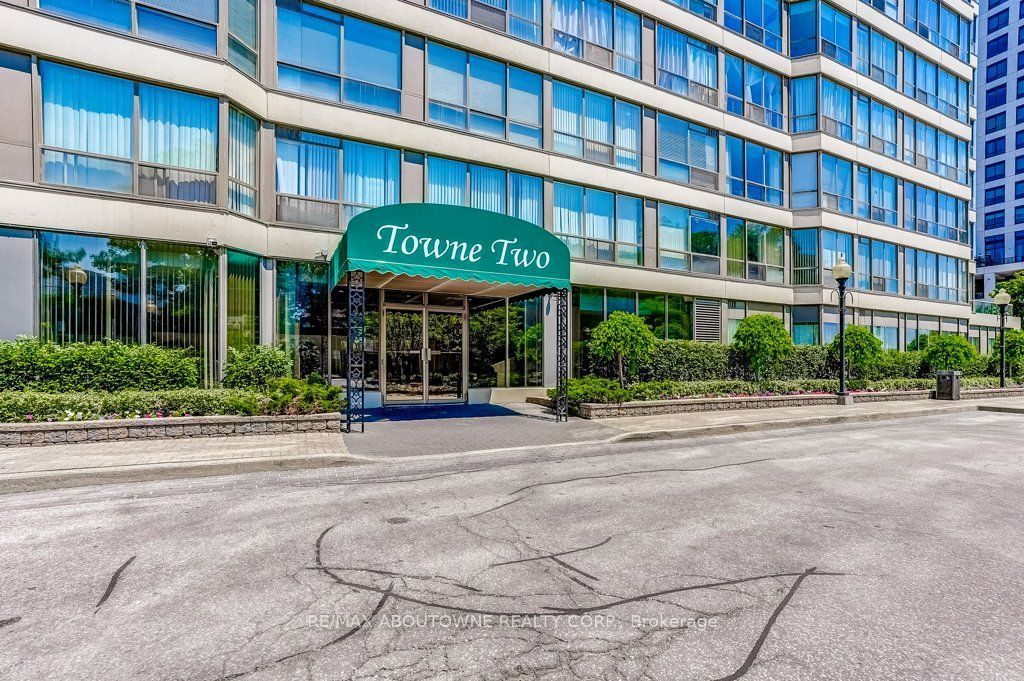
#1007 - 55 Elm Drive
About This Home
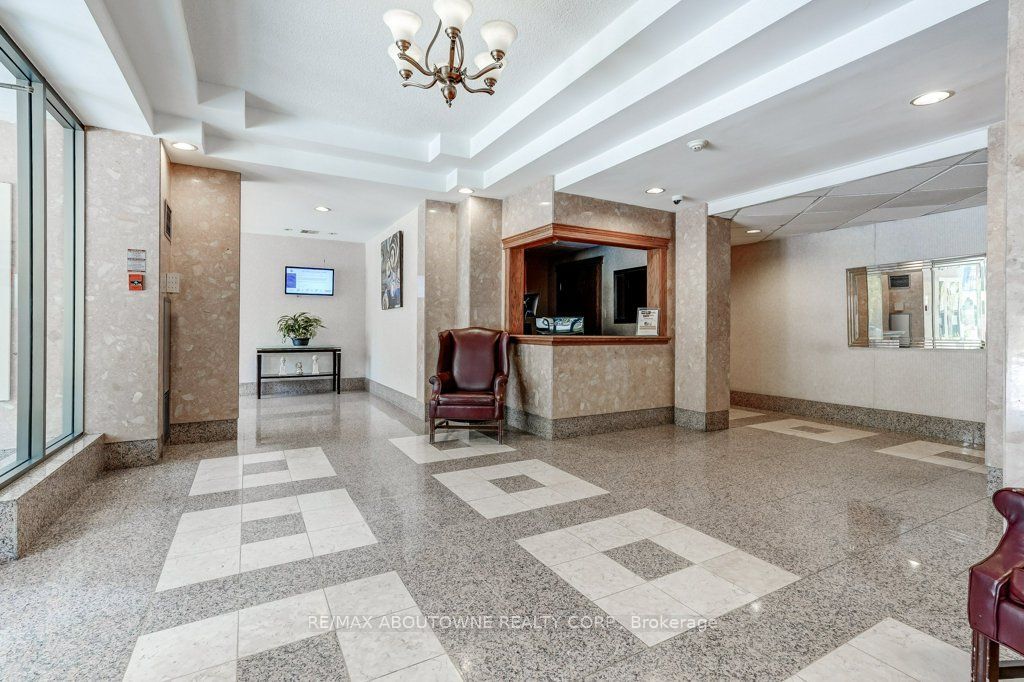
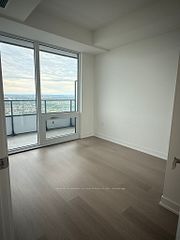
Enjoy effortless living in this freshly painted 2-bedroom, 2-bathroom condo offering 815 sq. ft. of thoughtfully designed living space. This bright and inviting unit features ensuite laundry, a spacious primary bedroom with an updated ensuite, and includes five appliances for your convenience. Residents enjoy an exceptional lifestyle with access to outstanding building amenities, including a rooftop swimming pool, a fully equipped fitness centre, billiards room, lounge and study area with a big-screen TV, as well as 24-hour gated security for added peace of mind. All utilities are included in the lease, along with a Rogers TV plan, making budgeting simple and stress-free. One parking space is also included. Ideally located just minutes from Square One Shopping Centre, Celebration Square, restaurants, parks, public transit, and major highways, this condo offers the perfect blend of comfort, convenience, and lifestyle. A fantastic opportunity to enjoy carefree condo living in the heart of Mississauga.
Property Information
Building Details
Features & Amenities
Financials & Fees
Inclusions & Exclusions
Existing fridge, stove, B/I dishwasher, white stacked washer/dryer, all window coverings, all electrical light fixtures.
Location
Similar Properties
View More
Source: Toronto Regional Real Estate Board (TRREB), via PropTx Innovations Inc.
The data relating to real estate on this website comes in part from the MLS® data feed of PropTx Innovations Inc. The information is deemed reliable but is not guaranteed accurate by PropTx.
The information provided herein must only be used by consumers that have a bona fide interest in the purchase, sale or lease of real estate and may not be used for any commercial purpose or any other purpose.
© 2026 PropTx Innovations Inc. All rights reserved. MLS®, REALTOR® and the associated logos are owned or controlled by The Canadian Real Estate Association (CREA).