#Upper - 5 Caldwell Crescent
About This Home
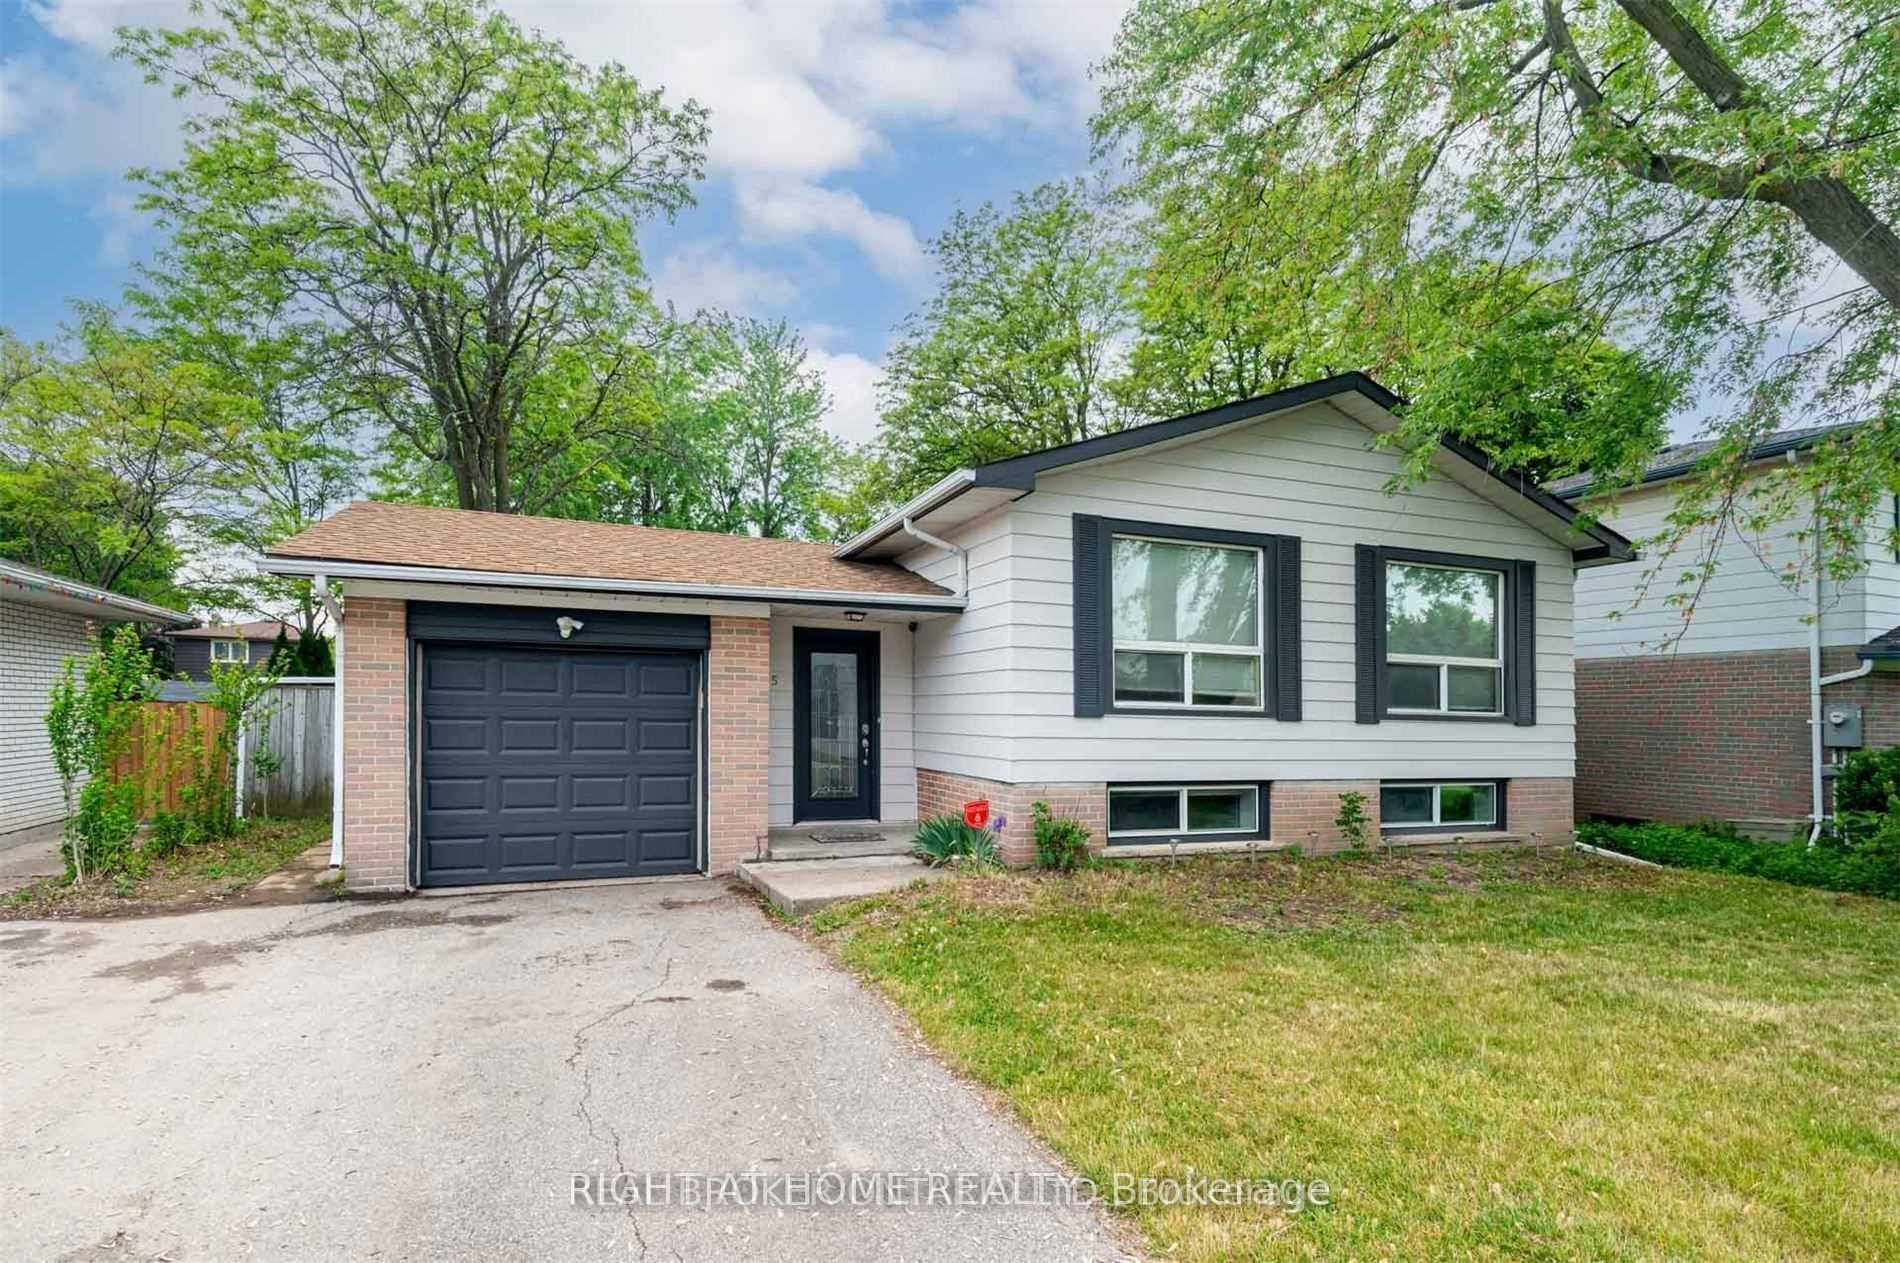
Discover comfort and convenience in this beautifully maintained 3-bedroom upper-level unit in a detached home, located in the heart of Brampton East. Situated on a quiet residential street, this bright and spacious home offers a functional layout, abundant natural light, and modern finishes throughout. For families, this home provides the perfect blend of comfort and convenience. Step inside to a warm and inviting living space filled with natural light from large windows. The full-sized kitchen features modern appliances and ample cabinetry, making everyday cooking and entertaining effortless. All three bedrooms are generously sized, offering comfortable living and plenty of space to suit your needs. With carpet-free flooring throughout and two exclusive driveway parking spaces, this home is thoughtfully designed for easy, everyday living. Located in a highly convenient neighbourhood, you'll be within 5 km of Shoppers World Brampton, Sheridan College, Brampton Gateway Terminal, multiple parks and trails, and have easy access to Hwy 410 and Steeles Avenue. Public transit, schools, and Brampton Golf Club are also just minutes away.
Property Information
Building Details
Features & Amenities
Inclusions & Exclusions
Stainless steel fridge, stove, dishwasher, over-the-range microwave. Washer and dryer (to be installed). All electrical light fixtures and existing window coverings.
Location
Similar Properties
View More
Source: Toronto Regional Real Estate Board (TRREB), via PropTx Innovations Inc.
The data relating to real estate on this website comes in part from the MLS® data feed of PropTx Innovations Inc. The information is deemed reliable but is not guaranteed accurate by PropTx.
The information provided herein must only be used by consumers that have a bona fide interest in the purchase, sale or lease of real estate and may not be used for any commercial purpose or any other purpose.
© 2026 PropTx Innovations Inc. All rights reserved. MLS®, REALTOR® and the associated logos are owned or controlled by The Canadian Real Estate Association (CREA).