18 Ridgehill Drive
About This Home
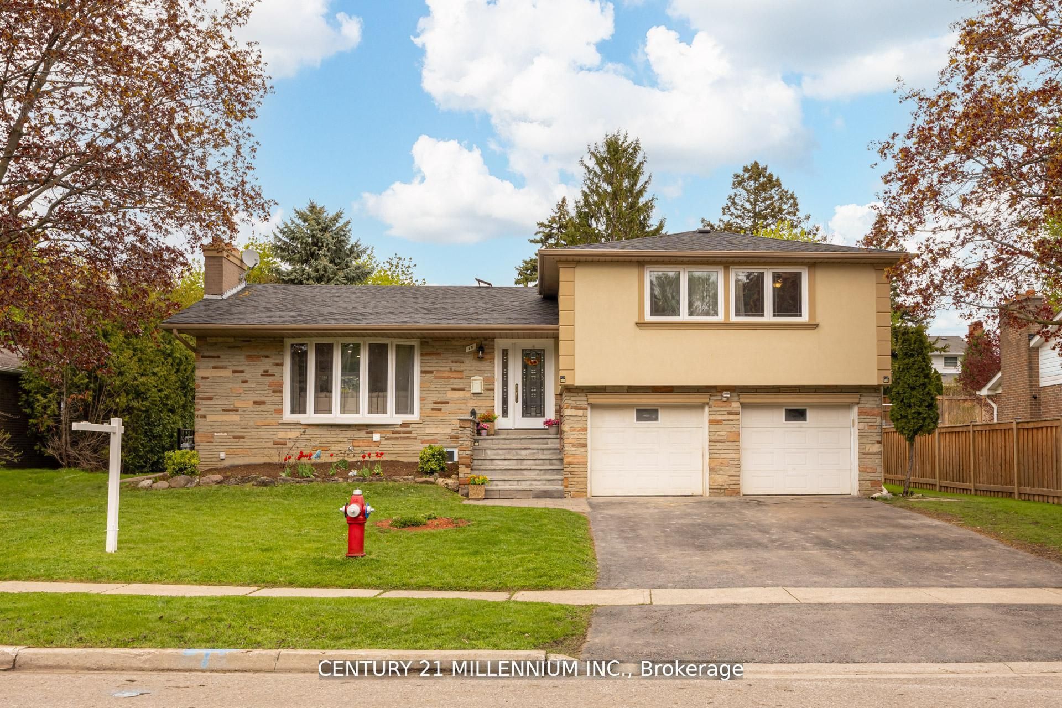
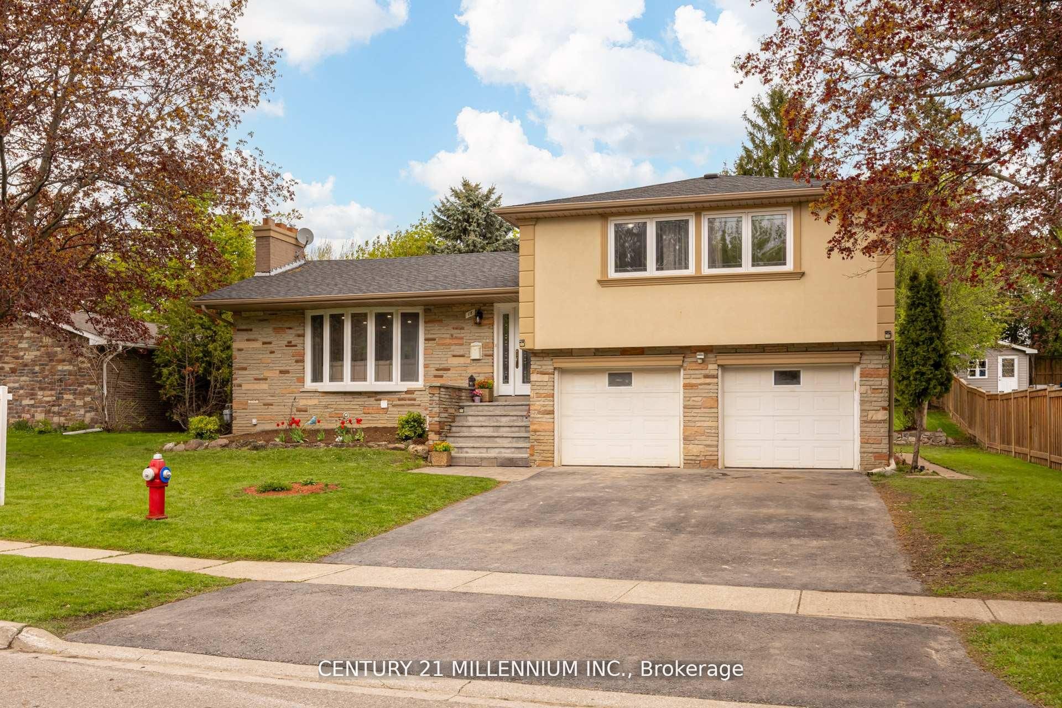
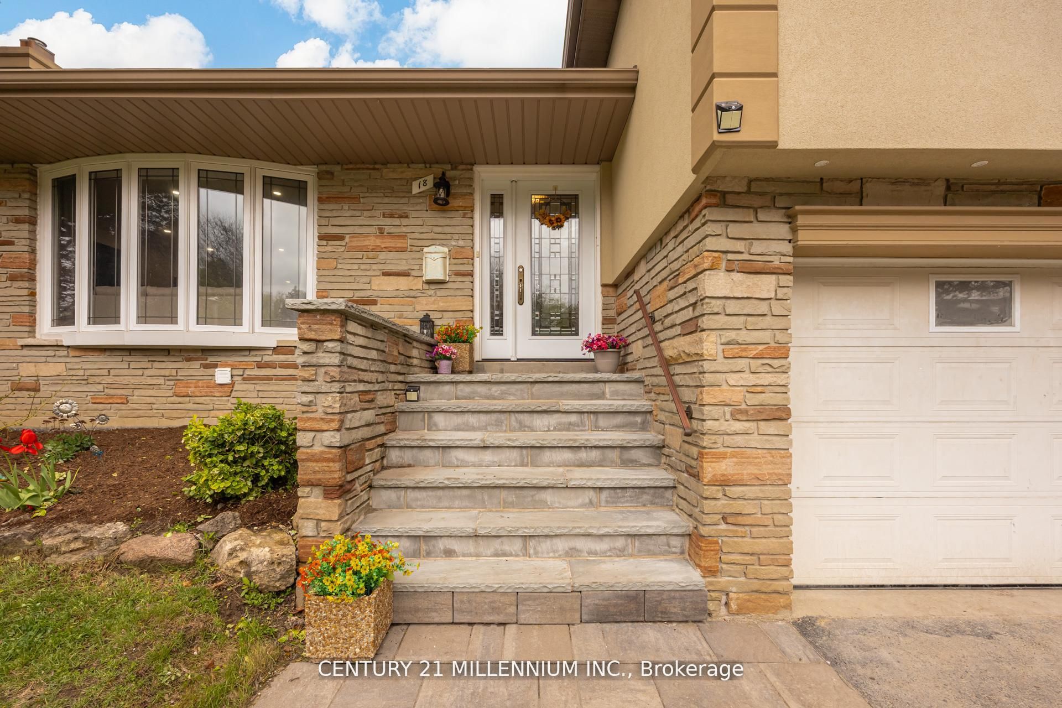
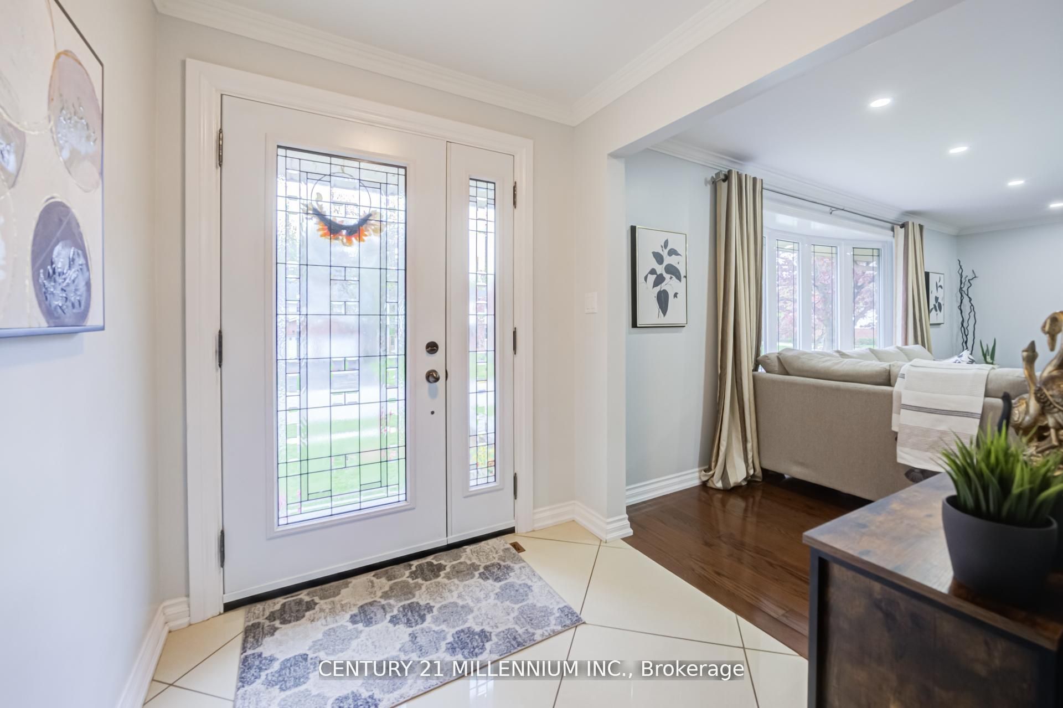
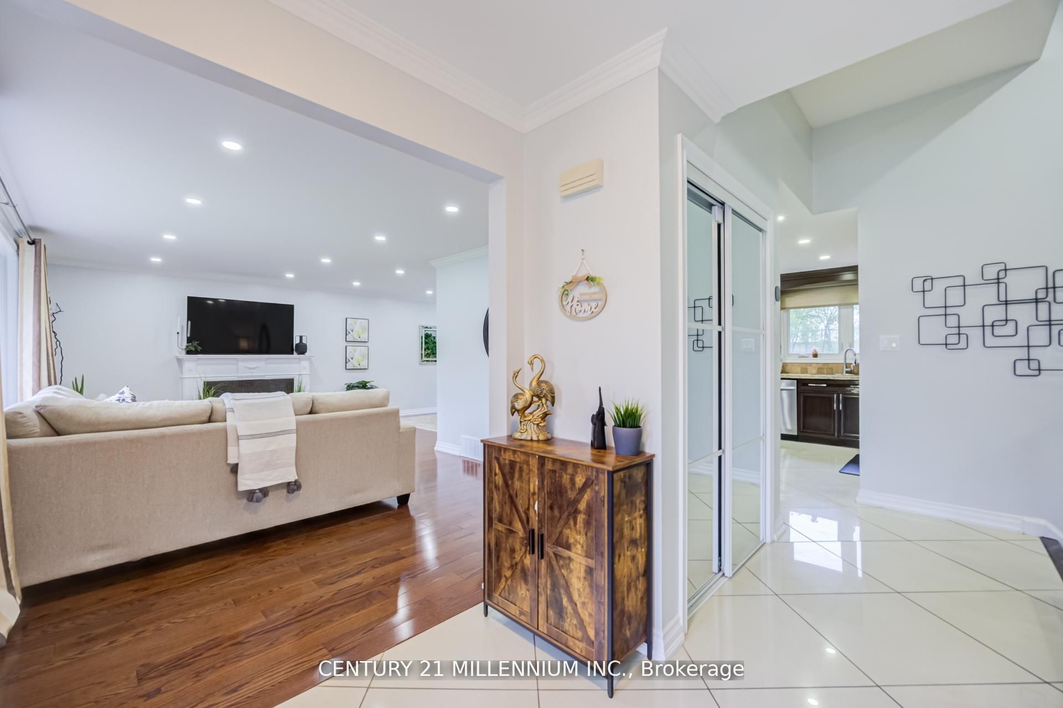
Gorgeous renovated extra-large 4 Level Sidesplit home finished with the best of materials plus a newly finished LEGAL LOWER-LEVEL APARTMENT featuring a separate walk-out, 2 spacious bedrooms, open concept recreation room with kitchen featuring shaker style cabinetry, quartz counters, undermount sinks and modern three-piece bath with large shower stall, white vanity/quartz counters---Ideal set up for extended family, Nanny suite or income producer to help with the mortgage payment. Spacious foyer/hallway with 24"x 24" porcelain tiles throughout. Extra-large open concept living/dining room with formal gas fireplace, huge Bay window, pot lighting, upgraded dark tone oak flooring, second Bay window in dining room overlooking private expansive yard. Remodeled gourmet style eat-in kitchen with ample espresso tone cabinetry, centre island/breakfast bar, granite counters/undermount sinks, pantry, pull-out spice racks, pot lighting, S/S appliances and sliding door walk-out to oversized deck. Four huge bedrooms all finished in upgraded hardwood floors, 4th bedroom currently used as a family room, four upgraded baths in total/all elegantly finished/three with tempered glass shower stalls. True oversized double garage with interior house access. Shared laundry conveniently located at the bottom of the lower-level stairwell allowing shared use. Situated on an extra wide 83 feet x 145 feet deep lot in much sought after Ridgehill Manor and ideally located across the road from 34 acres of Ravine/Conservation Parkland. Close to all amenities in a tranquil executive neighbourhood! Home shows 10+++. Please see under attachments Legal status of two dwelling unit certificate and a proposal approved to widen the driveway and add to the length of the driveway on the south side of the property... allowing up to 8 vehicle parking plus the existing 2 car parking in the garage.
Property Information
Building Details
Features & Amenities
Financials & Fees
Location
Similar Properties
View More
Source: Toronto Regional Real Estate Board (TRREB), via PropTx Innovations Inc.
The data relating to real estate on this website comes in part from the MLS® data feed of PropTx Innovations Inc. The information is deemed reliable but is not guaranteed accurate by PropTx.
The information provided herein must only be used by consumers that have a bona fide interest in the purchase, sale or lease of real estate and may not be used for any commercial purpose or any other purpose.
© 2026 PropTx Innovations Inc. All rights reserved. MLS®, REALTOR® and the associated logos are owned or controlled by The Canadian Real Estate Association (CREA).