1142 Springbrook Crescent
About This Home
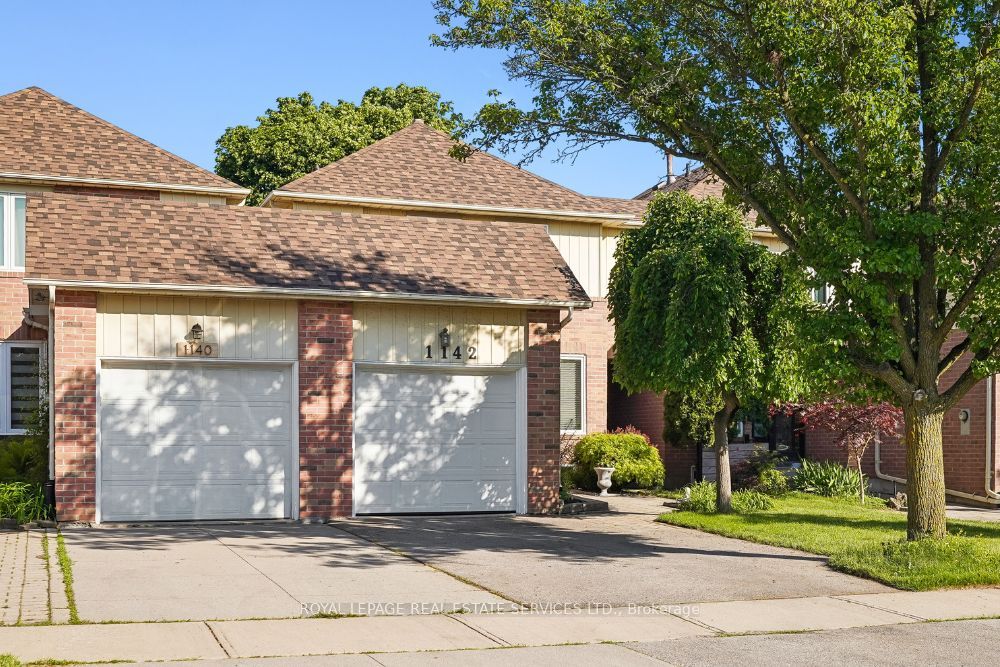
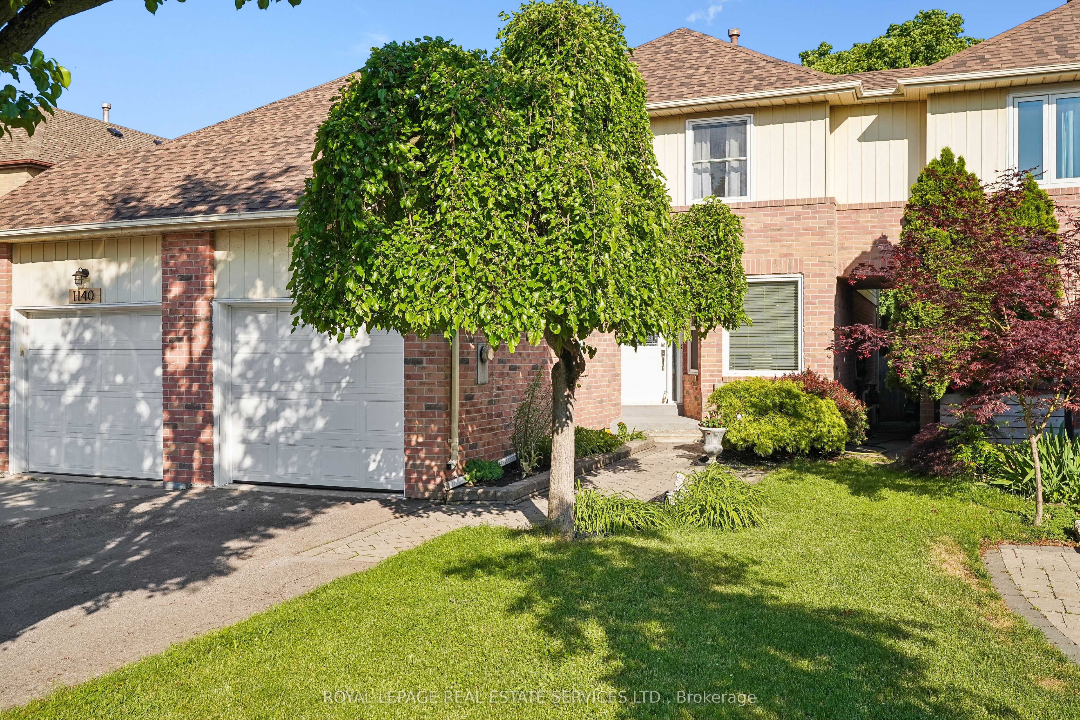
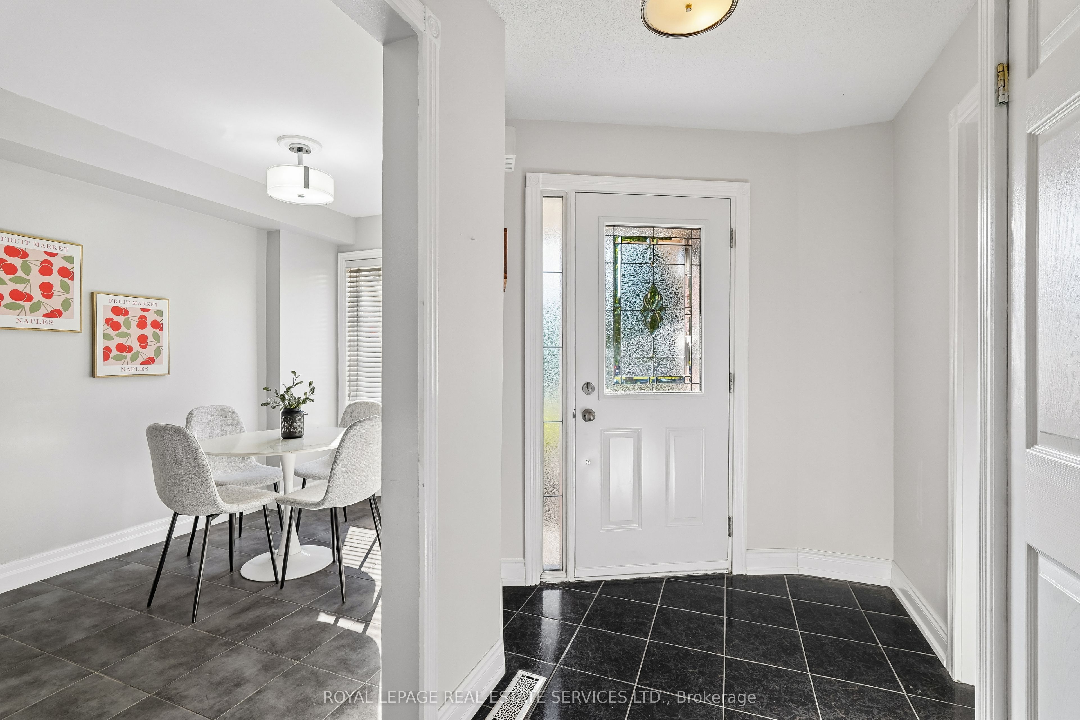
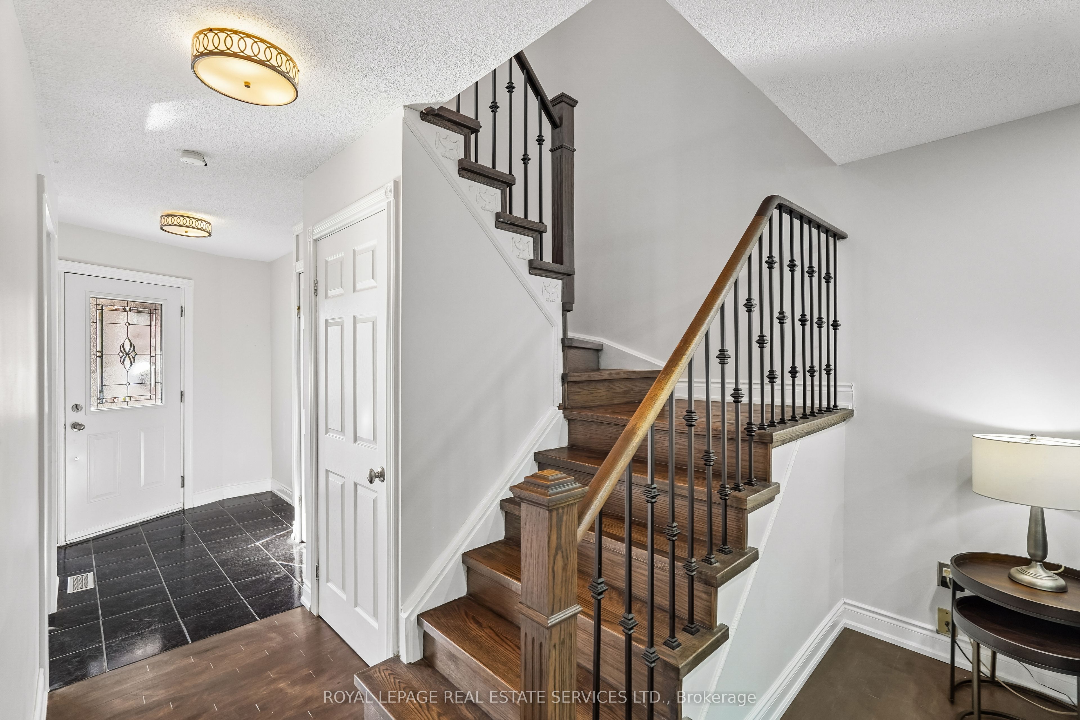
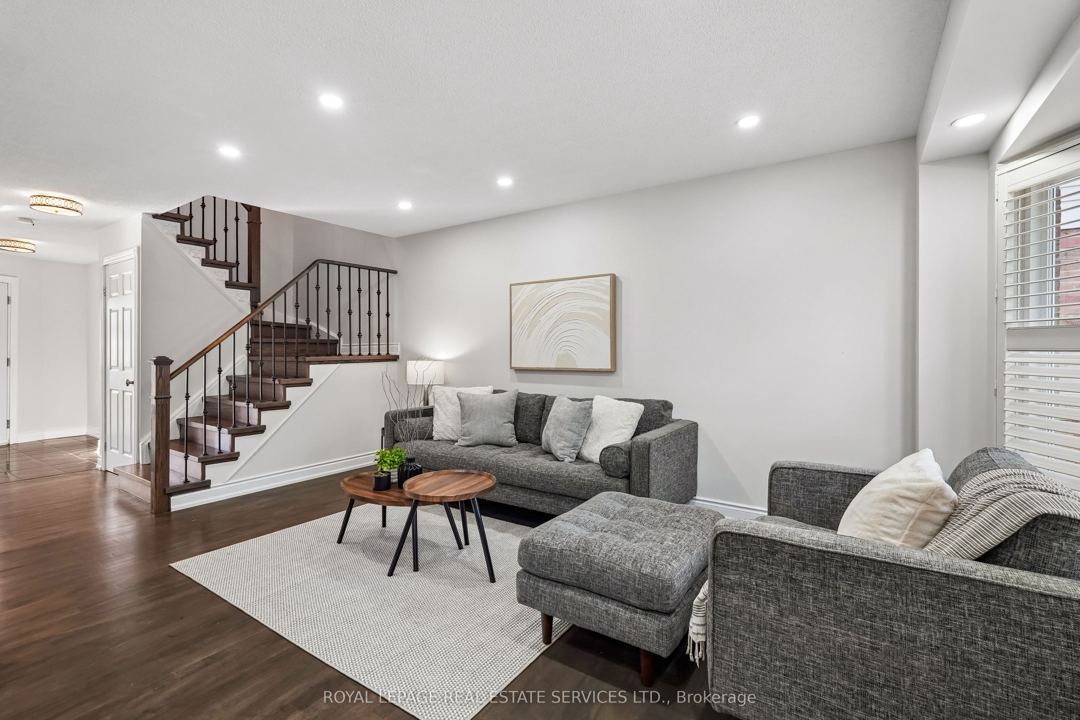
Welcome to this beautifully updated 3-bed, 2.5-bath home located in one of Glen Abbey's most desirable neighbourhoods. Situated on a quiet, tree-lined street, this family-friendly community offers the perfect blend of comfort and convenience with nearby parks, trails, top-rated schools, and easy highway access. Step inside and appreciate the fresh feel throughout, with the entire home freshly painted and thoughtfully updated. The main level features beautiful hardwood flooring ('20) extending throughout the open-concept living and dining areas, complete with pot lights, a bright bay window, and sliding glass doors that fill the space with natural light. The renovated kitchen ('20) features stainless steel appliances, a glass tile backsplash, stone countertops, and undermount sink. The cozy breakfast area, surrounded by windows, creates the perfect spot to enjoy your morning coffee or family meals. Upstairs, hardwood flooring continues throughout the second level, where you'll find a spacious primary retreat complete with a 3pc ensuite and walk-in closet. Two additional bedrooms and a 4pc bath provide plenty of space for a growing family. Closet shelving has been added to all bedrooms ('23) for enhanced organization and storage. The finished basement ('26) offers even more living space with a large recreation room, plus a separate office that could also be used as a home gym or flexible workspace. Outside, the beautiful backyard, with no homes behind, features a spacious wood deck and gazebo ('22), creating the perfect setting for outdoor entertaining. The generous grassy area provides plenty of room for kids to play, explore, and enjoy the outdoors while creating lasting memories. This home has been meticulously maintained and features numerous updates, including shingles ('24), driveway ('21), AC ('21), and more! A full list of upgrades is available. This is a wonderful opportunity to own a move-in-ready home in one of Oakville's most sought-after communities!
Property Information
Building Details
Features & Amenities
Financials & Fees
Inclusions & Exclusions
Fridge, stove, dishwasher, microwave, range hood, washer, dryer, all electrical light fixtures, all window coverings and blinds, garage door opener & remote, bathroom mirrors
Location
Similar Properties
View More
Source: Toronto Regional Real Estate Board (TRREB), via PropTx Innovations Inc.
The data relating to real estate on this website comes in part from the MLS® data feed of PropTx Innovations Inc. The information is deemed reliable but is not guaranteed accurate by PropTx.
The information provided herein must only be used by consumers that have a bona fide interest in the purchase, sale or lease of real estate and may not be used for any commercial purpose or any other purpose.
© 2026 PropTx Innovations Inc. All rights reserved. MLS®, REALTOR® and the associated logos are owned or controlled by The Canadian Real Estate Association (CREA).