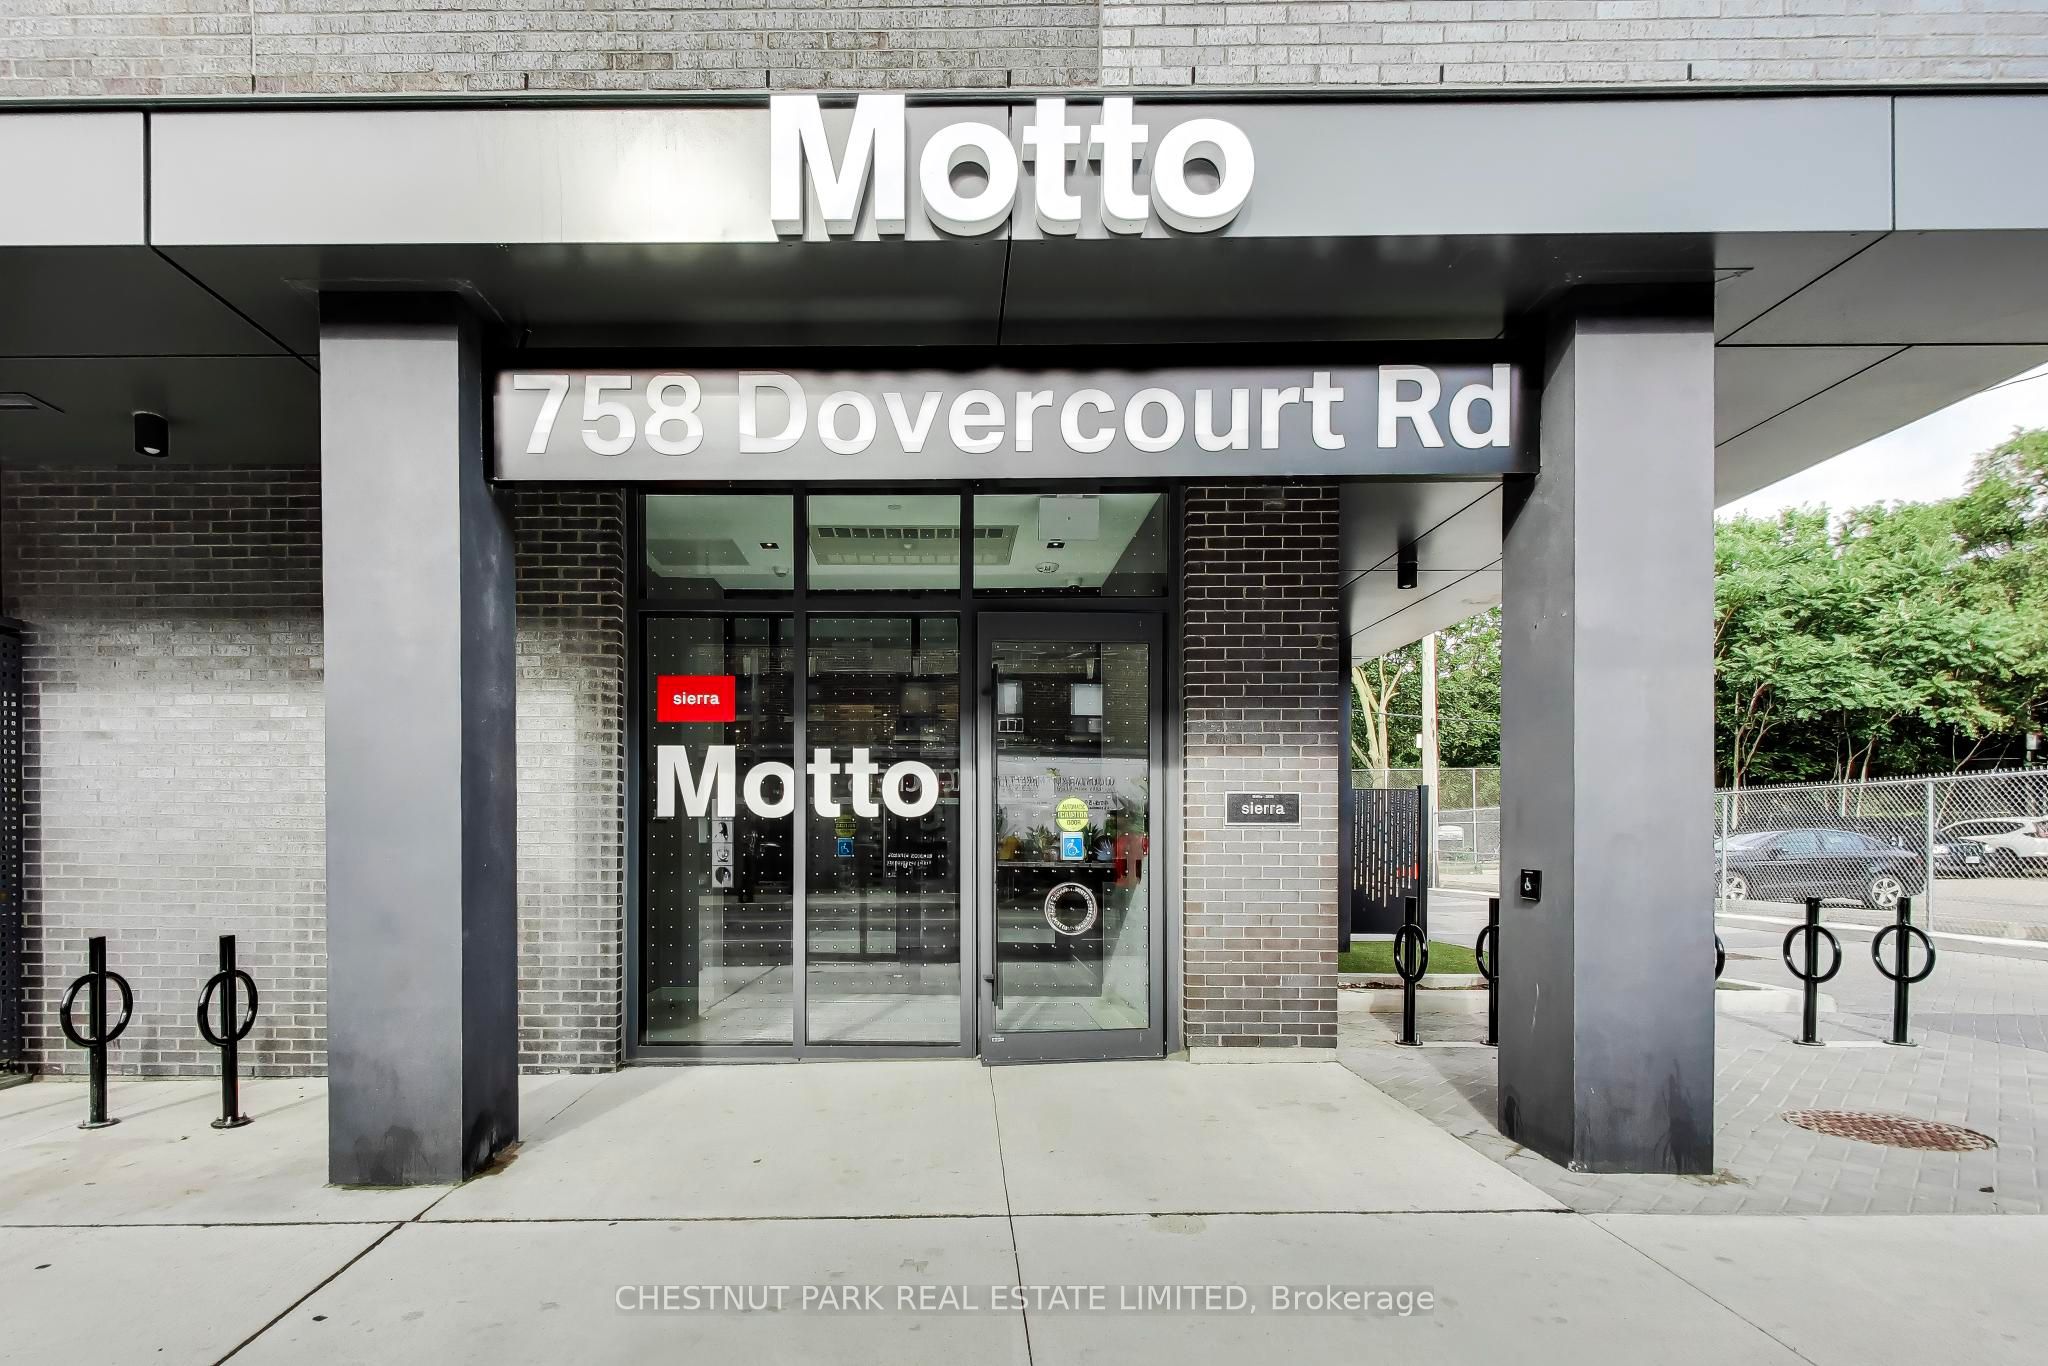
#210 - 758 Dovercourt Road
About This Home
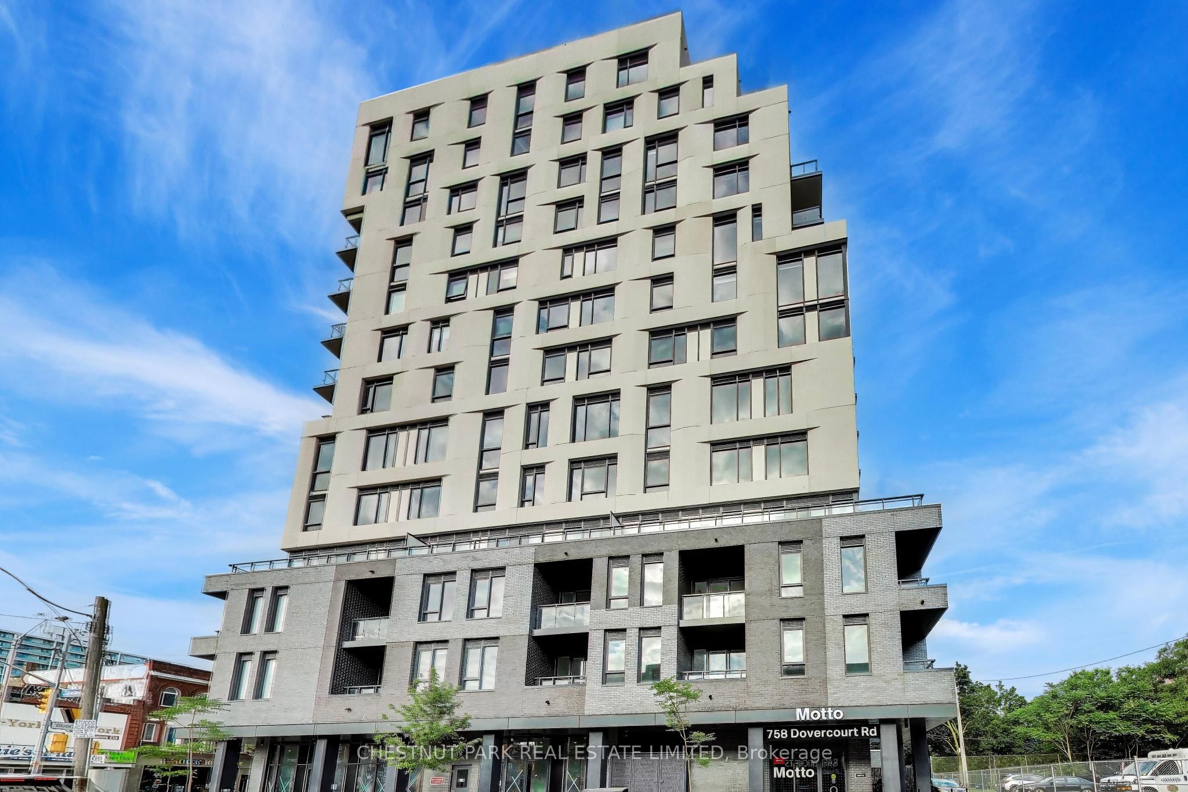
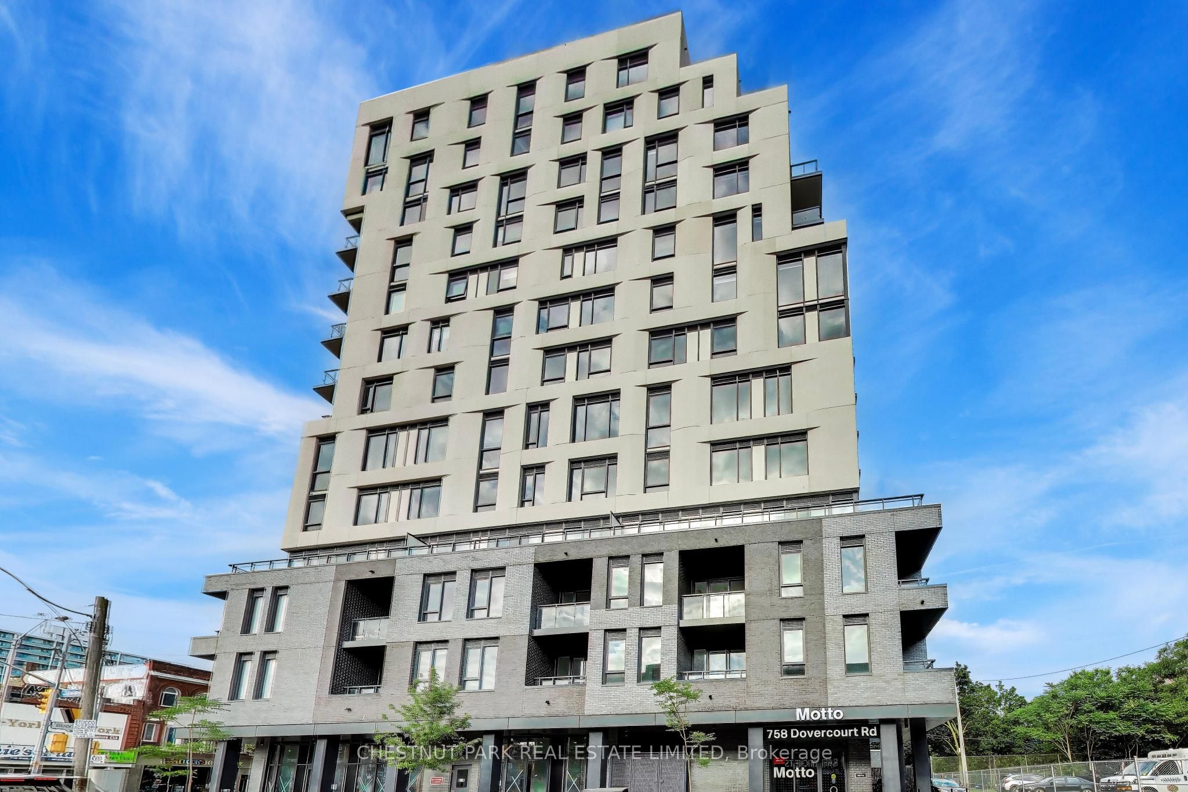
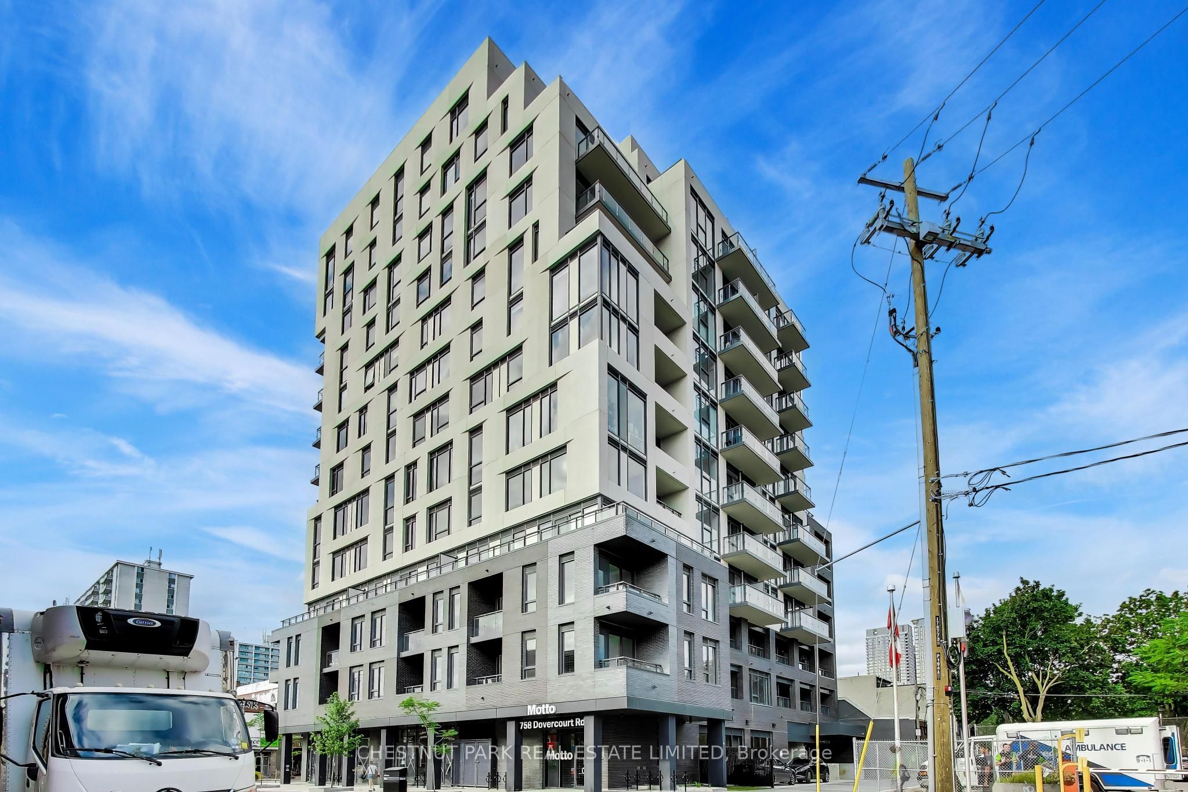
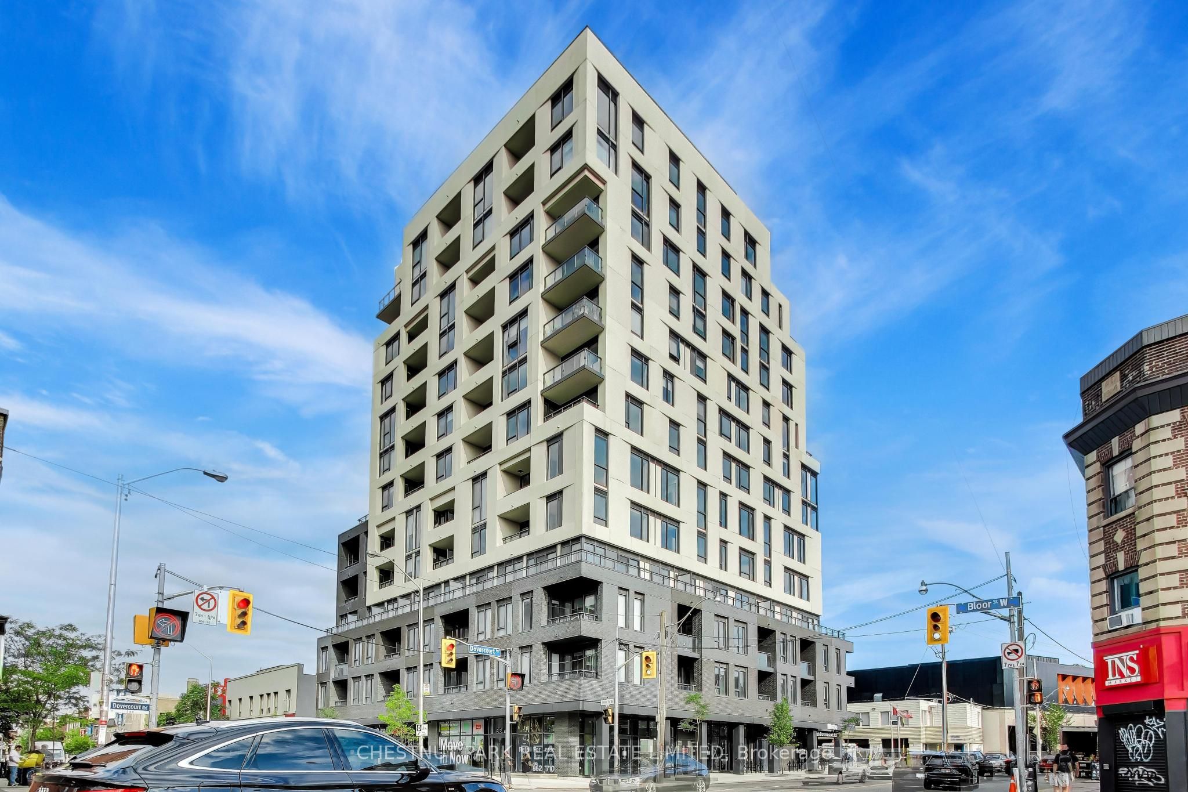
Unit 210 at MOTTO is a never-lived-in 3+den, 3-bathroom residence offering 1,325 sq. ft. of interior space, 9-ft. ceilings, and a private south-facing balcony.A welcoming foyer with a large coat closet opens to a bright, open-concept living and dining area with an efficient, no-wasted-space layout. A separate flex space with a sliding glass door is ideal for a home office. Wide-plank flooring runs throughout, extending to the private balcony.The 3-bedroom layout offers both privacy and functionality. One bedroom features a sleek glass sliding door, while the primary suite includes a walk-in closet, ensuite bathroom, and a dedicated desk or reading nook with south-facing views. The 2nd bedroom has balcony access. Modern bathrooms and in-suite laundry complete the home.MOTTO is a boutique mid-rise residence by RAW Architecture with interiors by Patton Design Studio. Amenities include a fully equipped fitness centre, co-working spaces, and a landscaped rooftop terrace with BBQs and outdoor dining.Located in the heart of Bloorcourt, Ossington Station is a 5-minute walk away and Dufferin Station is 6 minutes away, providing a 19-minute TTC commute to Union Station and convenient access to the UP Express for Pearson International Airport. Paradise Theatre, Osteria Rialto, Christie Pits Park, and the Dufferin Grove Farmers' Market are all within walking distance.Disclaimer: This unit is designated as a mid-range affordable rental replacement unit and is subject to income eligibility requirements. Total household income must not exceed 4 times the annual mid-range rent. Based on the current monthly rent of $3,345, the maximum eligible household income is $160,560 per year. This unit is also protected by Ontario's Provincial Rent Increase Guideline, with annual rent increases subject to applicable provincial regulations.
Property Information
Building Details
Features & Amenities
Financials & Fees
Inclusions & Exclusions
See Schedule B
See Schedule B
Location
Similar Properties
View More
Source: Toronto Regional Real Estate Board (TRREB), via PropTx Innovations Inc.
The data relating to real estate on this website comes in part from the MLS® data feed of PropTx Innovations Inc. The information is deemed reliable but is not guaranteed accurate by PropTx.
The information provided herein must only be used by consumers that have a bona fide interest in the purchase, sale or lease of real estate and may not be used for any commercial purpose or any other purpose.
© 2026 PropTx Innovations Inc. All rights reserved. MLS®, REALTOR® and the associated logos are owned or controlled by The Canadian Real Estate Association (CREA).