70 Sewells Lane
About This Home
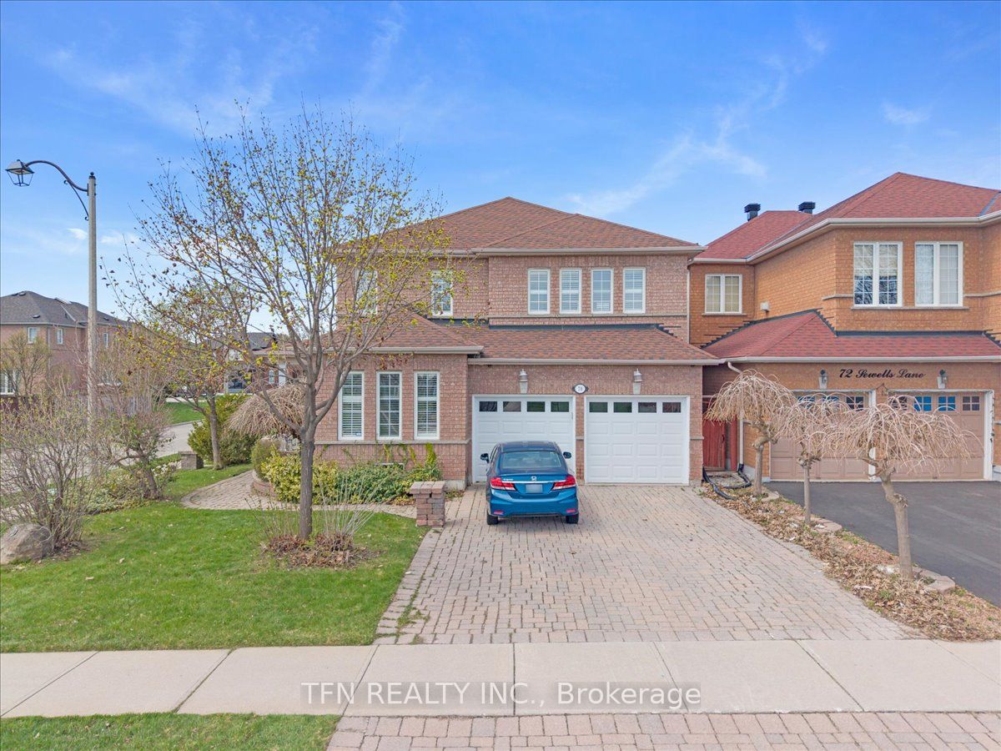
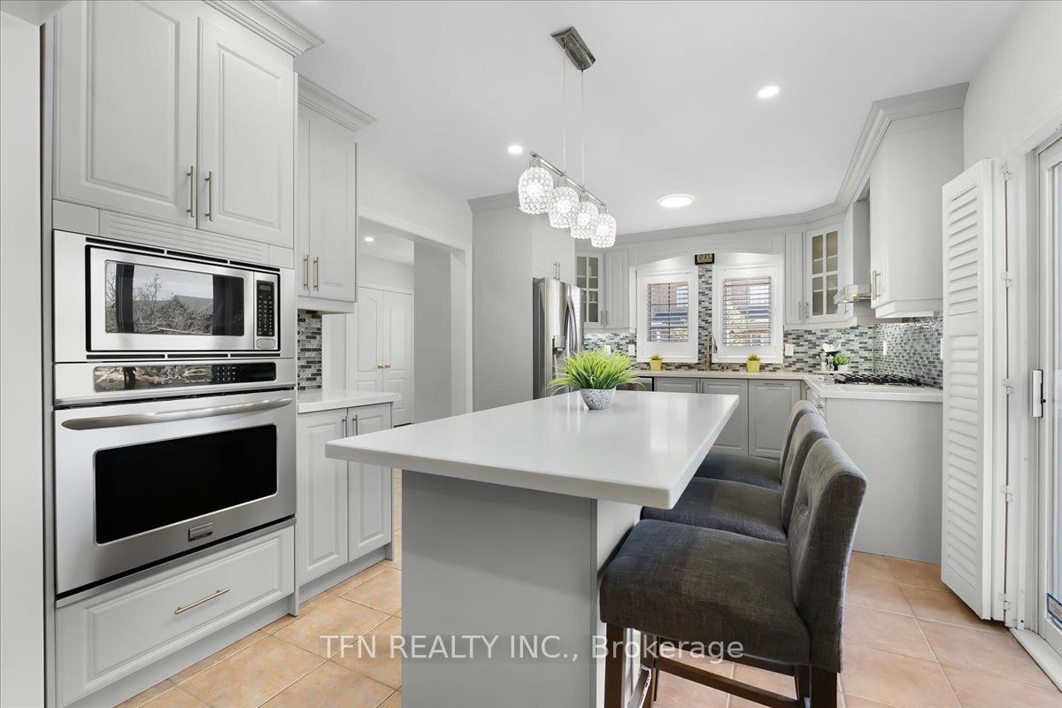
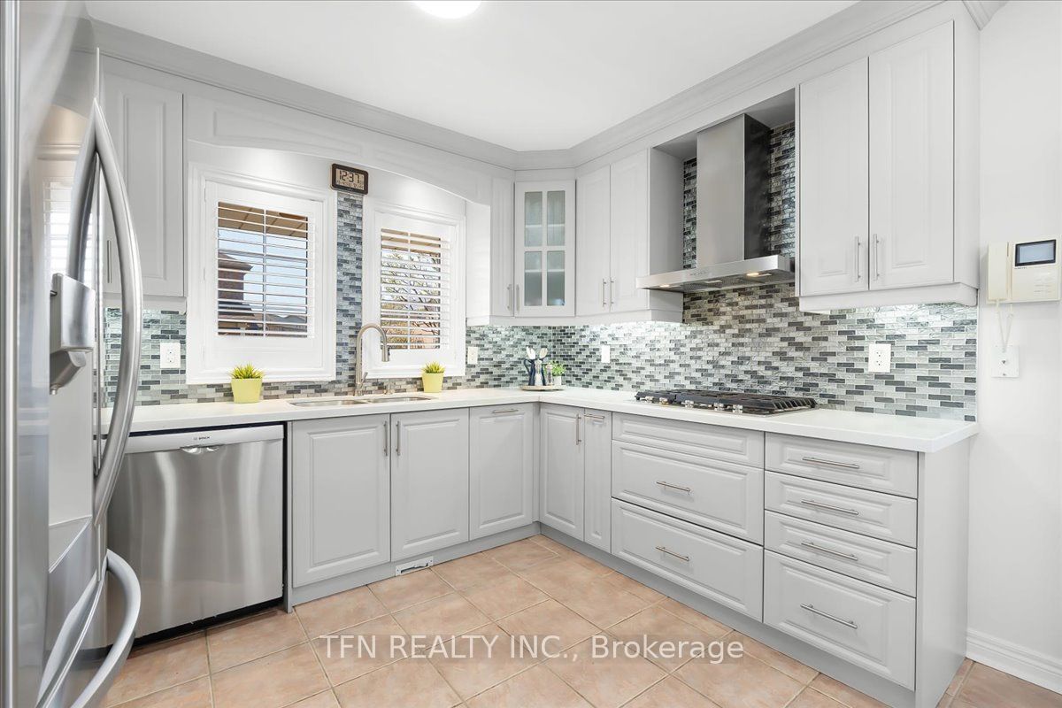
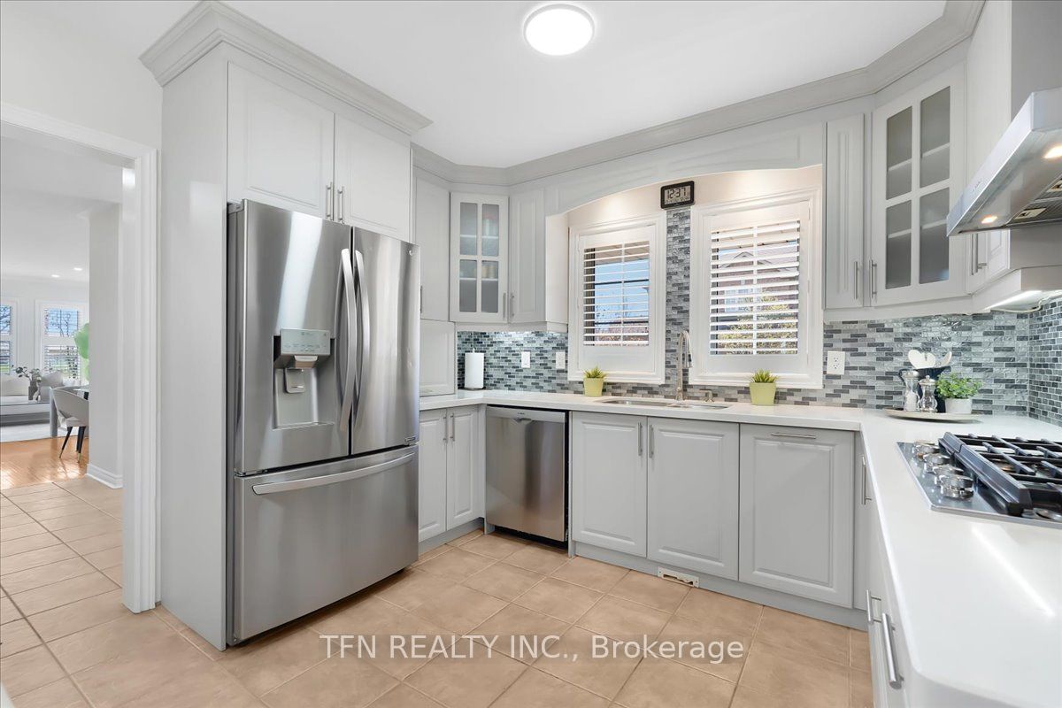
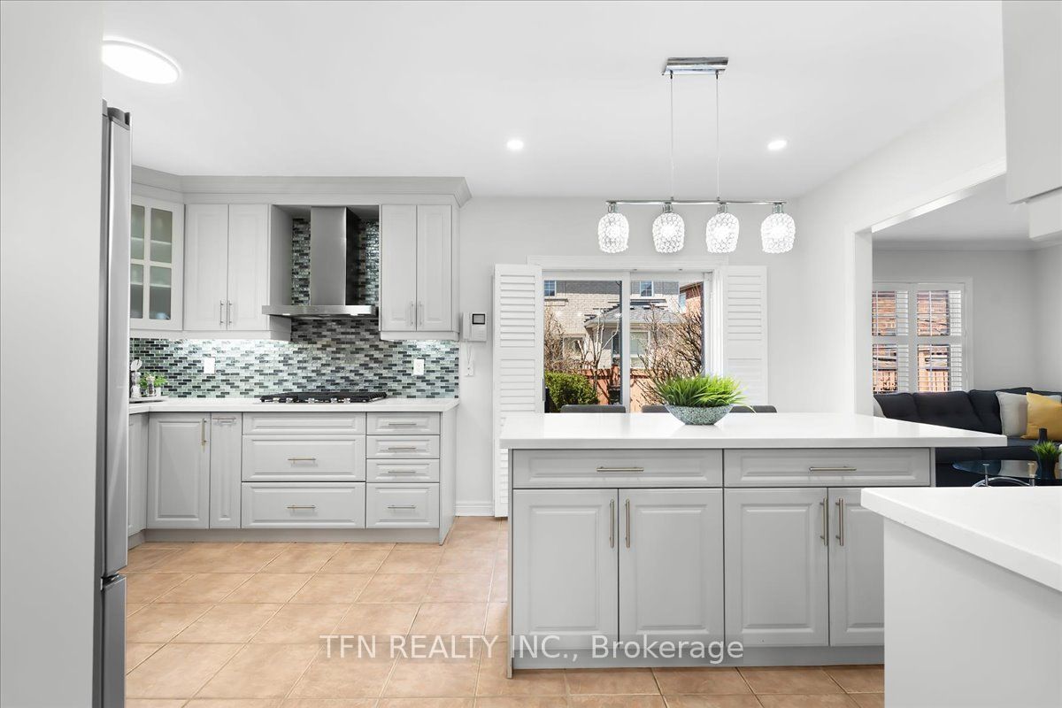
Premium corner home with a total of 4+1 beds and 4 baths in front of a park! Finished basement with a full bath and bedroom with potential for a separate entrance. Total of 6 car parkings, No Carpet, Bright, sun-filled layout with large windows throughout. Showpiece luxury kitchen, recently upgraded with high-end finishes, quartz counters, modern cabinetry, and elegant details-perfect for cooking and entertaining. Crown moulding and separate living/dining areas add to the home's refined feel. You won't have to remember watering your grass with a newly installed sprinkler system! Walk to schools, transit, and the community centre. Private backyard with deck, ideal for gatherings. The detached double-car garage offers ample parking and storage. Freshly painted and move-in ready-don't miss this one! Updated Home. Sprinkler System & 2nd Floor Flooring - 2025, Fencing and Interlocking - 2026, Air Conditioner - 2020, Furnace and Roof - 2017!
Property Information
Building Details
Features & Amenities
Financials & Fees
Inclusions & Exclusions
Stove, Dishwasher, Fridge, Wall Oven, Light Fixtures, Window Coverings, AC, Watering Sprinkler System
Location
Similar Properties
View More
Source: Toronto Regional Real Estate Board (TRREB), via PropTx Innovations Inc.
The data relating to real estate on this website comes in part from the MLS® data feed of PropTx Innovations Inc. The information is deemed reliable but is not guaranteed accurate by PropTx.
The information provided herein must only be used by consumers that have a bona fide interest in the purchase, sale or lease of real estate and may not be used for any commercial purpose or any other purpose.
© 2026 PropTx Innovations Inc. All rights reserved. MLS®, REALTOR® and the associated logos are owned or controlled by The Canadian Real Estate Association (CREA).