2029 Westmount Drive
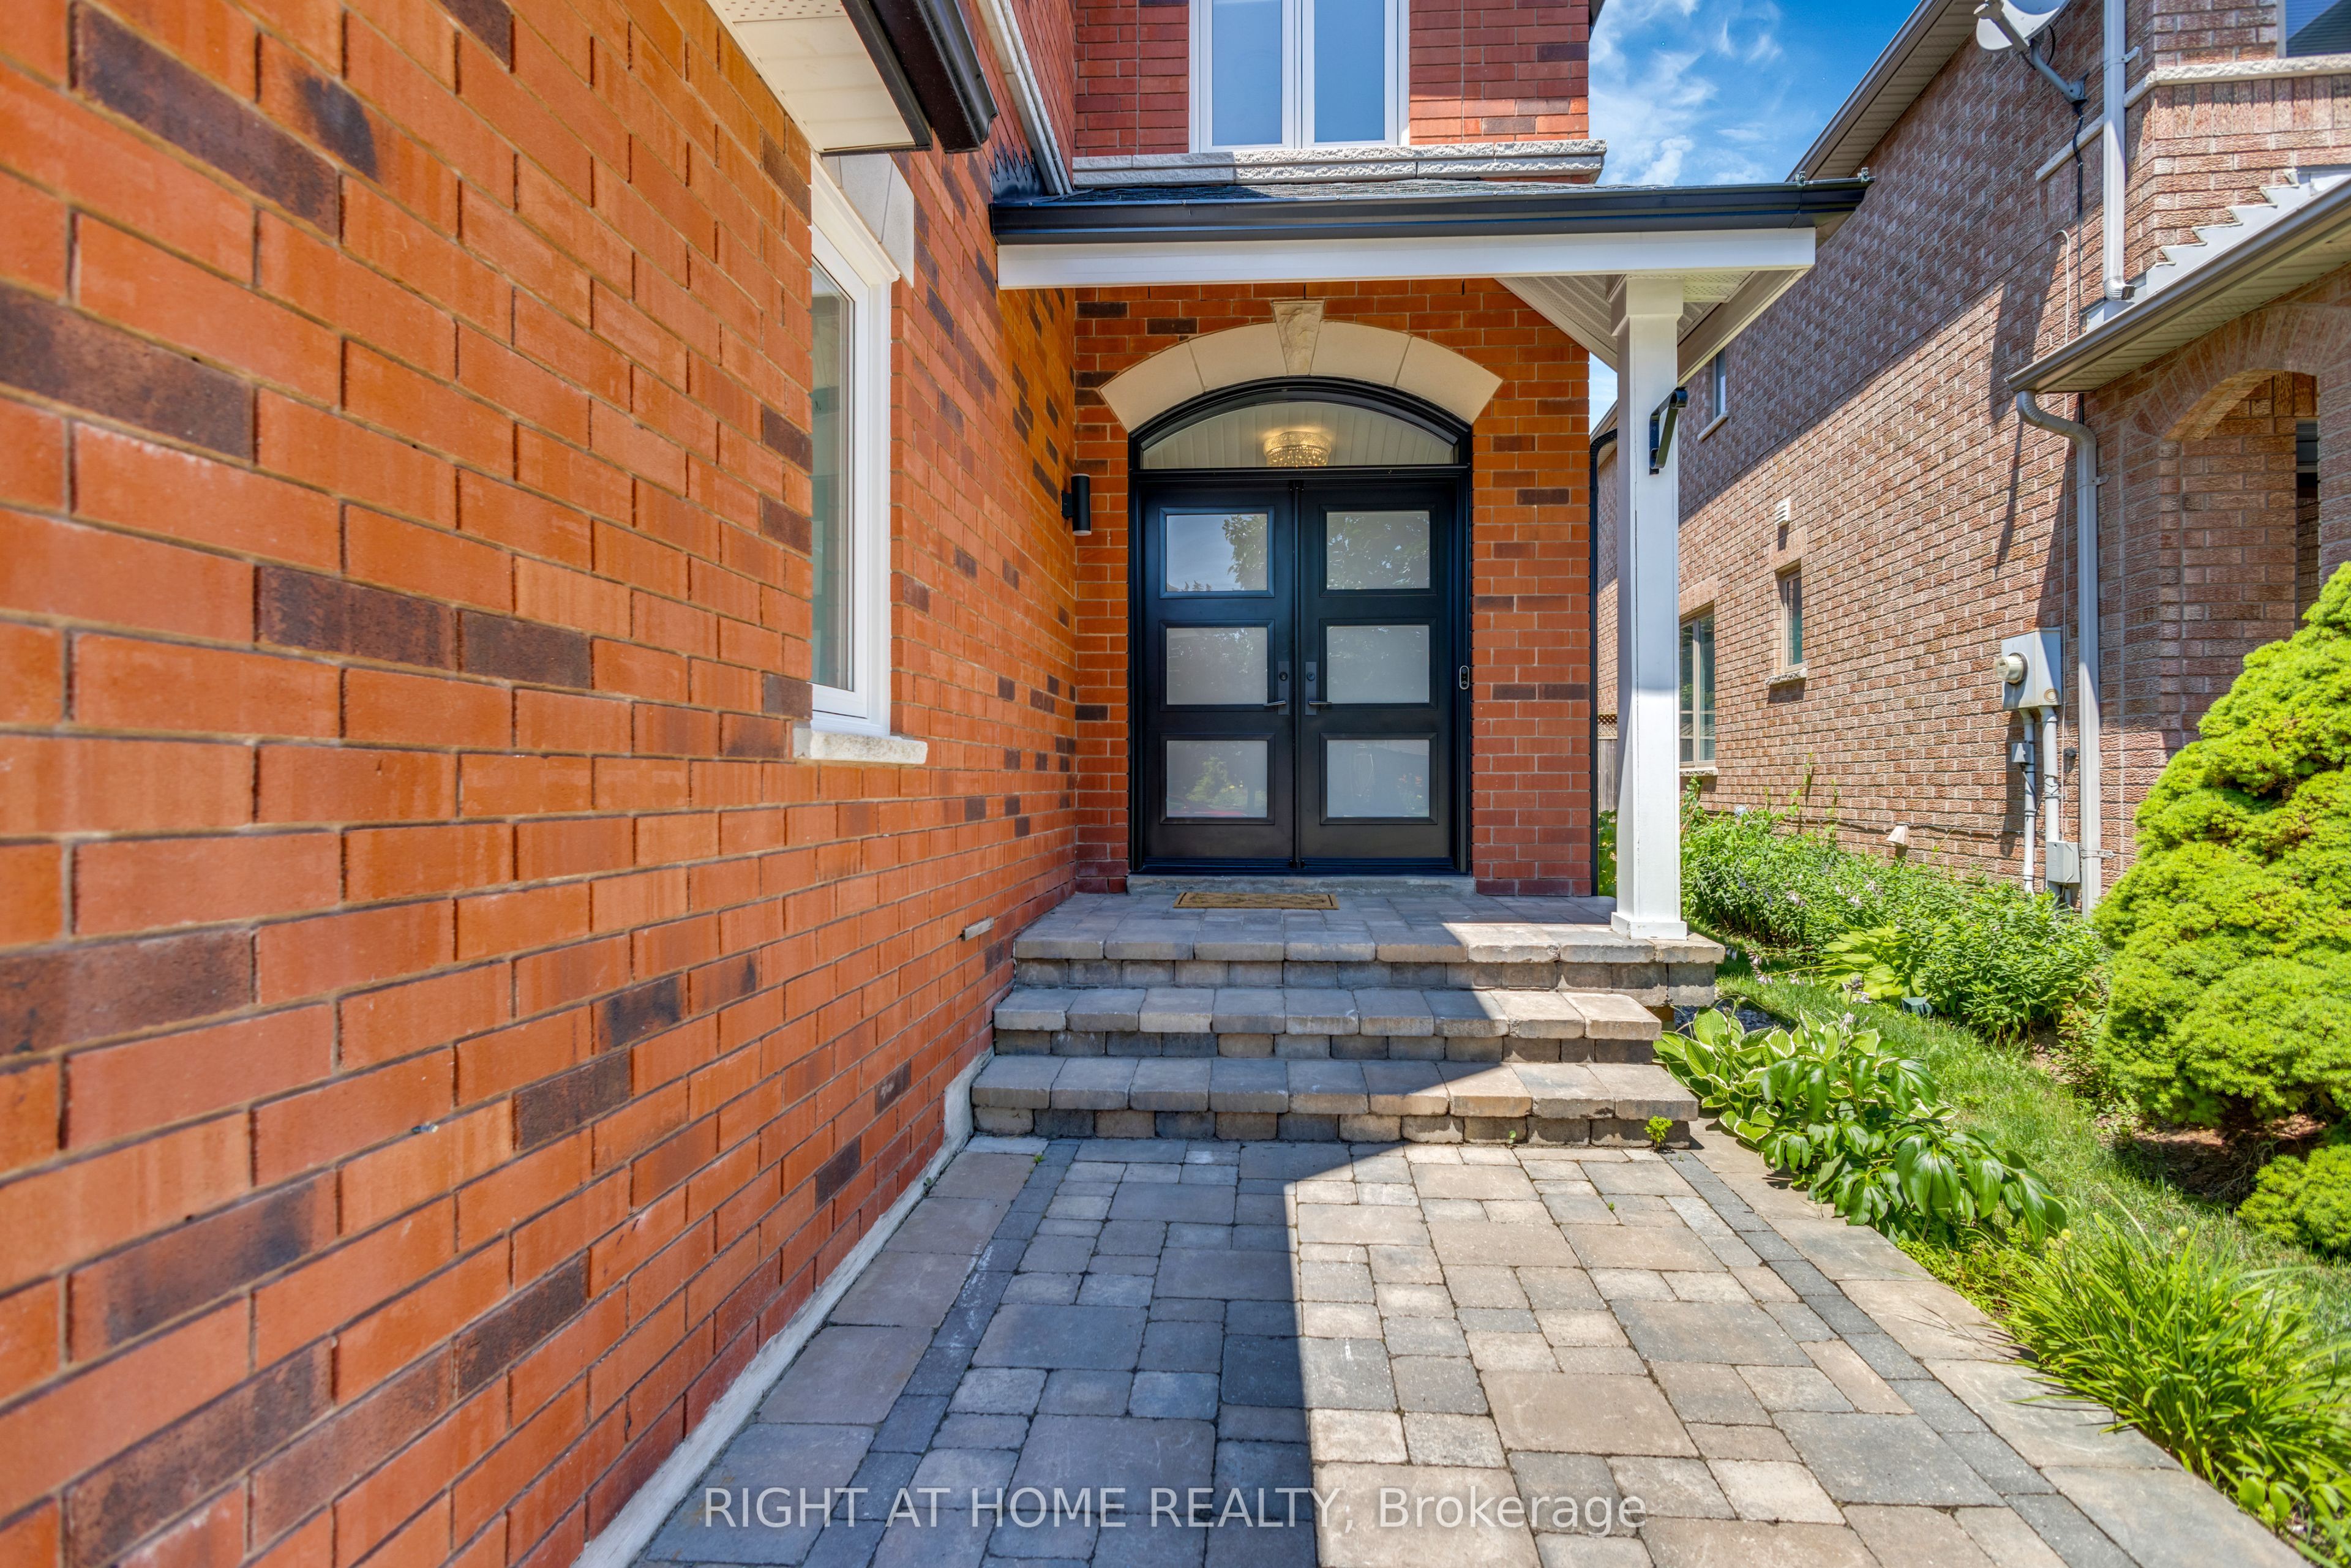
About This Home
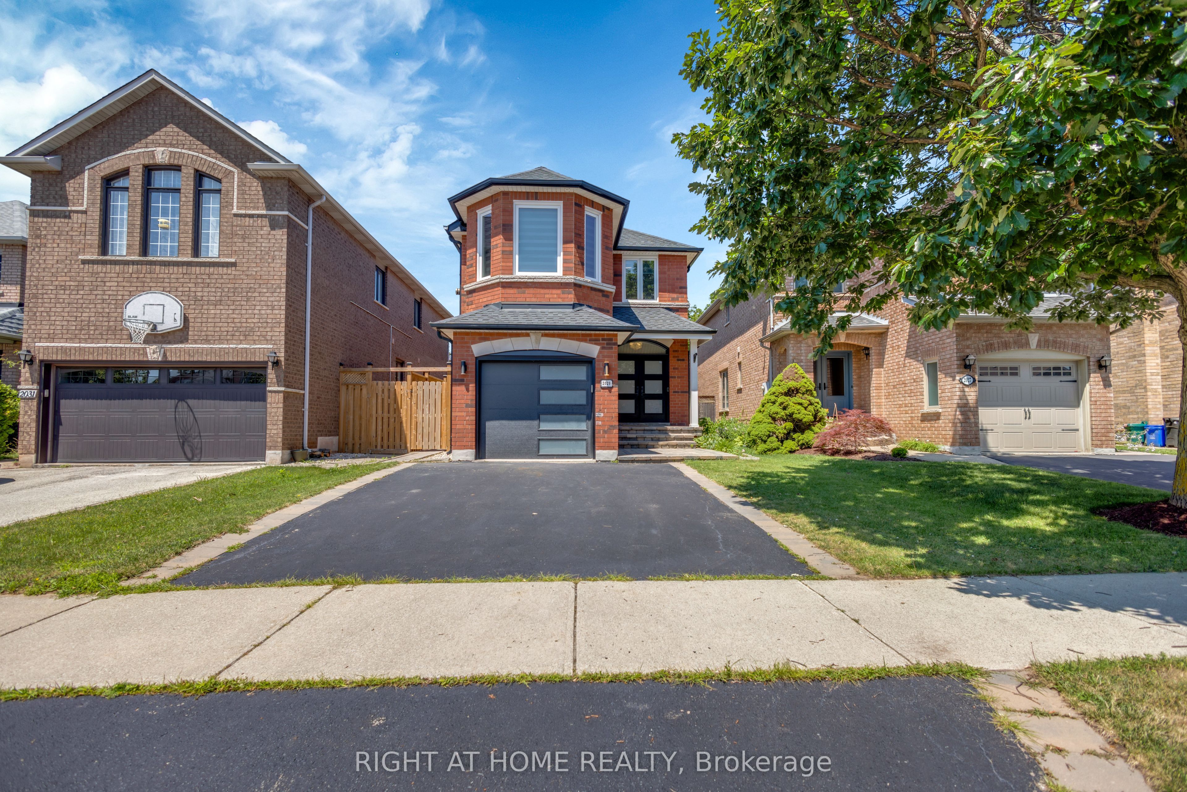
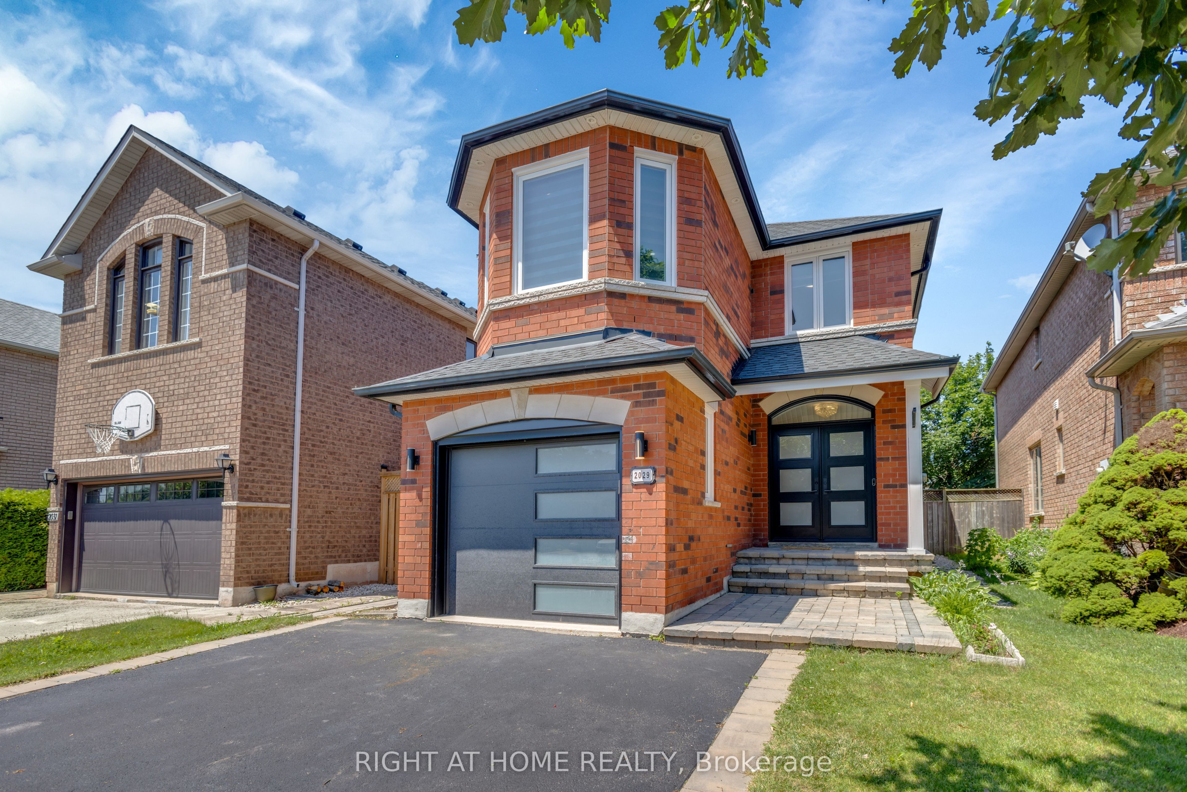
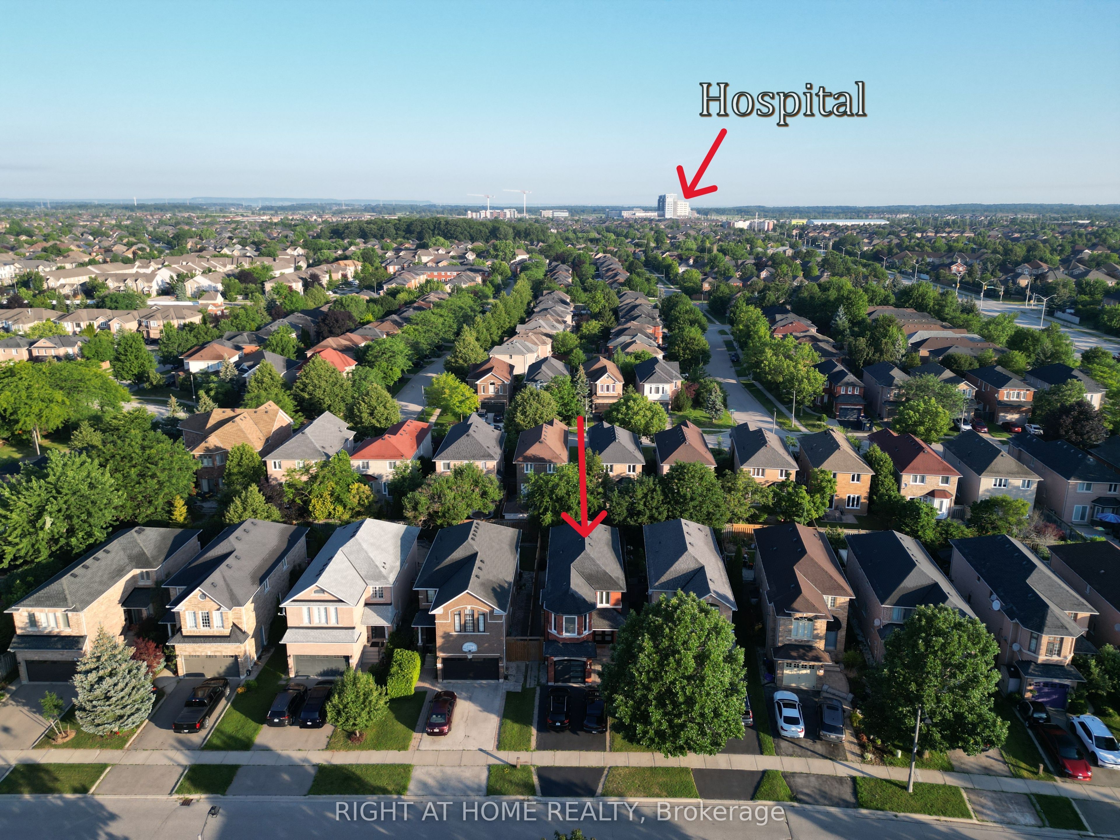
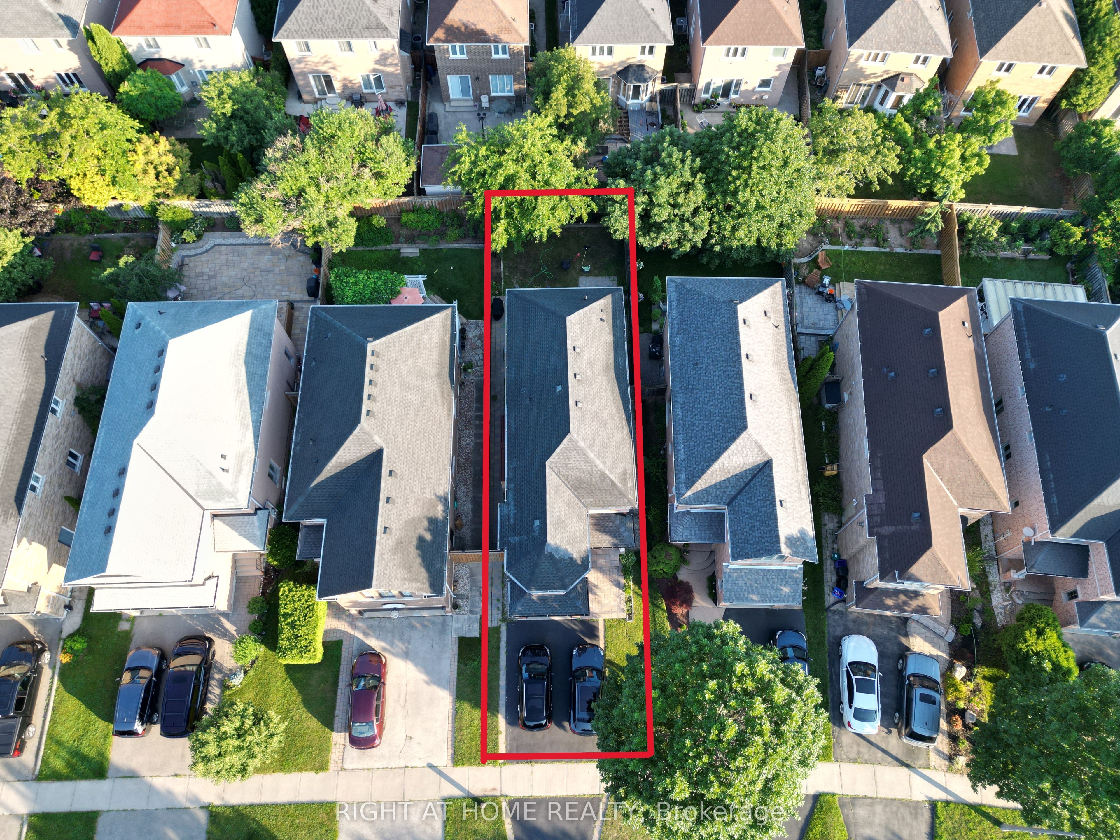
Welcome to this beautifully renovated home in the highly sought-after Westmount community, featuring a newly finished basement completed in February 2026. Ideally located near top-rated schools, the recreation Centre, hospital, library, public transit, shopping, parks, and scenic walking trails, this home offers both comfort and convenience. EV charger in the garage. The bright, spacious kitchen is equipped with brand-new appliances and features a charming breakfast area with a bay window-the perfect place to enjoy your morning coffee. The inviting family room showcases a cozy fireplace, creating a warm and welcoming space for relaxing or entertaining. Motorized Curtain in the Primary Bedroom. The newly finished basement provides exceptional additional living space, complete with a spacious bedroom, a full bathroom, and a versatile recreation area that can be used as a home gym, office, media room, or playroom. Additional highlights include modern zebra blinds, elegant pot lights throughout, and quality finishes that make this home truly move-in ready.
Property Information
Building Details
Features & Amenities
Inclusions & Exclusions
Existing SS Fridge, Stove, Dishwasher, Washer, Dryer
None
Location
Similar Properties
View More
Source: Toronto Regional Real Estate Board (TRREB), via PropTx Innovations Inc.
The data relating to real estate on this website comes in part from the MLS® data feed of PropTx Innovations Inc. The information is deemed reliable but is not guaranteed accurate by PropTx.
The information provided herein must only be used by consumers that have a bona fide interest in the purchase, sale or lease of real estate and may not be used for any commercial purpose or any other purpose.
© 2026 PropTx Innovations Inc. All rights reserved. MLS®, REALTOR® and the associated logos are owned or controlled by The Canadian Real Estate Association (CREA).