39 Amesbury Drive
About This Home
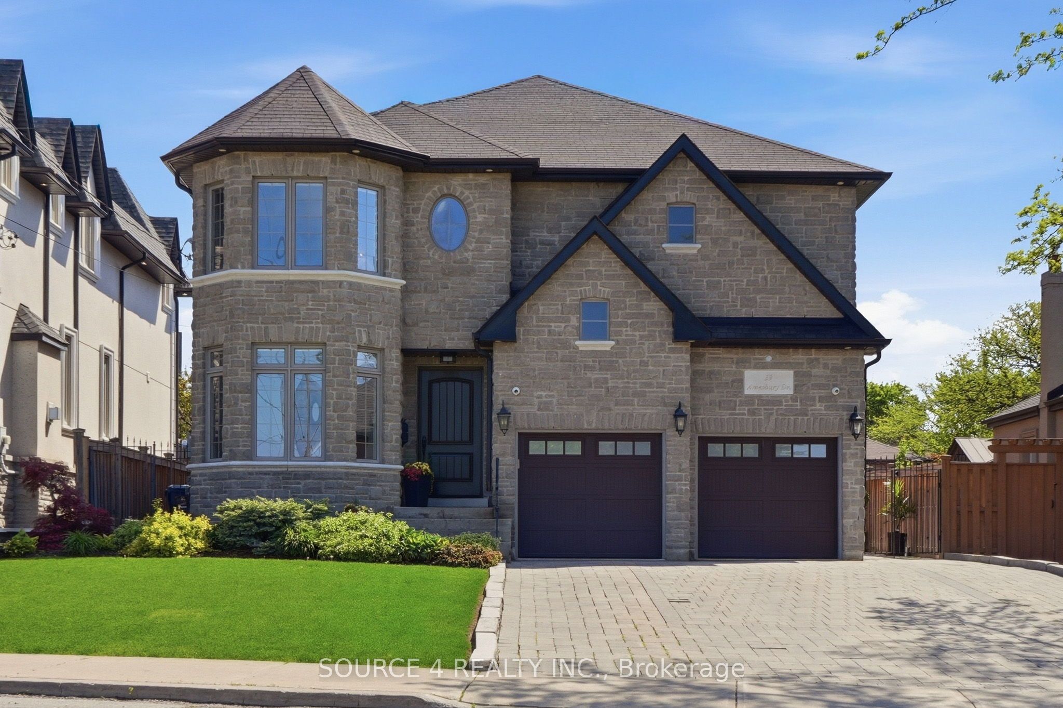
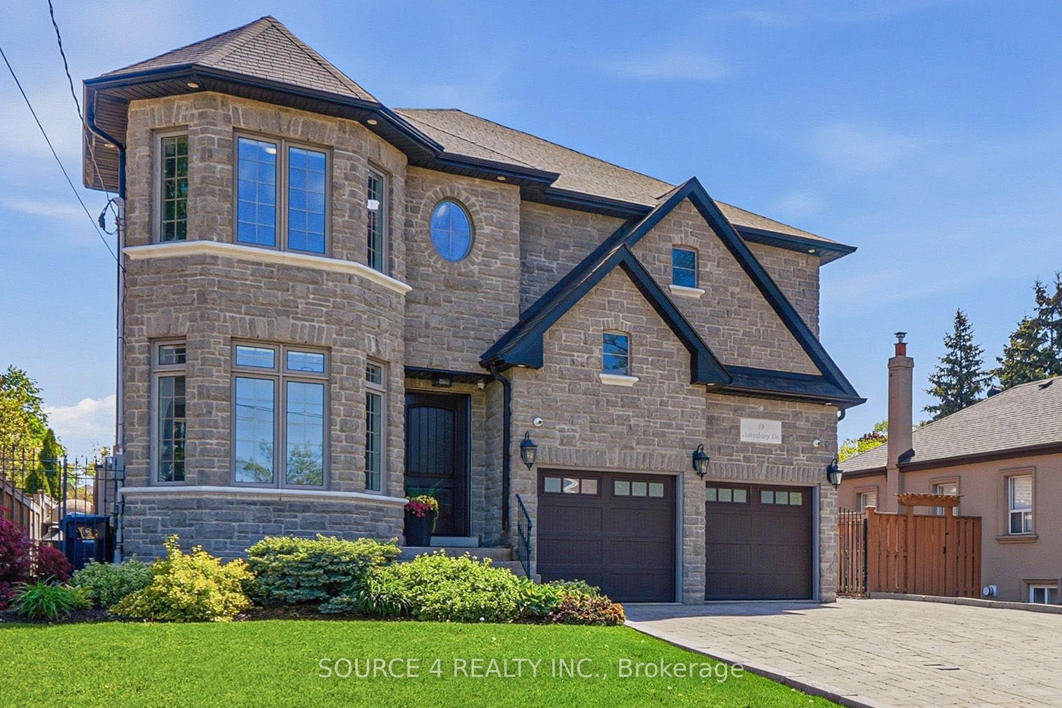
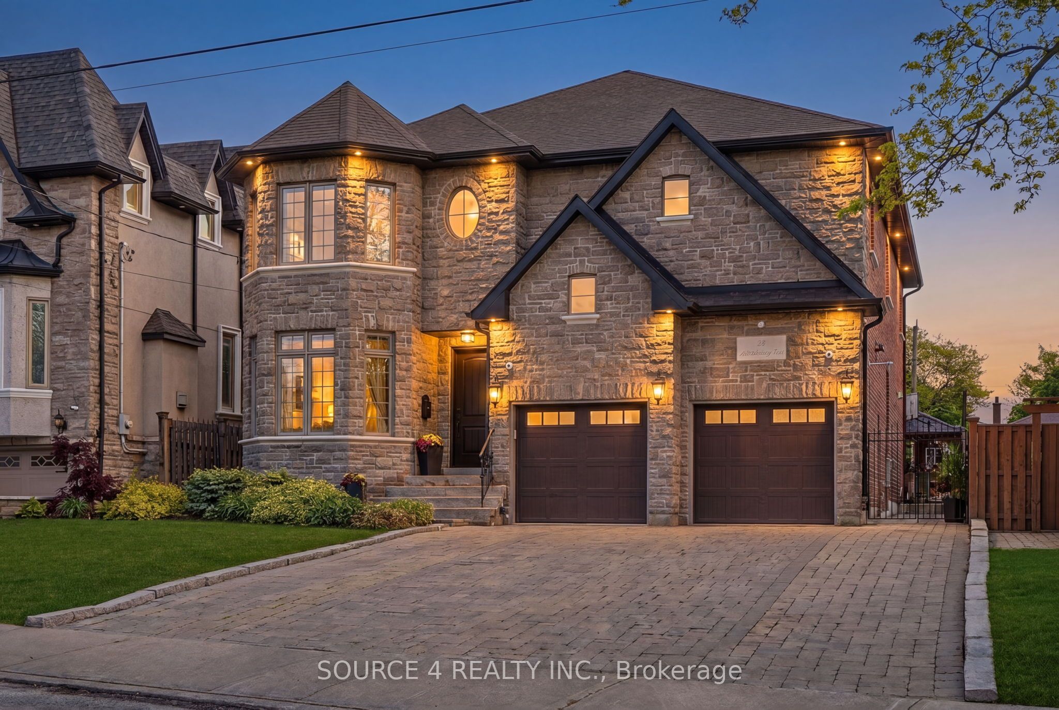
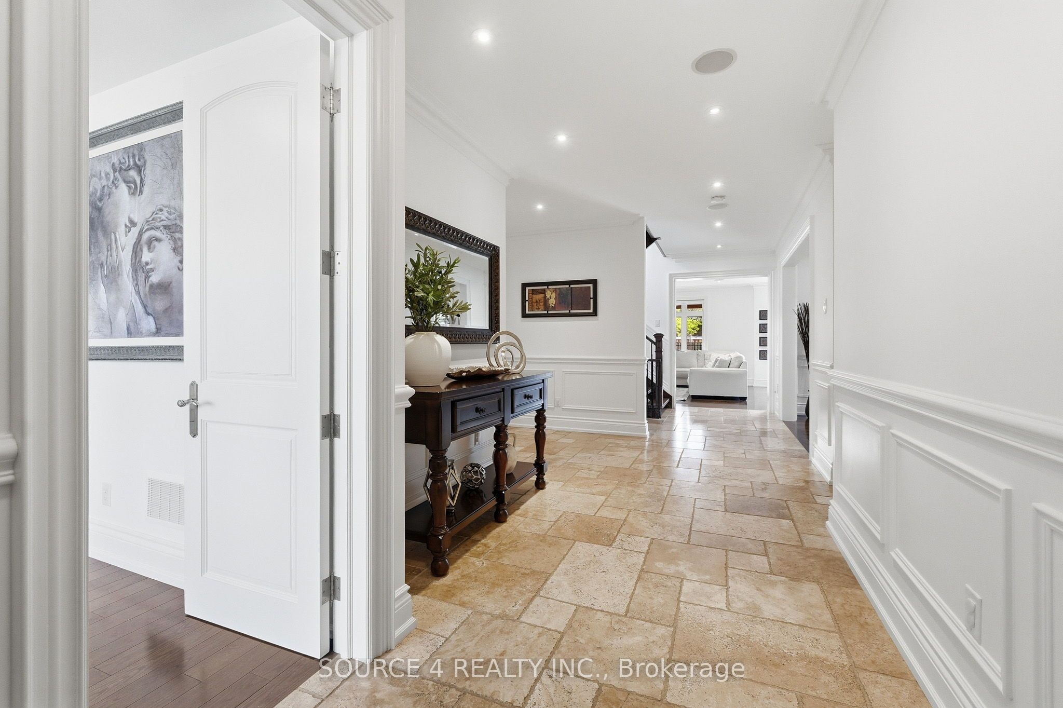
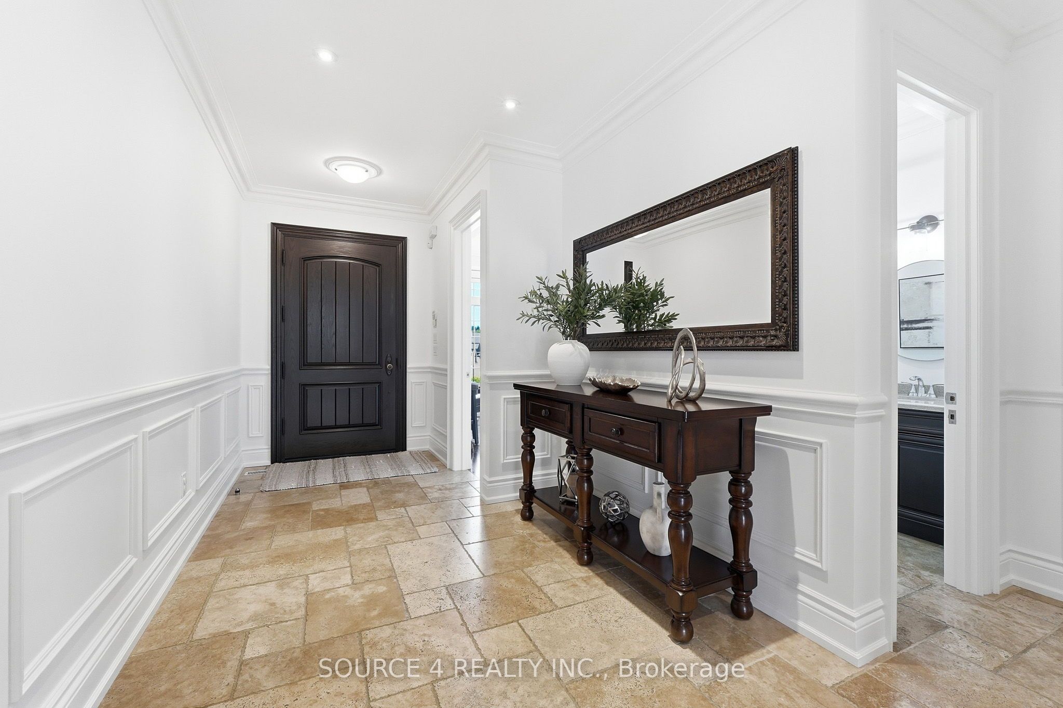
Welcome to 39 Amesbury Drive! This Stunning, Custom-Built Home With Over 4,800 Sq. Ft. Of Finished Living Space And Backyard Oasis OffersThe Perfect Combination of Elegance, Functionality And Class. The Main Level Showcases A Thought-Out, Spacious Design With LuxuryFinishings Throughout, Including Grand Kitchen Complete With Oak Cabinets, Granite Countertops, Viking Appliances, Oversized Island Open ToFamily Room, Formal Dining Room For Larger Gatherings, Office, Powder Room, Solid Wood Trim, Wainscotting And Crown Molding Throughout.The Second Level Features Four Generously Sized Bedrooms, Three Bathrooms And Laundry Room Including Primary Bedroom Complete With5-Piece Ensuite And Large Walk-In Closet. Second Bedroom With Ensuite, Third And Fourth Bedroom With Jack-And-Jill Bathroom. Fully Finished Basement Offers Additional Living And Entertaining Space Complete With Wet Bar, Open Concept Recreation Area And 3-PiecBathroom. Walk-Out To Resort-Style Backyard With No Expense Spared Including Inground Pool, Cabana With Wet Bar And 3-Piece Washroom, Covered Patio, Wood Burning Oven. Situated In a Quiet, Family Friendly Neighbourhood And Centrally Located Close To Amenities Including Parks, Schools, Transit, Amesbury Community Centre, Shopping, Great Highway Access With HWYs 400 And 401 Nearby, Easy Commute To Downtown And To Other Areas within the GTA.
Property Information
Building Details
Features & Amenities
Inclusions & Exclusions
All Electrical Light Fixtures, Viking Fridge, Wall Oven, Gas Stovetop, Microwave, Dishwasher, Bar Fridge, Surround Sound, Washer, Dryer, Basement Bar Fridge, Hot Water Tank, New Pool Furnace And Compressor, Two Gas Fireplaces, Electric Fireplace In Basement, Fridge In Cabana, Gas Heater In Garage.
Location
Similar Properties
View More
Source: Toronto Regional Real Estate Board (TRREB), via PropTx Innovations Inc.
The data relating to real estate on this website comes in part from the MLS® data feed of PropTx Innovations Inc. The information is deemed reliable but is not guaranteed accurate by PropTx.
The information provided herein must only be used by consumers that have a bona fide interest in the purchase, sale or lease of real estate and may not be used for any commercial purpose or any other purpose.
© 2026 PropTx Innovations Inc. All rights reserved. MLS®, REALTOR® and the associated logos are owned or controlled by The Canadian Real Estate Association (CREA).