#336 - 405 Dundas Street
About This Home
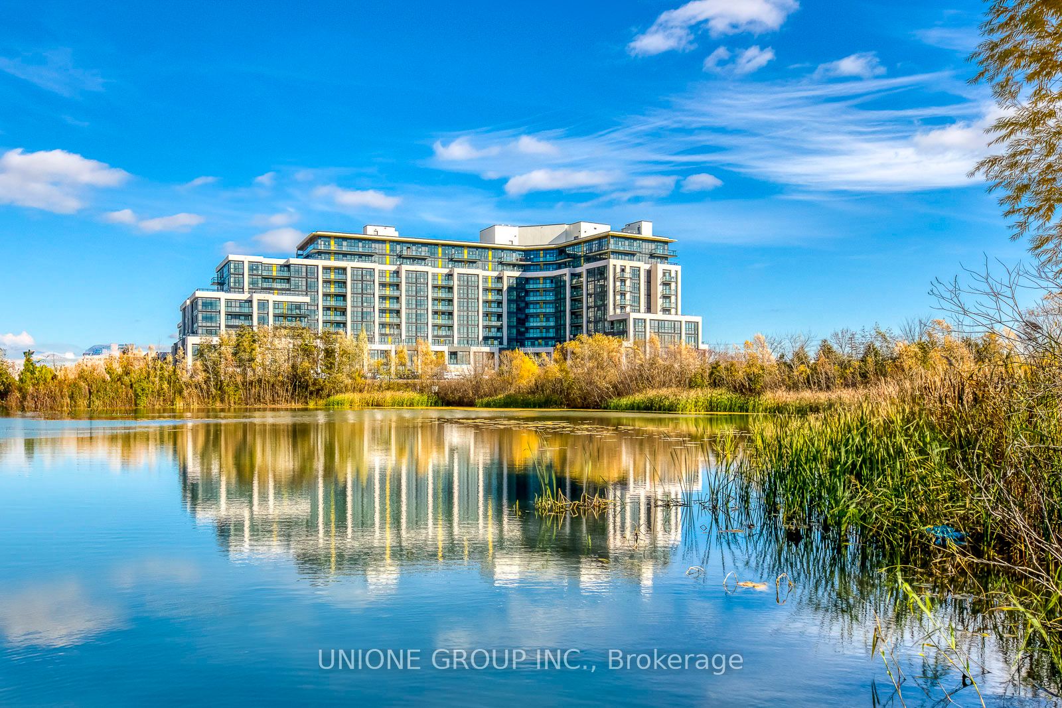
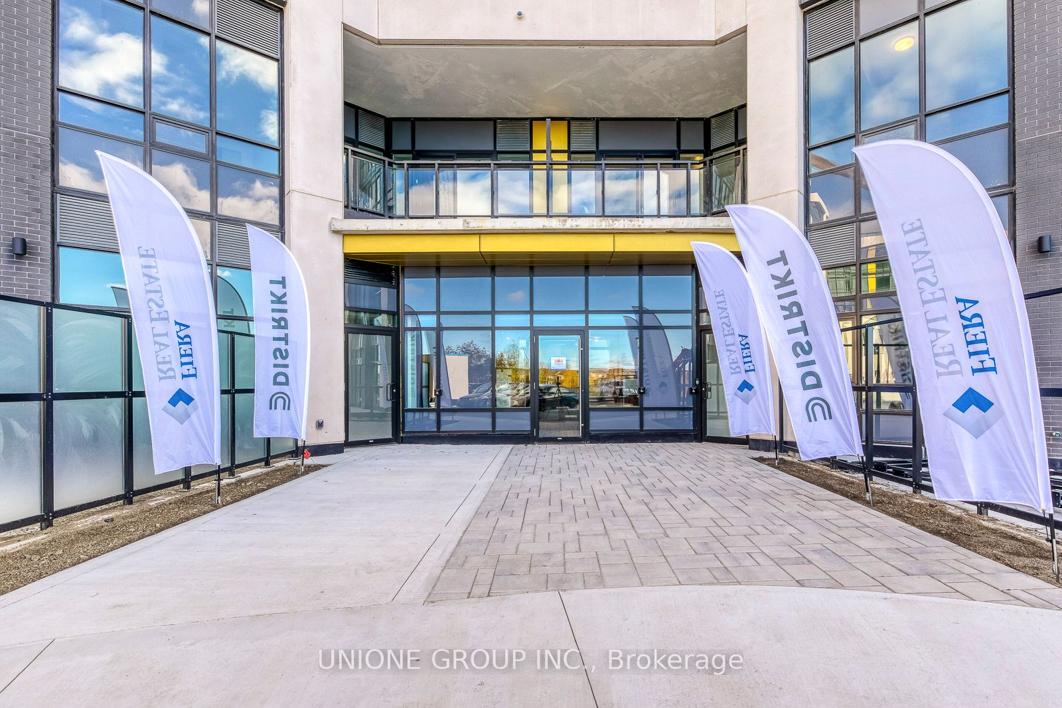
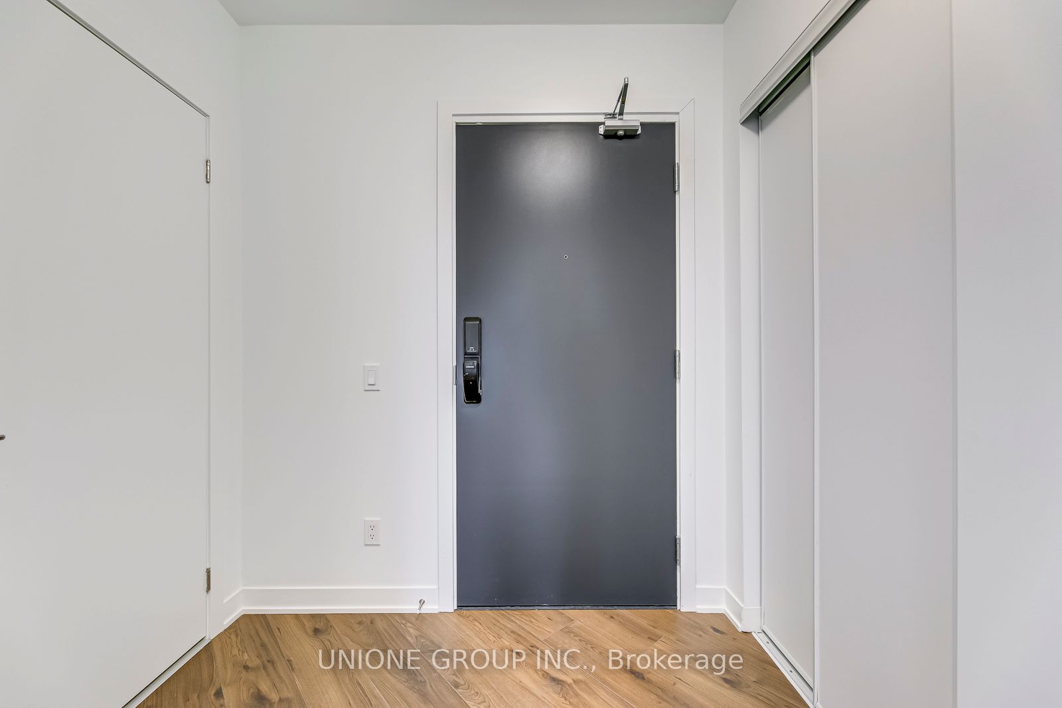
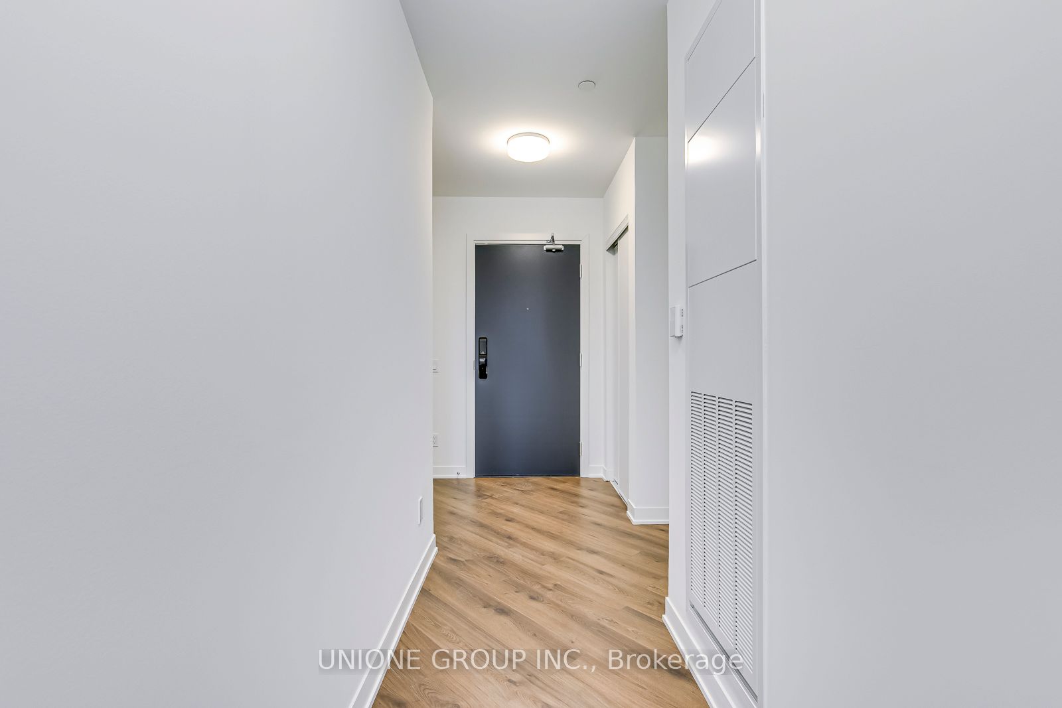
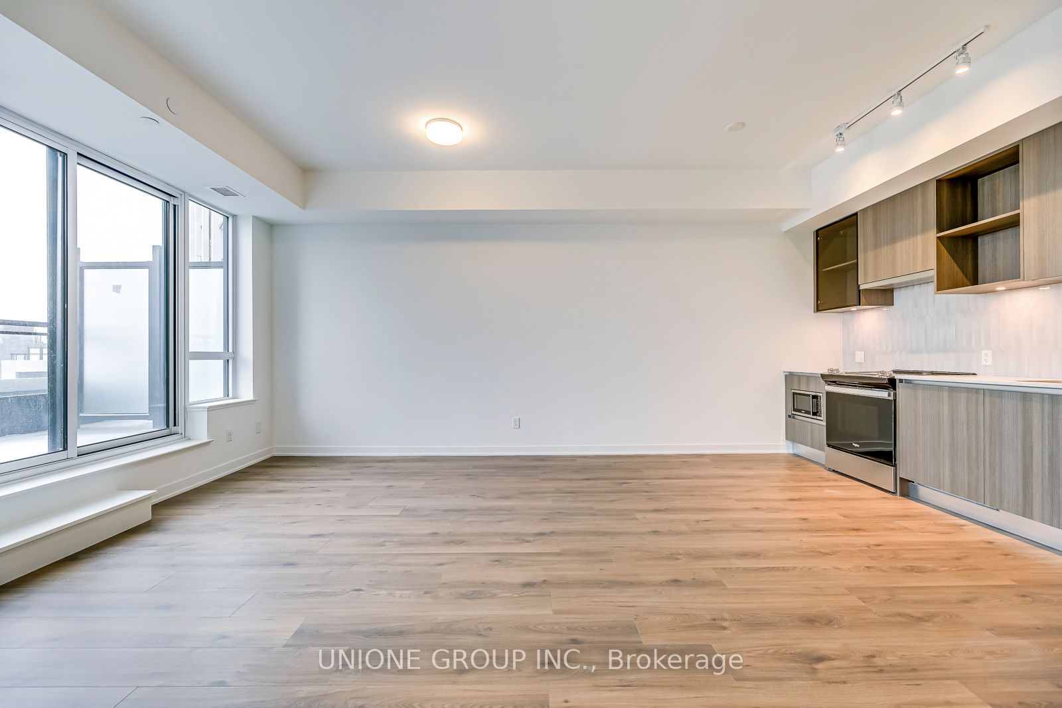
Welcome to Oakville Distrikt Condo Offers Modern Elegance With 2 Bedrooms 2 Full Bathrooms. Interior 799 Sq.Ft. Plus Exterior 144 Sq.Ft.. High-End Finishes, Stainless Steel Appliances, And Quartz Countertops. The Spacious Living Room With A Huge Terrace. An Open Concept Dining Room/Kitchen. A Bus Stop From Your Doorstep, Easy Access to Hwy 403, QEW, and 407. Near Shopping, Hospitals, Parks, And Schools. Enjoy Nearby Nature At Lions Valley Park & The Sixteen Miles Trail. Building Amenities Include a 24-hour Concierge, Lounge Room, Games Room, Visitor Parkings, An Outdoor Terrace With BBQ, And Even A Pet Washing Station. Perfect For Modern Living In Oakville.
Property Information
Building Details
Features & Amenities
Financials & Fees
Inclusions & Exclusions
Stove, Dishwasher, Fridge, Washer, Dryer. One Parking & Locker.
Location
Similar Properties
View More
Source: Toronto Regional Real Estate Board (TRREB), via PropTx Innovations Inc.
The data relating to real estate on this website comes in part from the MLS® data feed of PropTx Innovations Inc. The information is deemed reliable but is not guaranteed accurate by PropTx.
The information provided herein must only be used by consumers that have a bona fide interest in the purchase, sale or lease of real estate and may not be used for any commercial purpose or any other purpose.
© 2026 PropTx Innovations Inc. All rights reserved. MLS®, REALTOR® and the associated logos are owned or controlled by The Canadian Real Estate Association (CREA).