#804 - 50 George Butchard Drive
About This Home
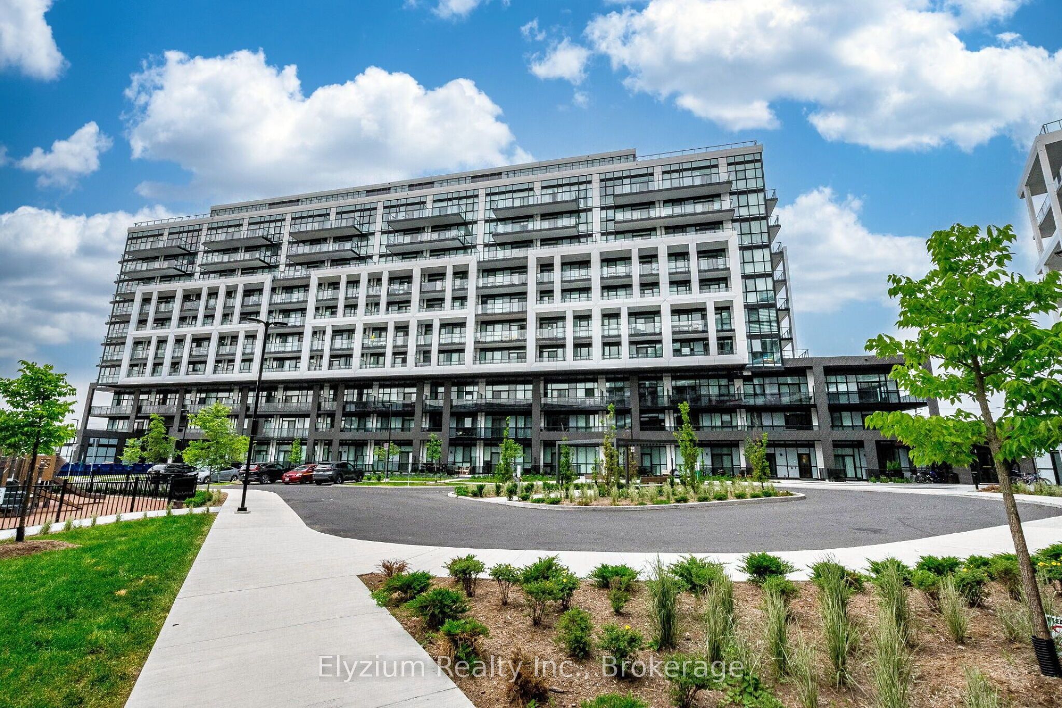
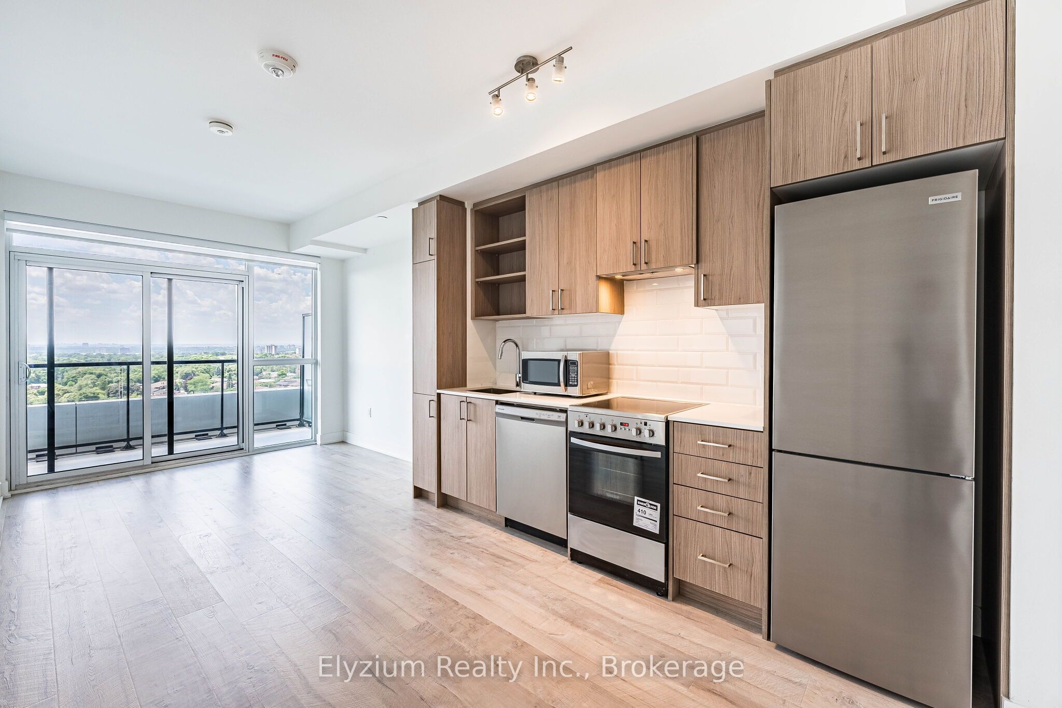
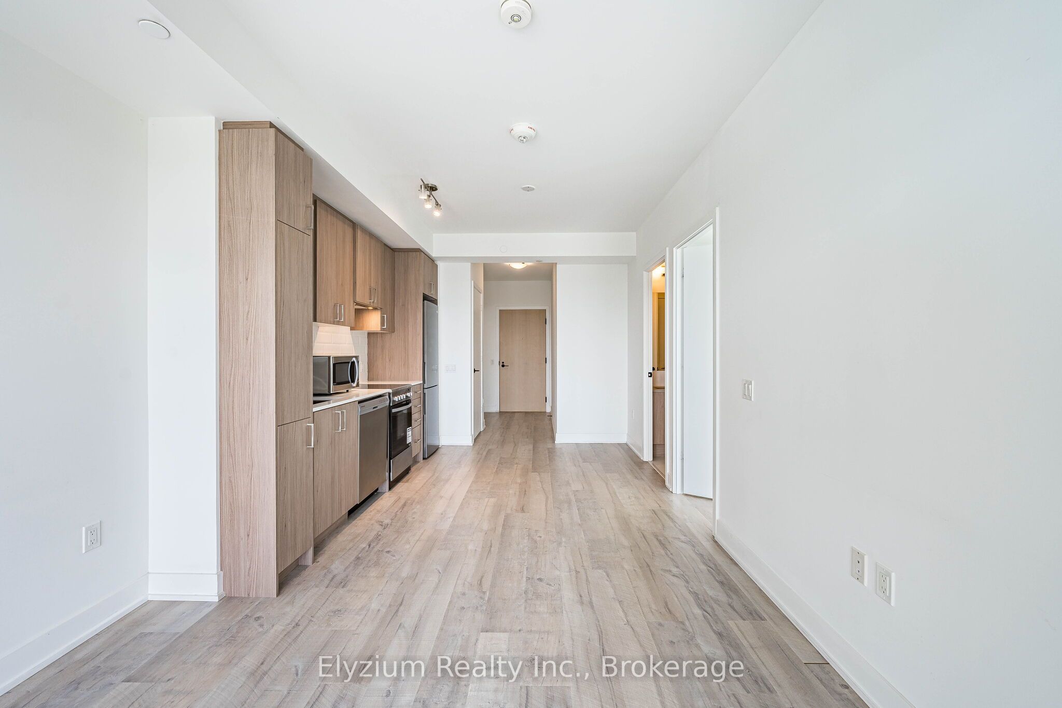
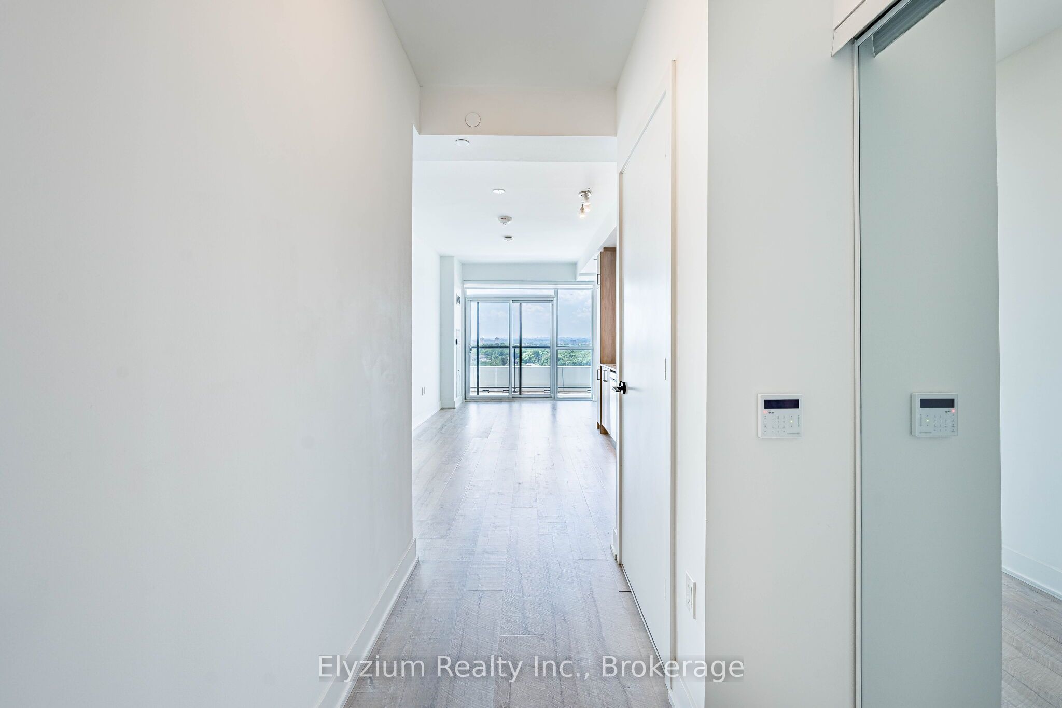
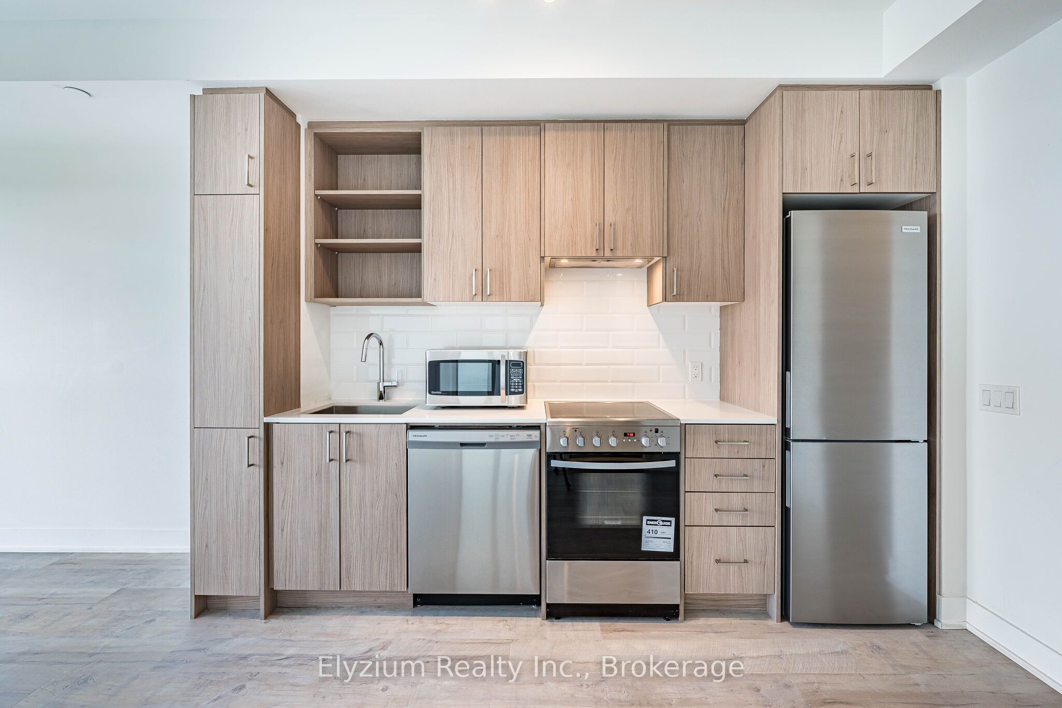
Welcome to modern living at Saturday at Downsview Park! This bright and beautifully designed 1-bedroom, 1-bathroom suite offers 552 sq. ft. of thoughtfully designed living space with soaring 9-ft ceilings and an open-concept layout that feels both spacious and inviting. The contemporary kitchen features stainless steel appliances, quartz countertops, and sleek cabinetry, seamlessly flowing into the sun-filled living area. The spacious bedroom is filled with natural light and offers convenient semi-ensuite access, while the private balcony provides the perfect place to enjoy your morning coffee or unwind at the end of the day. A locker is included for additional storage. Residents enjoy exceptional amenities including a full fitness center with yoga studio, indoor and outdoor party rooms, BBQ area, kids' playroom, pet wash station, 24-hour concierge, and visitor parking. Located in the heart of Downsview Park, you'll be surrounded by scenic walking trails, ponds, parks, and year-round community events, including the popular weekend farmers' and flea market. Commuting is effortless with Downsview Park GO Station, TTC subway, and easy access to Highways 401, 400 and 427, while Yorkdale Shopping Centre, York University, Humber River Hospital, Costco, restaurants, and everyday conveniences are all just minutes away. An exceptional blend of lifestyle, nature, and urban convenience.
Property Information
Building Details
Features & Amenities
Financials & Fees
Inclusions & Exclusions
Stainless Steel Fridge, Stove, Dishwasher. Stacked Washer/Dryer, and Ecobee Thermostat. 1 Locker Included. Heat Included.
Water, Hydro, Tenant's Insurance.
Location
Similar Properties
View More
Source: Toronto Regional Real Estate Board (TRREB), via PropTx Innovations Inc.
The data relating to real estate on this website comes in part from the MLS® data feed of PropTx Innovations Inc. The information is deemed reliable but is not guaranteed accurate by PropTx.
The information provided herein must only be used by consumers that have a bona fide interest in the purchase, sale or lease of real estate and may not be used for any commercial purpose or any other purpose.
© 2026 PropTx Innovations Inc. All rights reserved. MLS®, REALTOR® and the associated logos are owned or controlled by The Canadian Real Estate Association (CREA).