175 The Kingsway N/A
About This Home
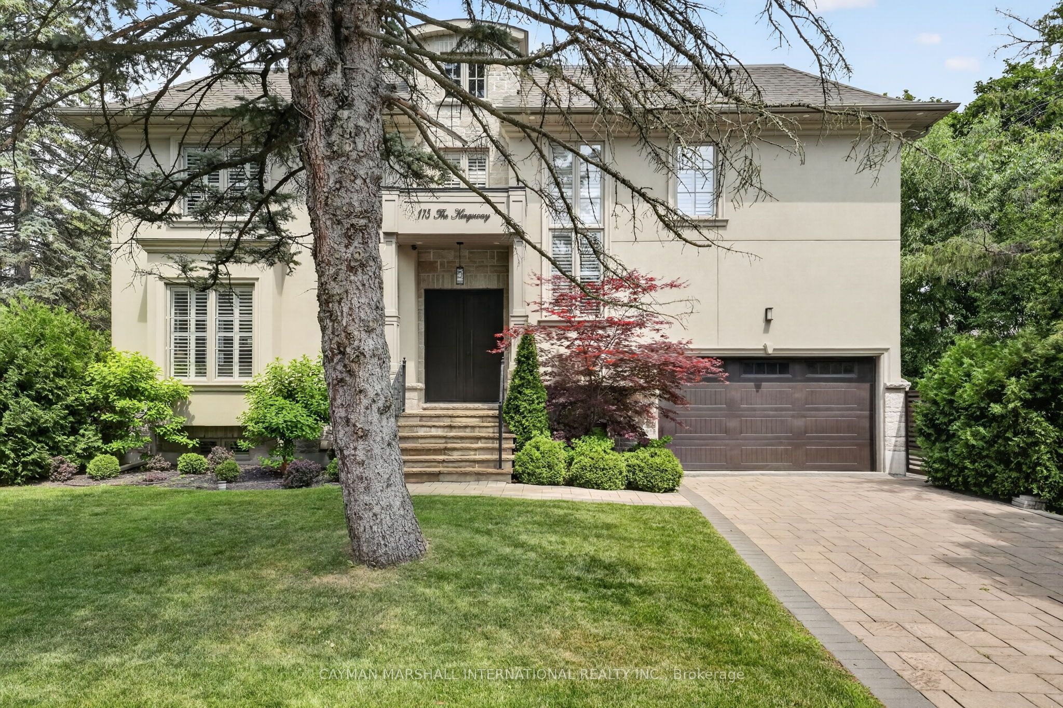
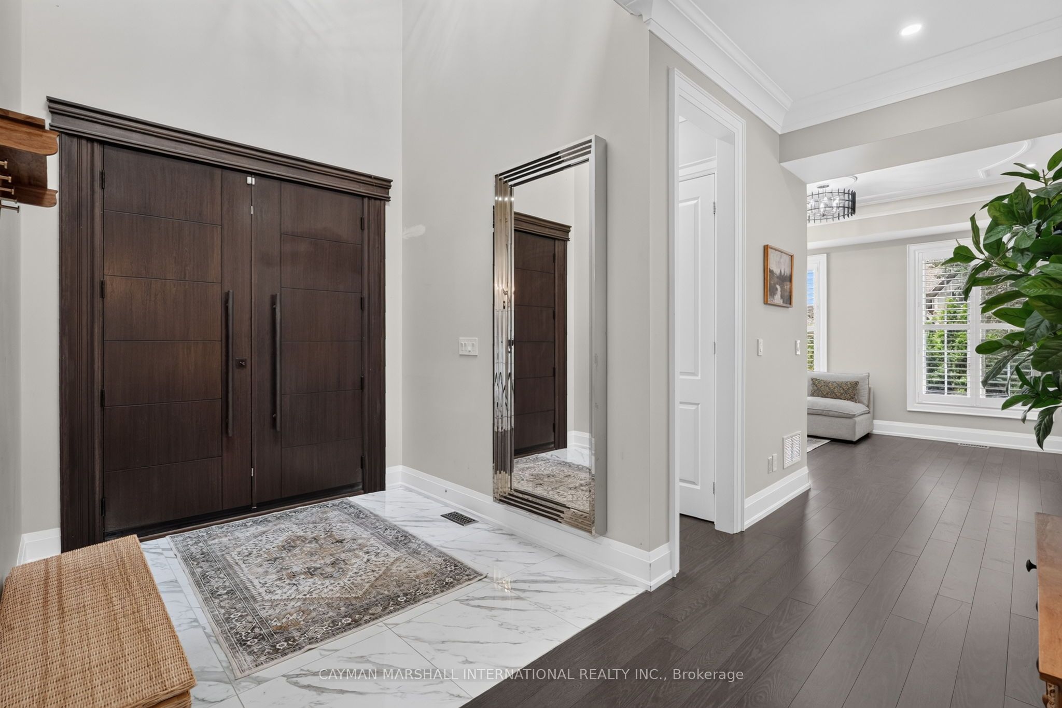
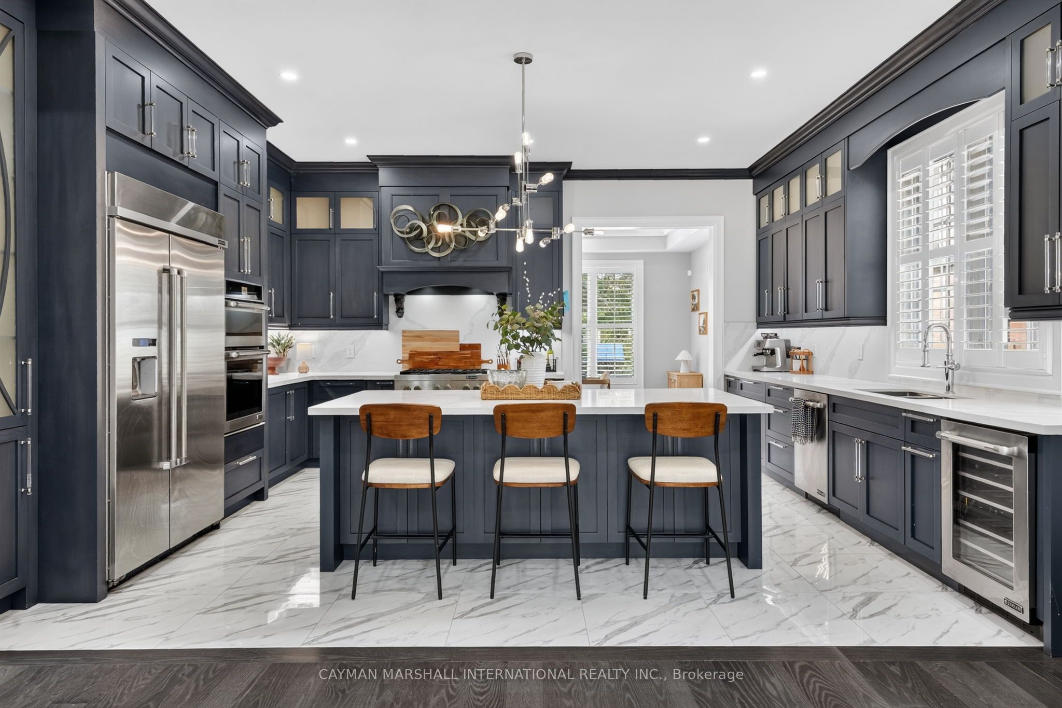
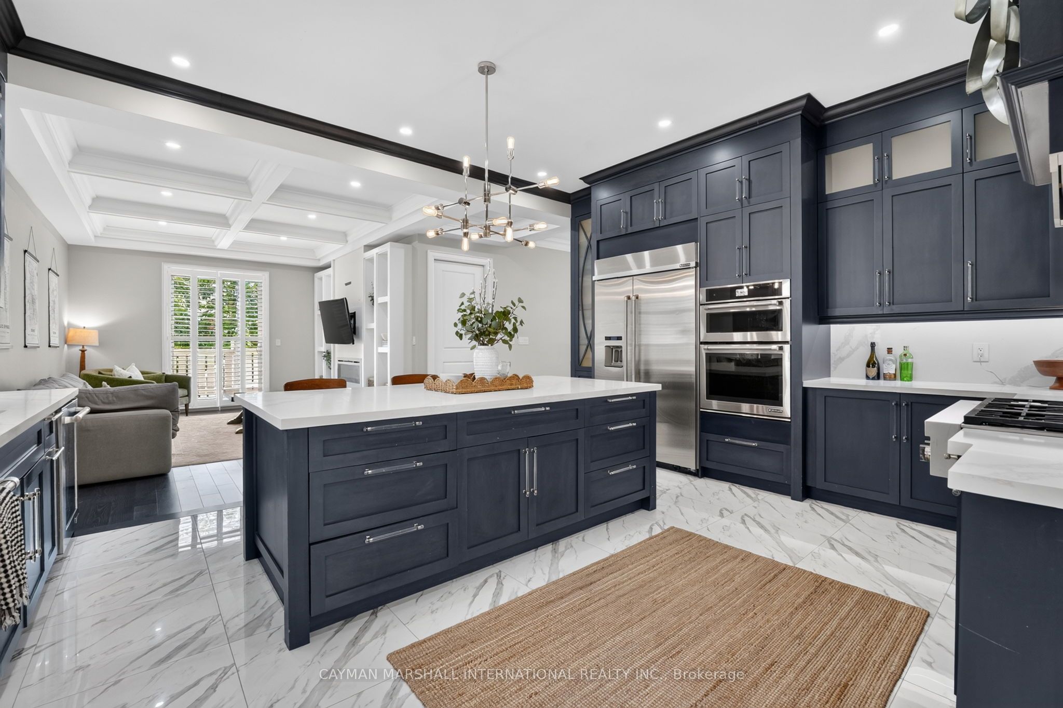
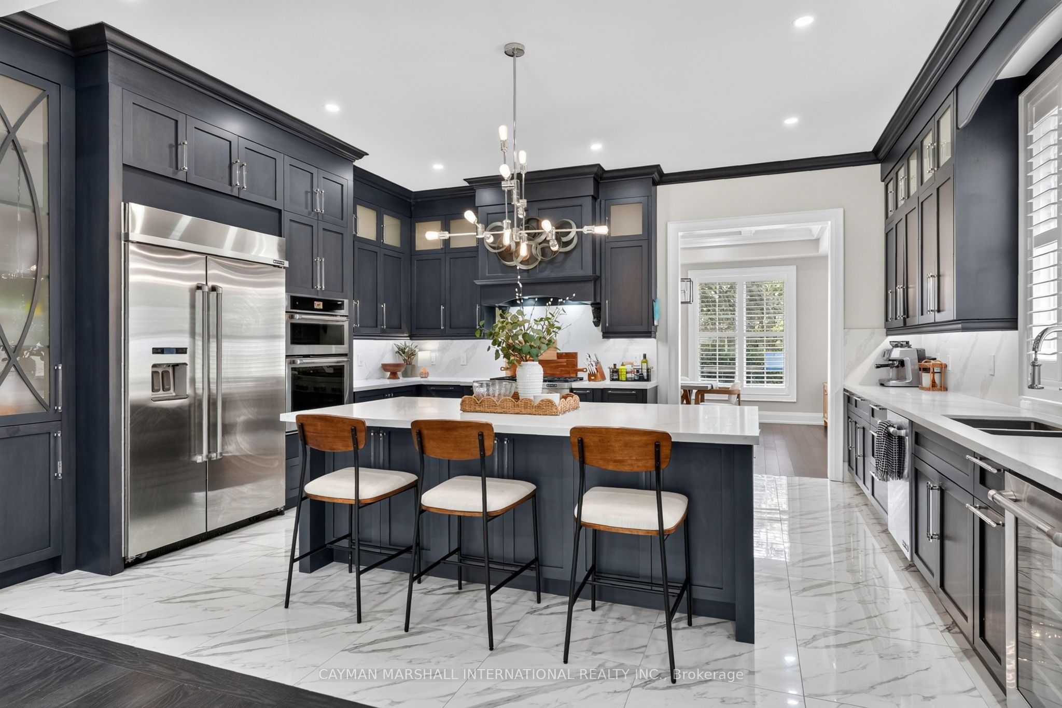
Life looks a little different when everyone has the space to enjoy it. Set in the heart of The Kingsway, this five-bedroom family residence offers 4,932 square feet of finished living space designed for the moments that matter most. Mornings begin around the kitchen island before the walk to school. Evenings settle into the family room. Holidays fill the formal dining room, birthdays spill into the living room, and every celebration has a place to unfold. A soaring foyer welcomes you inside, where beautifully proportioned principal rooms create a home that feels equally comfortable hosting a crowd or enjoying a quiet night in. The kitchen is both functional and beautifully equipped, featuring six JennAir stainless steel appliances, a generous centre island, and an effortless connection to the family room, ensuring no one is ever far from the conversation. Upstairs, five spacious bedrooms offer room for every stage of family life, while the finished lower level provides exceptional flexibility for a recreation room, home gym, media lounge, guest suite, or all of the above. Outside, the private backyard offers an inviting setting for outdoor dining, summer barbecues, and evenings spent under the stars. Families have always chosen The Kingsway for more than its beautiful homes. Located within the coveted Lambton-Kingsway Junior Middle School and Our Lady of Sorrows Catholic School catchments, this is where family life finds room to flourish.
Property Information
Building Details
Features & Amenities
Financials & Fees
Inclusions & Exclusions
JennAir stainless steel appliances: side-by-side fridge and freezer, wall oven with microwave, six-burner gas stove, dishwasher and wine fridge; extraction fan; two sets of Samsung frontloading washers and dryers; Danby beverage fridge in lower level laundry room; OVO central vacuum / hose / attachments, Lift Master auto garage door opener; all electric light fixtures; all California shutters; furnace and air conditioning unit; all floating shelves; all mirrors in bathrooms and front foyer.
Any and all artwork; all audio / visual equipment; all household décor and furniture including carpeting and table and floor lamps. Negotiable: All outdoor furniture; all mirrors outside bathrooms including full-length wall mirror in Jack-and-Jill bedrooms walk-in closet.
Location
Similar Properties
View More
Source: Toronto Regional Real Estate Board (TRREB), via PropTx Innovations Inc.
The data relating to real estate on this website comes in part from the MLS® data feed of PropTx Innovations Inc. The information is deemed reliable but is not guaranteed accurate by PropTx.
The information provided herein must only be used by consumers that have a bona fide interest in the purchase, sale or lease of real estate and may not be used for any commercial purpose or any other purpose.
© 2026 PropTx Innovations Inc. All rights reserved. MLS®, REALTOR® and the associated logos are owned or controlled by The Canadian Real Estate Association (CREA).