1070 Geran Crescent
About This Home
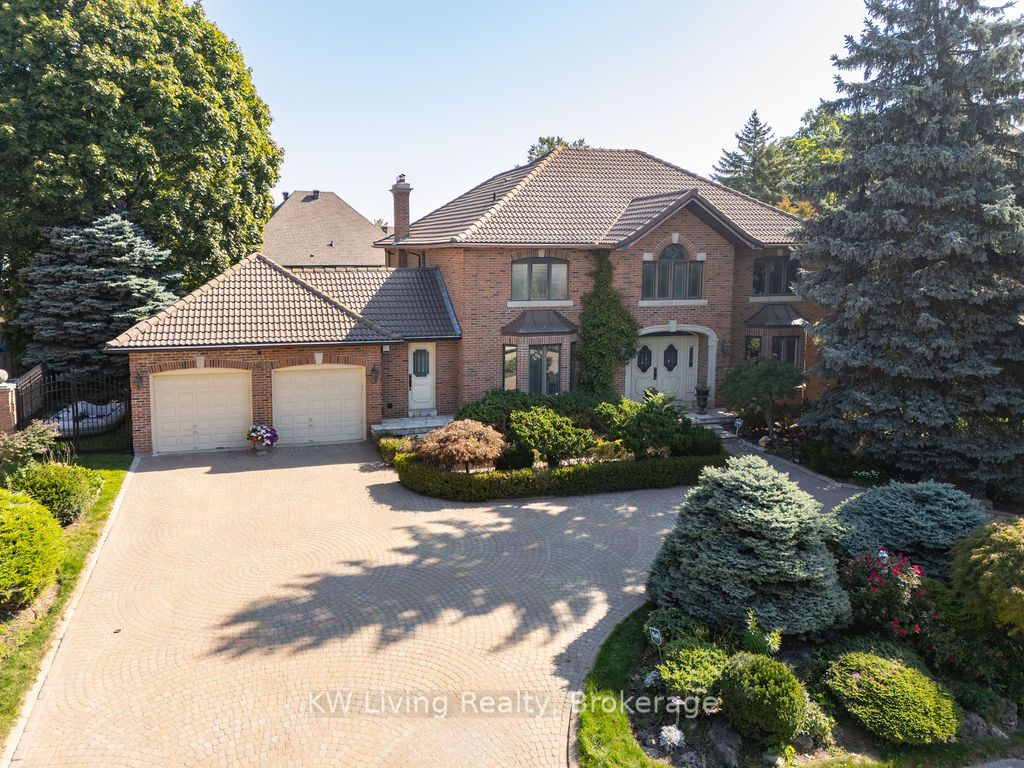
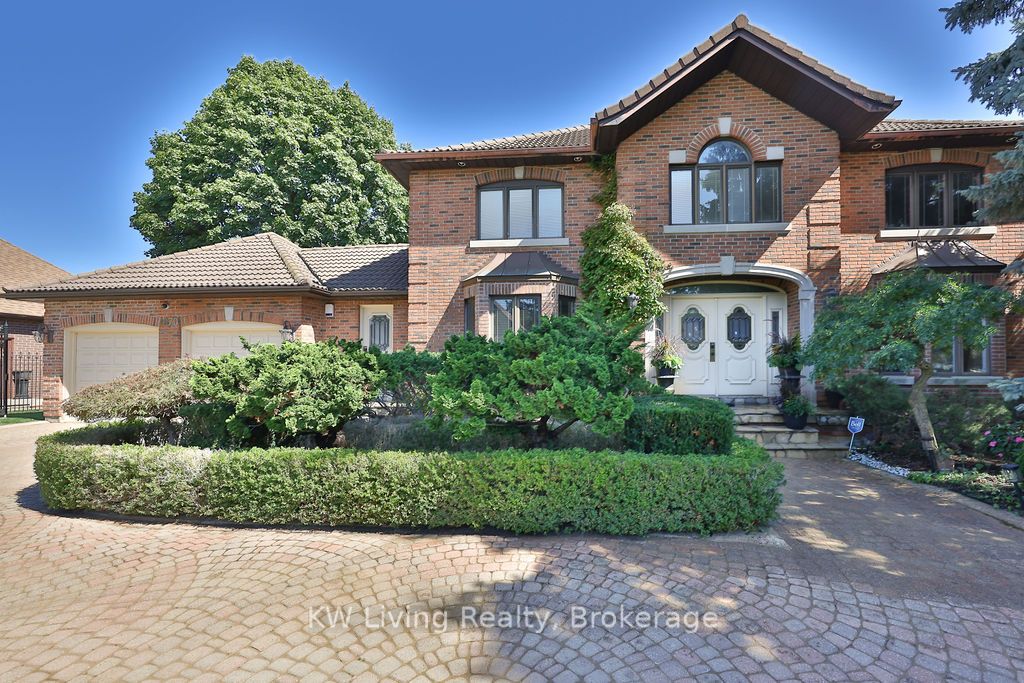
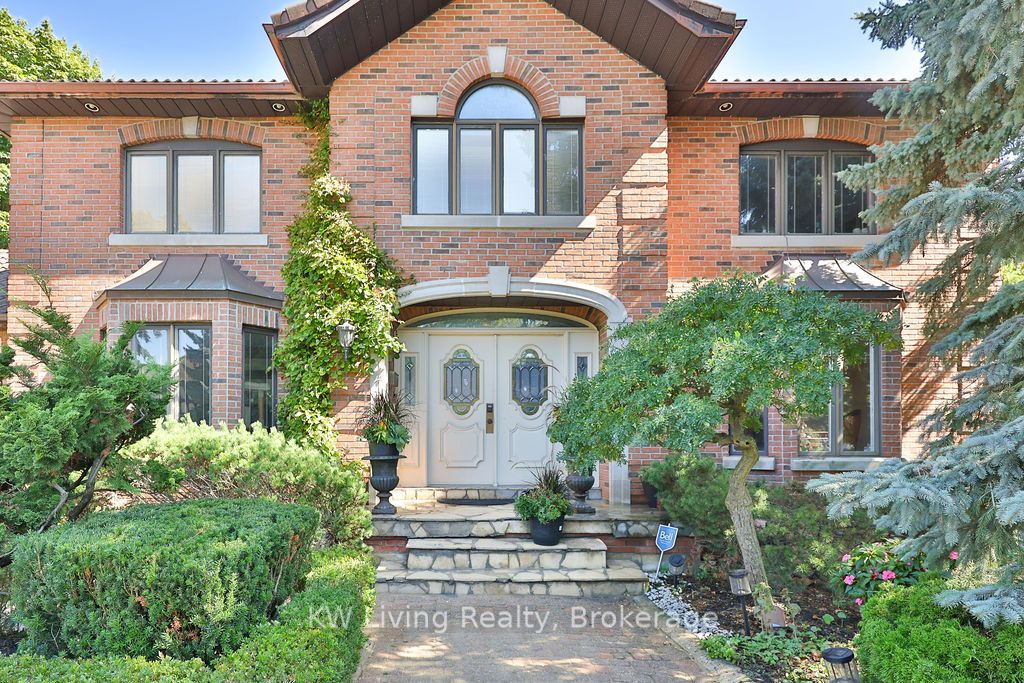
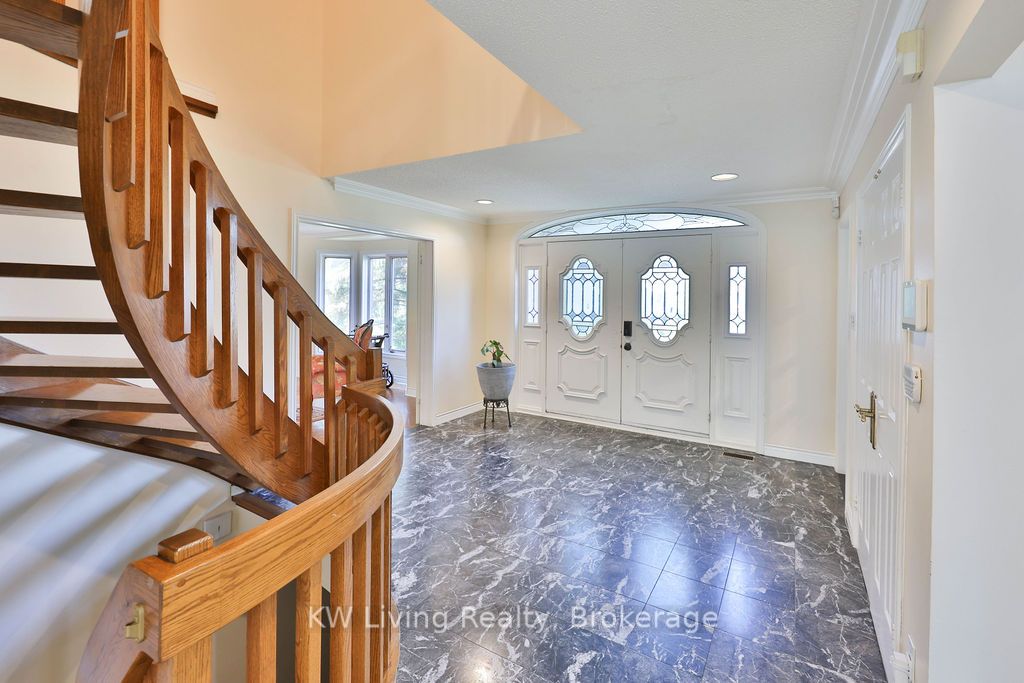
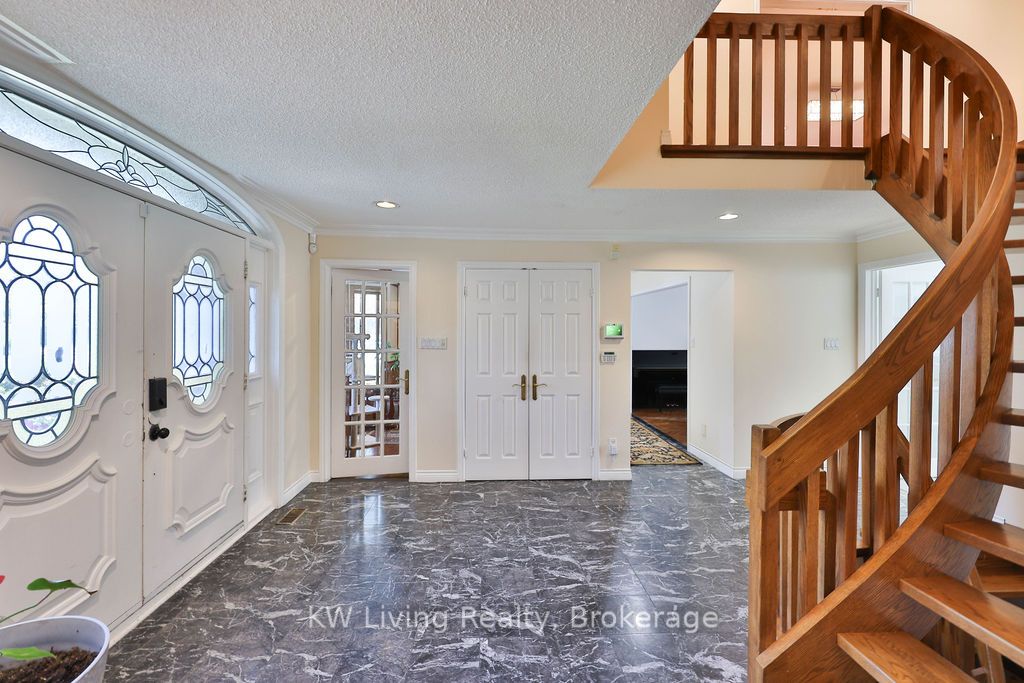
Nestled in one of Mississauga's most desirable communities, just moments from the prestigious Mississauga Golf and Country Club, this stately residence offers timeless appeal and exceptional space for family living and entertaining. Built with enduring quality and traditional craftsmanship, the home features luxurious marble floors, marble fireplaces, and classic herringbone wood floors throughout the living, dining, and family rooms. Offering four bedrooms and five bathrooms, the home boasts generous principal rooms and a functional layout with tremendous potential.The finished walk-out basement with a second kitchen provides added versatility for extended family living, guests, or future customization.While the home has been well cared for over the years, it presents an excellent opportunity for buyers looking to renovate, modernize, or add their own personal vision. A property of this scale and location rarely becomes available, making it the perfect canvas to create a truly exceptional residence in one of Mississauga's most sought-after neighbourhoods.
Property Information
Building Details
Features & Amenities
Financials & Fees
Inclusions & Exclusions
Existing built in s/s stove, s/s dishwasher, s/s fridge, cooktop, all electric light fixtures, all window coverings, outdoor gazebo
Location
Similar Properties
View More
Source: Toronto Regional Real Estate Board (TRREB), via PropTx Innovations Inc.
The data relating to real estate on this website comes in part from the MLS® data feed of PropTx Innovations Inc. The information is deemed reliable but is not guaranteed accurate by PropTx.
The information provided herein must only be used by consumers that have a bona fide interest in the purchase, sale or lease of real estate and may not be used for any commercial purpose or any other purpose.
© 2026 PropTx Innovations Inc. All rights reserved. MLS®, REALTOR® and the associated logos are owned or controlled by The Canadian Real Estate Association (CREA).