16 Whitford Court
About This Home
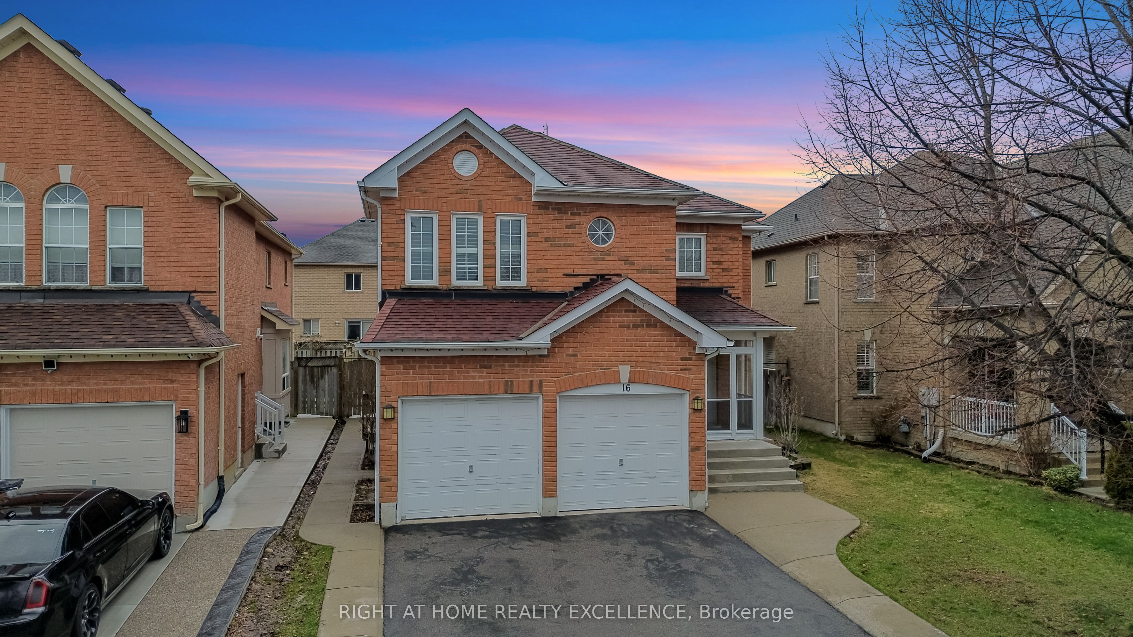
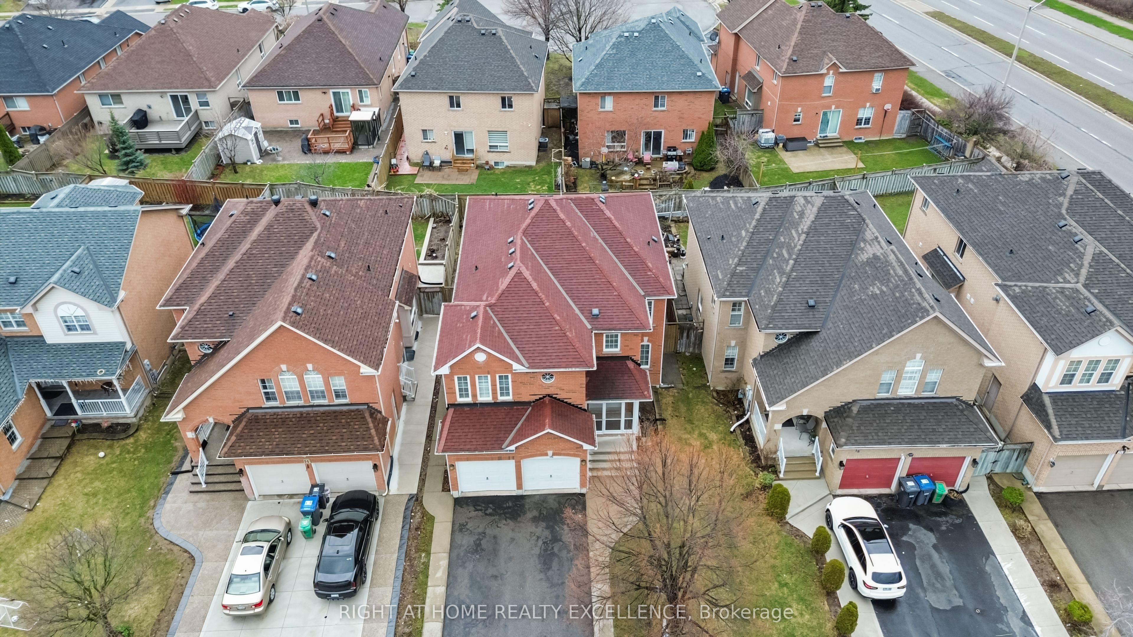
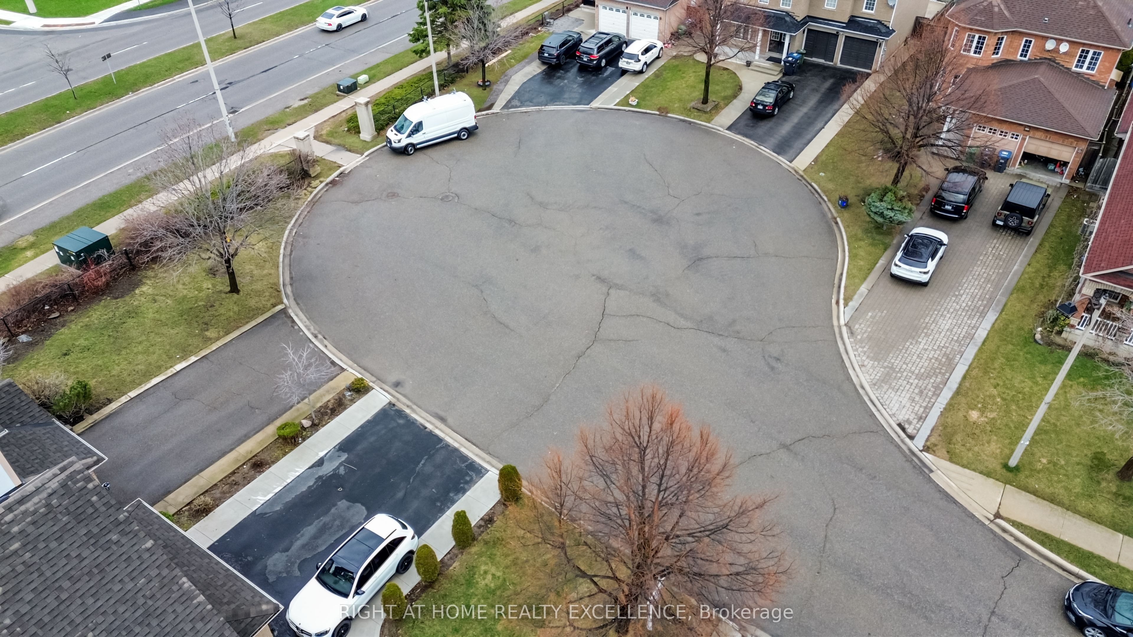
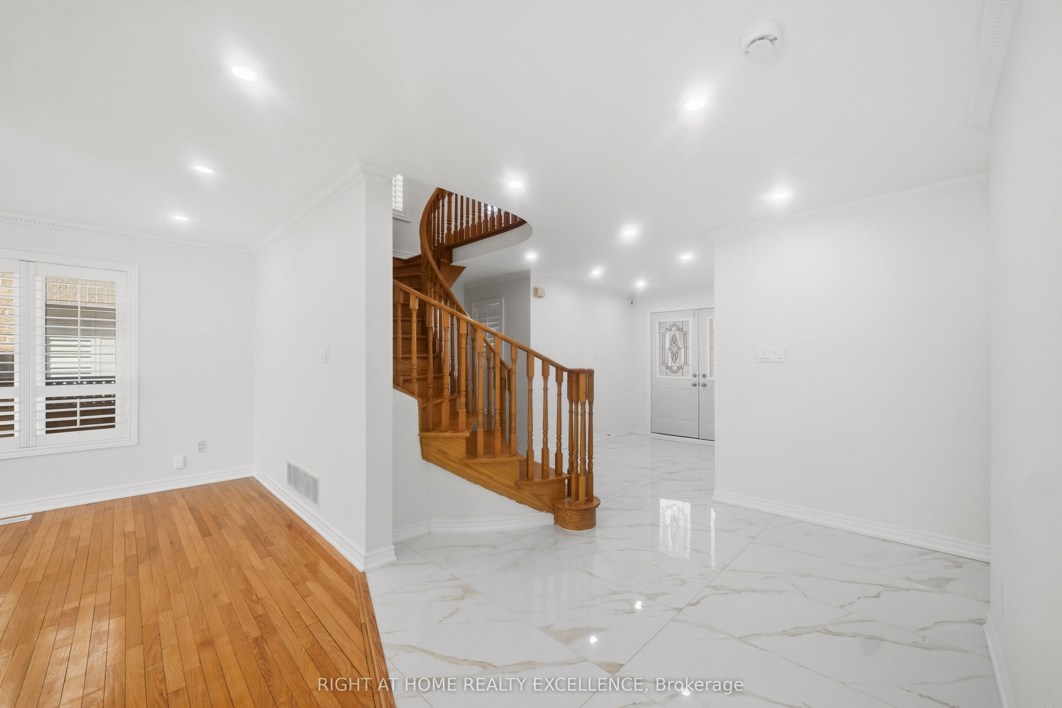
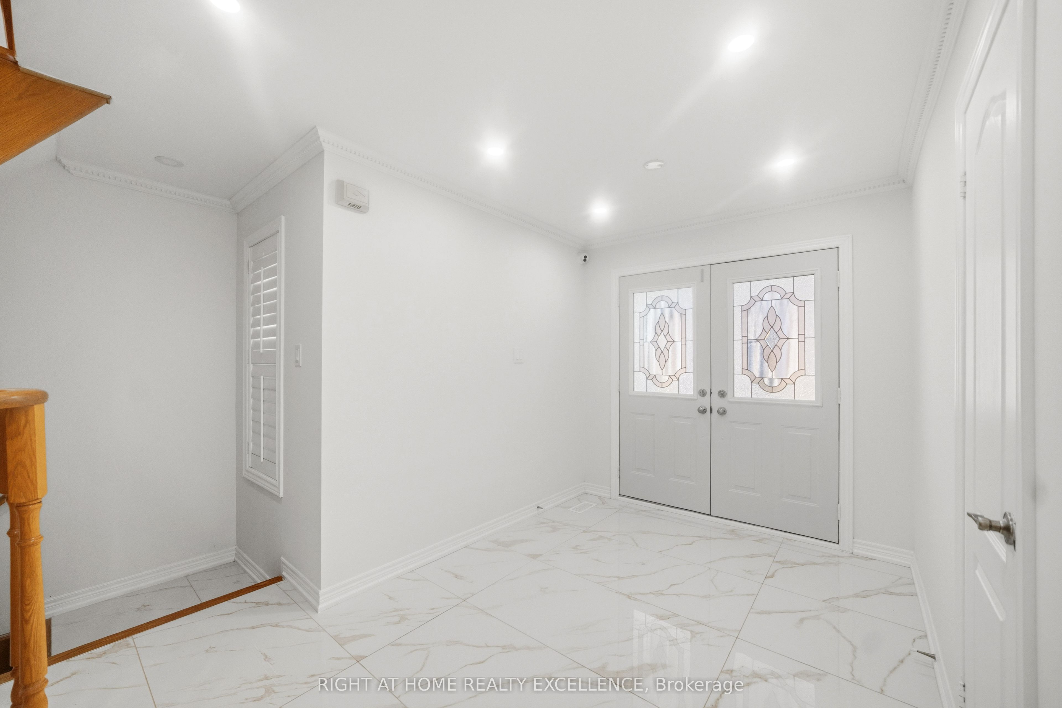
Approximately 3500 sqft of Living Space (2468 Sqft Upsatirs & ***Brand New 2 Bedrom Legal Basement Apartment***) A stunning fully upgraded detached home situated on a quiet cul-de-sac near Torbram & Sandalwood. This beautiful property offers 4 bedrooms and 4 bathrooms, along with separate living, dining, and family rooms. A grand double-door entry opens into a bright, open-concept layout featuring a newly tiled ceramic foyer, spacious living area, cozy family room, and a separate dining space. The large modern kitchen is equipped with stainless steel appliances, stylish cabinetry, and a generous breakfast area with walkout to the backyard-ideal for family meals and summer gatherings.An elegant oak staircase leads to four well-sized bedrooms and two full bathrooms. The primary bedroom features a walk-in closet and a 5-piece ensuite, offering a comfortable private retreat.Adding exceptional value is a brand new 2-bedroom legal basement apartment with a separate entrance, open-concept living space, modern kitchen, two bedrooms, and a full bathroom-perfect for rental income or extended family. Enjoy a great-sized backyard, ideal for outdoor relaxation and entertaining. Conveniently located close to schools, parks, shopping, and major amenities.
Property Information
Building Details
Features & Amenities
Financials & Fees
Inclusions & Exclusions
2 Stainless Steel Fridges, 2 SS Stove, 1 SS Dishwasher, 2 Washers & 2 Dryers, All Electrical Light Fixtures, Central Air Conditioner, Furnace.
Location
Similar Properties
View More
Source: Toronto Regional Real Estate Board (TRREB), via PropTx Innovations Inc.
The data relating to real estate on this website comes in part from the MLS® data feed of PropTx Innovations Inc. The information is deemed reliable but is not guaranteed accurate by PropTx.
The information provided herein must only be used by consumers that have a bona fide interest in the purchase, sale or lease of real estate and may not be used for any commercial purpose or any other purpose.
© 2026 PropTx Innovations Inc. All rights reserved. MLS®, REALTOR® and the associated logos are owned or controlled by The Canadian Real Estate Association (CREA).